Skip main navigation
Sold for $89,900
  • $89,900

    860 W 132nd Avenue LOT 271, Denver, CO 80234

    3beds
    1,050sqft
    Manufactured Home
    Built in 2011
    1,000 Square Feet Lot
    $142,300 Zestimate®
    $86/sqft
    $2,357 Estimated rent

    Home value

    $142,300

    $118,000 - $172,000

    $2,357/mo

    Zestimate® history
    Loading
    Loading...

    Owner options

    List your home for rent

    $2,357/mo

    Rent Zestimate®

    Find your next renter with Zillow Rental Manager. Plus, with online applications, you can quickly screen prospective tenants – for free.

    Learn more

    $2,357/mo

    Rent Zestimate®

    Refinance and save

    $1,536/mo

    Est. payment

    Refinancing to a lower rate could help reduce your monthly payments and save thousands over the life of the loan.

    See today's rates

    $1,536/mo

    Est. payment

    Explore your selling options

    Work with a Zillow partner agent

    Leverage their expertise and Zillow's premium Showcase listings to get your home seen by more buyers.

    Get started

    List with your own agent

    Get your home in front of millions of buyers by listing it on Zillow.

    Learn how to do it

    Sell it yourself

    Take full control of how buyers see your home on Zillow by listing For Sale by Owner (FSBO).

    List your home

    What's special

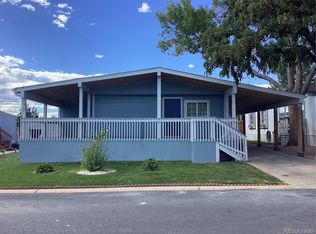
    Exceptionally well kept home located in a family community, close to the community swimming pool and convenient to all your favorite shopping, restaurants and amenities! Equipped with a double driveway and a large storage shed, this beauty is tucked away in a cul-de-sac and sits on a doublewide lot providing ample yard space! As you step inside, you'll be greeted by a bright, spacious and inviting living area that is perfect for entertaining friends and family. The open floor plan allows for easy flow between the bedrooms, living room and kitchen, creating a warm and welcoming atmosphere. The kitchen boasts ceiling-high cabinets with a gas stove and a built-in pantry, providing ample storage space and making it a joy to prepare meals and create culinary masterpieces! The master suit is abundant in size and large enough for your king size bed and bulky furniture. With an attached bathroom and a walk in closet, this private retreat is just the space you have been looking for! The roof and skirting were replaced 2 years ago, making this gem move in ready! Financing Available This purchase is for the mobile home only, not the land. The lot rent amount and the park lease terms are set by the owners of the community and has the ability to change yearly. All information is deemed accurate and reliable but buyer and buyers agent to verify Sq. Footage, Due Diligence, School District Info, HOA/Lease Terms, etc. Buyer needs to apply and be qualified with the community for the lot lease with Casa Estates within the first 7 days of being under contract. Buyers are responsible to obtain all lease and community documents directly from the community.

    Zillow last checked:

    Listing updated:

    Listed by:

    Charlie Belger 303-483-8672 ckayrealty@gmail.com,

    JPAR Modern Real Estate

    Bought with:

    Lisandro De La Oliva, 100074957

    Megastar Realty

    Source: REcolorado as distributed by MLS GRID,MLS#: 1605928MLS Logo

    Facts & features

    Interior

    Bedrooms & bathrooms
    • Bedrooms: 3
    • Bathrooms: 2
    • Full bathrooms: 2
    • Main level bathrooms: 2
    • Main level bedrooms: 3
    Bedroom
    • Level: Main
    Bedroom
    • Level: Main
    Bedroom
    • Level: Main
    Bathroom
    • Level: Main
    Bathroom
    • Level: Main
    Heating
    • Forced Air
    Cooling
    • Has cooling: Yes
    Appliances
    • Included: Dishwasher, Freezer, Oven, Refrigerator
    Features
    • Built-in Features, Ceiling Fan(s), No Stairs, Open Floorplan, Vaulted Ceiling(s)
    • Flooring: Laminate
    Interior area
    • Total structure area: 1,050
    • Total interior livable area: 1,050 sqft
    • Finished area above ground: 1,050
    • Finished area below ground: 0

    Property

    Parking
    • Total spaces: 3
    • Details: Off Street Spaces: 3
    Features
    • Patio & porch: Front Porch
    • Fencing: None
    • Park: Casa Estates
    Lot
    • Size: 1,000 Square Feet
    • Features: Cul-De-Sac, Near Public Transit
    Details
    • Parcel number: M0017629
    • On leased land: Yes
    • Lease amount: $1,109
    • Land lease expiration date: 1735603200000
    • Special conditions: Standard

    Construction

    Type & style
    • Home type: MobileManufactured
    • Architectural style: Modular
    • Property subtype: Manufactured Home
    Materials
    • Frame
    Condition
    • Year built: 2011

    Utilities & green energy

    • Sewer: Public Sewer
    • Water: Public

    Community & HOA

    HOA
    • Has HOA: Yes
    • Amenities included: Clubhouse, Playground, Pool
    • Services included: Road Maintenance, Snow Removal
    • HOA fee: $1,109 monthly
    • HOA name: Casa Estates
    • HOA phone: 303-452-6792
    Location
    • Region: Westminster

    Financial & listing details

    • Price per square foot: $86/sqft
    • Tax assessed value: $63,200
    • Annual tax amount: $93
    • Date on market: 7/18/2024
    • Listing terms: Cash,Conventional
    • Exclusions: Washer & Dryer
    • Ownership: Individual
    • Road surface type: Paved
    • Body type: Single Wide

    Price history

    DateEventPrice
    8/30/2024Sold$89,900$86/sqft
    Source: REcolorado as distributed by MLS GRID #1605928 Report a problem
    7/24/2024Pending sale$89,900$86/sqft
    Source: REcolorado as distributed by MLS GRID #1605928 Report a problem
    7/18/2024Listed for sale$89,900$86/sqft
    Source: REcolorado as distributed by MLS GRID #1605928 Report a problem

    Public tax history

    YearProperty taxesTax assessment
    2025$94 +1.1%$3,950 +10.6%
    2024$93 -74.2%$3,570
    2023$362 -3.3%$3,570 -1.4%
    2022$374 $3,620 -2.9%
    2021-- $3,730 +13%
    2020$335 $3,300 -0.6%
    2019$335 +40.8%$3,320 +46.3%
    2018$238 $2,270
    2017$238 $2,270 -34.6%
    2016-- $3,470
    2015$337 -5.9%$3,470 -3.1%
    2014$359 $3,580
    2013-- $3,580
    2012-- $3,580
    Find assessor info on the county website

    Neighborhood: 80234

    Nearby schools

    GreatSchools rating
    Schools provided by the listing agent
    • Elementary: Arapahoe Ridge
    • Middle: Silver Hills
    • High: Legacy
    • District: Adams 12 5 Star Schl

    Source: REcolorado as distributed by MLS GRID. This data may not be complete. We recommend contacting the local school district to confirm school assignments for this home.

    Get a cash offer in 3 minutes
    Find out how much your home could sell for in as little as 3 minutes with a no-obligation cash offer.
    Estimated market value
    $142,300
    Get a cash offer in 3 minutes
    Find out how much your home could sell for in as little as 3 minutes with a no-obligation cash offer.
    Estimated market value
    $142,300