Skip main navigation
Sold for $96,000
  • $96,000

    860 W 132nd Avenue LOT 347, Westminster, CO 80234

    3beds
    1,152sqft
    Manufactured Home
    Built in 2014
    -- sqft lot
    $157,300 Zestimate®
    $83/sqft
    $2,476 Estimated rent

    Home value

    $157,300

    $131,000 - $192,000

    $2,476/mo

    Zestimate® history
    Loading
    Loading...

    Owner options

    List your home for rent

    $2,476/mo

    Rent Zestimate®

    Find your next renter with Zillow Rental Manager. Plus, with online applications, you can quickly screen prospective tenants – for free.

    Learn more

    $2,476/mo

    Rent Zestimate®

    Refinance and save

    $1,480/mo

    Est. payment

    Refinancing to a lower rate could help reduce your monthly payments and save thousands over the life of the loan.

    See today's rates

    $1,480/mo

    Est. payment

    Explore your selling options

    Work with a Zillow partner agent

    Leverage their expertise and Zillow's premium Showcase listings to get your home seen by more buyers.

    Get started

    List with your own agent

    Get your home in front of millions of buyers by listing it on Zillow.

    Learn how to do it

    Sell it yourself

    Take full control of how buyers see your home on Zillow by listing For Sale by Owner (FSBO).

    List your home

    What's special

    Amazing closet spaceTons of cabinet spaceGreat natural lightingOpen space floor planShower-tub combosCarpet flooring throughoutKitchen island
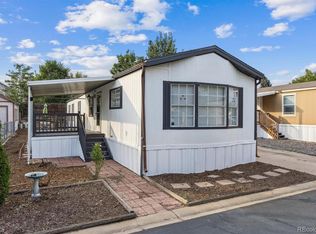
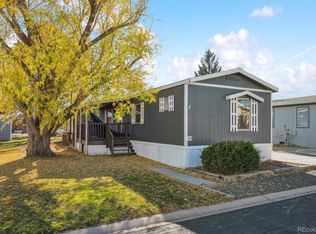
    Comfortable and well kept single wide home located on a corner lot in Casa Estates Manufactured Home Park! This home features an open space floor plan with vinyl and carpet flooring throughout the home. This open, wide, and bright living area is complimented by a beautiful kitchen area with great natural lighting, tons of cabinet space, and a kitchen island! And not to mention, all appliances are staying! Each room is spacious with amazing closet space and ample lighting. Both bathrooms have been well kept and feature shower-tub combos and large vanities! This home features a newer central air conditioning unit that was just installed last summer, and ALL NEW CARPET TO BE INSTALLED WITHIN THE NEXT WEEK! Located in the perfect neighborhood of Casa Estates, just minutes away from I-25 and Highway 36, you are conveniently located just down the street from stores and restaurants. This gorgeous home won't last long! Come see it today!

    Zillow last checked:

    Listing updated:

    Listed by:

    Jennifer Walthall 303-257-5652 jennifer@metro21realestate.com,

    Metro 21 Real Estate Group,

    Lucas Akers 303-430-4663,

    Metro 21 Real Estate Group

    Bought with:

    Janette Hernandez, 100094809

    Keller Williams Realty Downtown LLC

    Source: REcolorado as distributed by MLS GRID,MLS#: 7574340MLS Logo

    Facts & features

    Interior

    Bedrooms & bathrooms
    • Bedrooms: 3
    • Bathrooms: 2
    • Full bathrooms: 2
    • Main level bathrooms: 2
    • Main level bedrooms: 3
    Primary bedroom
    • Description: Graciously Sized Primary Bedroom With Walk-In Closet!
    • Level: Main
    Bedroom
    • Description: Decent Sized Secondary Bedrooms!
    • Level: Main
    Bedroom
    • Level: Main
    Primary bathroom
    • Description: Large Vanity And Shower-Tub Combo.
    • Level: Main
    Bathroom
    • Description: Shower-Tub Combo.
    • Level: Main
    Family room
    • Description: Light, Bright, And Open. New Carpet To Be Installed Next Week!
    • Level: Main
    Kitchen
    • Description: Tons Of Cabinet Space And Island!
    • Level: Main
    Heating
    • Forced Air
    Cooling
    • Central Air
    Appliances
    • Included: Dishwasher, Dryer, Oven, Range, Range Hood, Refrigerator, Washer
    Features
    • Eat-in Kitchen, Kitchen Island, Open Floorplan, Smoke Free, Walk-In Closet(s)
    • Flooring: Carpet, Vinyl
    • Windows: Window Coverings
    Interior area
    • Total structure area: 1,152
    • Total interior livable area: 1,152 sqft
    • Finished area above ground: 1,152
    • Finished area below ground: 0

    Property

    Parking
    • Total spaces: 2
    • Parking features: Asphalt
    • Details: Reserved Spaces: 2
    Features
    • Park: Casa Estates
    Lot
    • Features: Corner Lot
    Details
    • Parcel number: M0018337
    • On leased land: Yes
    • Lease amount: $1,024
    • Land lease expiration date: 1735344000000
    • Special conditions: Standard

    Construction

    Type & style
    • Home type: MobileManufactured
    • Property subtype: Manufactured Home
    Materials
    • Wood Siding
    • Roof: Composition
    Condition
    • Year built: 2014

    Utilities & green energy

    • Electric: 110V
    • Sewer: Public Sewer
    • Water: Public
    • Utilities for property: Cable Available, Electricity Connected, Internet Access (Wired), Natural Gas Connected, Phone Available

    Community & HOA

    HOA
    • Has HOA: Yes
    • Amenities included: Clubhouse, Playground, Pool
    • HOA fee: $1,024 monthly
    • HOA name: Casa Estates
    • HOA phone: 303-452-6792
    Location
    • Region: Westminster

    Financial & listing details

    • Price per square foot: $83/sqft
    • Tax assessed value: $71,300
    • Annual tax amount: $410
    • Date on market: 1/3/2024
    • Listing terms: Cash,Conventional
    • Exclusions: Sellers Personal Property.
    • Ownership: Individual
    • Electric utility on property: Yes
    • Body type: Single Wide

    Price history

    DateEventPrice
    3/27/2024Sold$96,000+4.5%$83/sqft
    Source: REcolorado as distributed by MLS GRID #7574340 Report a problem
    2/26/2024Pending sale$91,900$80/sqft
    Source: REcolorado as distributed by MLS GRID #7574340 Report a problem
    2/12/2024Price change$91,900-3.2%$80/sqft
    Source: REcolorado as distributed by MLS GRID #7574340 Report a problem
    2/9/2024Listed for sale$94,900$82/sqft
    Source: REcolorado as distributed by MLS GRID #7574340 Report a problem
    1/22/2024Pending sale$94,900$82/sqft
    Source: REcolorado as distributed by MLS GRID #7574340 Report a problem
    1/3/2024Listed for sale$94,900+26.7%$82/sqft
    Source: REcolorado as distributed by MLS GRID #7574340 Report a problem
    3/24/2021Listing removed--
    Source: Owner Report a problem
    7/22/2017Listing removed$74,900$65/sqft
    Source: Owner Report a problem
    5/28/2017Listed for sale$74,900$65/sqft
    Source: Owner Report a problem

    Public tax history

    YearProperty taxesTax assessment
    2025$94 +1.1%$4,460 +10.9%
    2024$93 -77.3%$4,020
    2023$410 -3.2%$4,020 -2%
    2022$424 $4,100 -2.8%
    2021-- $4,220 +12.8%
    2020$380 $3,740 -0.5%
    2019$380 +45.5%$3,760 +51%
    2018$261 $2,490
    2017$261 $2,490 -36.3%
    2016-- $3,910
    2015$380 $3,910
    Find assessor info on the county website

    Neighborhood: 80234

    Nearby schools

    GreatSchools rating
    Schools provided by the listing agent
    • Elementary: Arapahoe Ridge
    • Middle: Silver Hills
    • High: Legacy
    • District: Adams 12 5 Star Schl

    Source: REcolorado as distributed by MLS GRID. This data may not be complete. We recommend contacting the local school district to confirm school assignments for this home.

    Get a cash offer in 3 minutes
    Find out how much your home could sell for in as little as 3 minutes with a no-obligation cash offer.
    Estimated market value
    $157,300
    Get a cash offer in 3 minutes
    Find out how much your home could sell for in as little as 3 minutes with a no-obligation cash offer.
    Estimated market value
    $157,300