Spacious 2014 Home - 1,456 Sq Ft of Modern Comfort!Step into this beautifully maintained and generously sized 3-bedroom, 2-bath of living space! You'll love the open-concept layout, featuring a large kitchen with updated countertops and appliances, plenty of cabinet storage, and a spacious living area perfect for entertaining.Highlights: Fresh modern finishes throughout Oversized primary suite with private bath and walk-in closet Separate laundry room and abundant natural light Central heating and cooling for year-round comfort Backing to peaceful open space. Located in a well-kept community with easy access to shopping, dining, and transit. Whether you're upsizing or looking for a low-maintenance home with room to breathe, this one checks all the boxes! Schedule your showing today!
For sale
Price cut: $2.5K (7/17)
$122,500
860 W 132nd Ave #85, Westminster, CO 80234
3beds
1,456sqft
Manufactured Home
Built in 2013
-- sqft lot
$-- Zestimate®
$84/sqft
$-- HOA
What's special
Fresh modern finishes throughoutSeparate laundry roomAbundant natural lightPlenty of cabinet storageOpen-concept layout
- 320 days
- 220
- 6
Zillow last checked:
Listing updated:
Listed by:
Erica Mancha 720-524-4222,
RE/MAX Elevate - Erie
Source: IRES as distributed by MLS GRID,MLS#: 6592
Facts & features
Interior
Bedrooms & bathrooms
- Bedrooms: 3
- Bathrooms: 2
- Full bathrooms: 2
- Main level bathrooms: 2
Primary bedroom
- Description: Carpet
- Features: Luxury Features Primary Bath
- Area: 195 Square Feet
- Dimensions: 15 x 13
Dining room
- Description: Vinyl
- Area: 270 Square Feet
- Dimensions: 15 x 18
Kitchen
- Description: Hardwood
- Area: 270 Square Feet
- Dimensions: 15 x 18
Living room
- Description: Vinyl
- Area: 270 Square Feet
- Dimensions: 15 x 18
Heating
- Forced Air
Cooling
- Central Air
Appliances
- Included: Gas Range, Dishwasher, Refrigerator, Washer, Dryer, Disposal
- Laundry: Washer/Dryer Hookup
Features
- Open Floorplan, Walk-In Closet(s), Kitchen Island, Split Bedroom Plan
- Windows: Window Coverings
Interior area
- Total structure area: 1,456
- Total interior livable area: 1,456 sqft
Property
Parking
- Parking features: None
- Details: None
Accessibility
- Accessibility features: Level Lot
Lot
- Features: Paved, Street Light
Details
- Additional structures: Storage
- Parcel number: M0018097
- Special conditions: Private Owner
Construction
Type & style
- Home type: MobileManufactured
- Property subtype: Manufactured Home
Materials
- Vinyl Siding
- Roof: Composition
Condition
- Year built: 2013
Details
- Builder model: CMH
- Builder name: CMH
Utilities & green energy
- Electric: Xcel
- Gas: Xcel
- Water: City
- Utilities for property: Natural Gas Available
Community & HOA
Community
- Security: Fire Alarm
- Subdivision: Casa Estates
HOA
- Has HOA: No
Location
- Region: Westminster
Financial & listing details
- Price per square foot: $84/sqft
- Tax assessed value: $97,700
- Annual tax amount: $166
- Date on market: 10/14/2025
- Listing terms: Cash,Chattel
- Road surface type: Asphalt
Estimated market value
Not available
Estimated sales range
Not available
$2,470/mo
Price history
| Date | Event | Price |
|---|---|---|
| 7/17/2026 | Price change | $122,500-2%$84/sqft |
Source:  IRES as distributed by MLS GRID #6592 Report a problem IRES as distributed by MLS GRID #6592 Report a problem | ||
| 6/25/2026 | Price change | $125,000-7.4%$86/sqft |
Source: IRES as distributed by MLS GRID #6592 Report a problem | ||
| 10/14/2025 | Listed for sale | $135,000$93/sqft |
Source: IRES as distributed by MLS GRID #6592 Report a problem | ||
| 10/8/2025 | Listing removed | $135,000$93/sqft |
Source: IRES as distributed by MLS GRID #6494 Report a problem | ||
| 9/1/2025 | Price change | $135,000-2.9%$93/sqft |
Source: IRES as distributed by MLS GRID #6494 Report a problem | ||
| 8/8/2025 | Listed for sale | $139,000$95/sqft |
Source: IRES as distributed by MLS GRID #6494 Report a problem | ||
Public tax history
| Year | Property taxes | Tax assessment |
|---|---|---|
| 2025 | $167 +1.1% | $6,110 +10.9% |
| 2024 | $165 -70.8% | $5,510 |
| 2023 | $566 -3.1% | $5,510 -2.7% |
| 2022 | $584 | $5,660 -2.7% |
| 2021 | -- | $5,820 +8.4% |
| 2020 | $545 | $5,370 -0.7% |
| 2019 | $545 +65.6% | $5,410 +72.3% |
| 2018 | $329 | $3,140 |
| 2017 | $329 | $3,140 -45% |
| 2016 | -- | $5,710 |
| 2015 | $555 -5.9% | $5,710 -3.1% |
| 2014 | $590 | $5,890 |
Find assessor info on the county website
Monthly payment
Climate risks
Neighborhood: 80234
Nearby schools
Schools provided by the listing agent
- Elementary: Centennial
- Middle: Westlake
- High: Legacy
Source: IRES as distributed by MLS GRID. This data may not be complete. We recommend contacting the local school district to confirm school assignments for this home.

Similar homes
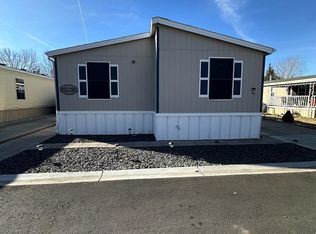
- $138,0003 bd2 ba1.4k sqft860 W 132nd Avenue LOT 98, Denver, CO 80234For Sale

 MLS ID #6625286, Faith Young, Keller Williams Advantage Realty LLC. REcolorado as distributed by MLS GRID
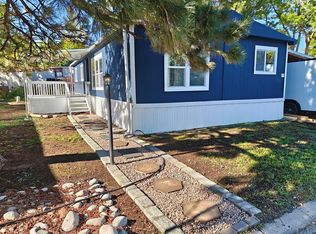
 - $120,0003 bd2 ba1k sqft2885 E Midway Boulevard, Broomfield, CO 80234For Sale
 MLS ID #2574341, Sharon Castro, PAK Home Realty. REcolorado as distributed by MLS GRID
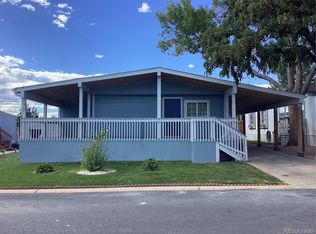
 - $159,9003 bd2 ba1.2k sqft2885 E Midway Blvd Lot 1247, Broomfield, CO 80234For Sale By Owner
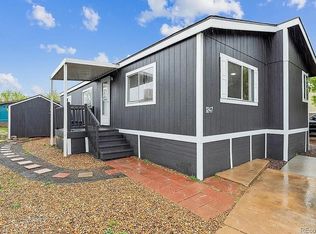
- $97,4883 bd2 ba1.5k sqft2885 E Midway Blvd #1251, Denver, CO 80234For Sale
 MLS ID #9622527, Christine Trujillo, Metro 21 Real Estate Group. REcolorado as distributed by MLS GRID
 - $99,0003 bd2 ba990 sqft2885 E Midway Boulevard #604, Denver, CO 80234For SaleMLS ID #6715358, Sarah Munoz, Madison & Company Properties. REcolorado as distributed by MLS GRID
- $168,0003 bd2 ba1.6k sqft860 W 132nd Avenue LOT 235, Denver, CO 80234For SaleMLS ID #5165545, Taurino Villalobos, Megastar Realty. REcolorado as distributed by MLS GRID
- $90,0004 bd2 ba1.4k sqft2885 E Midway Boulevard LOT 405, Denver, CO 80234For SaleMLS ID #6966409, Faith Young, Keller Williams Advantage Realty LLC. REcolorado as distributed by MLS GRID
- $107,0003 bd2 ba960 sqft9100 Tejon Street, Federal Heights, CO 80260For SaleMLS ID #3125938, Steve Melnick, eXp Realty, LLC. REcolorado as distributed by MLS GRID
- $85,0004 bd2 ba1.2k sqft2885 E Midway Boulevard LOT 815, Denver, CO 80234For SaleMLS ID #3827673, Magdalena Tarango, Metro 21 Real Estate Group. REcolorado as distributed by MLS GRID
- $110,0002 bd1 ba1.1k sqft716 Meadowlark Drive LOT 716, Lafayette, CO 80026For SaleMLS ID #9918296, Andy Sandhu, eXp Realty, LLC. REcolorado as distributed by MLS GRID
- $95,0003 bd2 ba1.1k sqft1801 W 92nd Avenue LOT 622, Federal Heights, CO 80260For SaleMLS ID #2449770, Amie Peterson, RE/MAX Momentum. REcolorado as distributed by MLS GRID
- $140,0003 bd2 ba1.3k sqft3060 E Bridge Street LOT 210, Brighton, CO 80601For SaleMLS ID #8403334, Oscar Montiel, Brokers Guild Homes. REcolorado as distributed by MLS GRID
- $115,0004 bd2 ba1.2k sqft2551 W 92nd Avenue LOT 3, Denver, CO 80260For SaleMLS ID #4881572, Claudia I Loera, Casablanca Realty Homes, LLC. REcolorado as distributed by MLS GRID
- $112,0003 bd2 ba1.1k sqft9100 Tejon Street LOT 95, Denver, CO 80260For SaleMLS ID #3467954, Jennifer Walthall, Metro 21 Real Estate Group. REcolorado as distributed by MLS GRID
- $89,0003 bd2 ba1.2k sqft9595 Pecos Street LOT 592, Denver, CO 80260For SaleMLS ID #9014126, Ida Pena, Brokers Guild Homes. REcolorado as distributed by MLS GRID
- $67,4003 bd2 ba938 sqft2885 E Midway Boulevard LOT 164, Denver, CO 80234For SaleMLS ID #5356359, Lisa Lucero, Keller Williams Advantage Realty LLC. REcolorado as distributed by MLS GRID
- $90,0002 bd2 ba1k sqft2551 W 92nd Avenue LOT 289, Denver, CO 80260For SaleMLS ID #5420170, Delia Rodriguez, Remax inMotion. REcolorado as distributed by MLS GRID
- $100,0003 bd2 ba1.3k sqft12205 Perry Street LOT 55, Broomfield, CO 80020For SaleMLS ID #2083979, Yulissa Moreno, Keller Williams Realty Downtown LLC. REcolorado as distributed by MLS GRID
- $108,0003 bd2 ba1.2k sqft1801 W 92nd Avenue LOT 404, Denver, CO 80260For SaleMLS ID #9679799, Faith Young, Keller Williams Advantage Realty LLC. REcolorado as distributed by MLS GRID
