Step into this beautifully updated double wide in Pine Lakes Ranch, where comfort and style meet in perfect harmony. Built in 2007 and spanning 1404 square feet, this home has been thoughtfully renovated to offer modern living in a great community. From fresh paint inside and out to a reliable A/C unit, this home truly has it all. Step inside and be greeted by the sleek, fresh laminate flooring that flows throughout the home, creating a modern and inviting atmosphere. The spacious family room offers plenty of room to relax and entertain, complete with a ceiling fan and large windows that bring in an abundance of natural light. Just off the family room, you'll find the beautifully updated eat-in kitchen, complete with brand-new appliances, stunning quartz countertops, and a warm, welcoming ambiance perfect for cooking and enjoying meals. Down the hall, the secondary bathroom continues the theme of modern upgrades, offering more quartz countertops, new laminate flooring, and a shower-tub combo that's both functional and stylish. The two secondary bedrooms are both spacious, with ample closet space, plush new carpeting, and fresh paint, making them the perfect retreats. Finally, the primary bedroom is nothing short of a sanctuary, featuring the same luxurious upgrades as the rest of the home. With a ceiling fan and a roomy walk-in closet, this retreat also includes an en-suite bathroom with a double sink vanity and a walk-in shower—everything you need to unwind in style. Don’t miss the opportunity to own this exceptional home that’s been beautifully updated and is ready for you to move in and enjoy - NEW ROOF INSTALLED 4/20/2025. CALL TO SCHEDULE A SHOWING TODAY! ***BRAND NEW OVEN AND RANGE HAS BEEN INSTALLED***
Sold for $139,900
$139,900
4211 E 100th Avenue LOT 384, Thornton, CO 80229
3beds
1,404sqft
Manufactured Home
Built in 2007
-- sqft lot
$135,500 Zestimate®
$100/sqft
$2,352 Estimated rent
Home value
$135,500
$126,000 - $145,000
$2,352/mo
Zestimate® history
Owner options
List your home for rent
$2,352/mo
Rent Zestimate®
Find your next renter with Zillow Rental Manager. Plus, with online applications, you can quickly screen prospective tenants – for free.
$2,352/mo
Rent Zestimate®
Refinance and save
$2,125/mo
Est. payment
Refinancing to a lower rate could help reduce your monthly payments and save thousands over the life of the loan.
$2,125/mo
Est. payment
Explore your selling options
Work with a Zillow partner agent
Leverage their expertise and Zillow's premium Showcase listings to get your home seen by more buyers.
Get startedList with your own agent
Get your home in front of millions of buyers by listing it on Zillow.
Learn how to do itSell it yourself
Take full control of how buyers see your home on Zillow by listing For Sale by Owner (FSBO).
List your homeWhat's special
Modern upgradesTwo secondary bedroomsPrimary bedroomSpacious family roomEn-suite bathroomRoomy walk-in closetBeautifully updated eat-in kitchen
Zillow last checked:
Listing updated:
Listed by:
Jennifer Walthall 303-920-4663 jennifer@metro21realestate.com,
Metro 21 Real Estate Group,
Lucas Akers 303-430-4663,
Metro 21 Real Estate Group
Bought with:
Jennifer Walthall, 40042238
Metro 21 Real Estate Group
Lucas Akers, 100016451
Metro 21 Real Estate Group
Source: REcolorado as distributed by MLS GRID,MLS#: 9057425
Facts & features
Interior
Bedrooms & bathrooms
- Bedrooms: 3
- Bathrooms: 2
- Full bathrooms: 2
- Main level bathrooms: 2
- Main level bedrooms: 3
Primary bedroom
- Description: Tons Of Natural Light Illuminating Throughout. Includes Ceiling Fan And Large Walk-In Closet.
- Level: Main
Bedroom
- Description: Lovely Secondary Bedrooms With Great Closet Space And Plush New Carpeting Throughout.
- Level: Main
Bedroom
- Level: Main
Primary bathroom
- Description: Double Sink Vanity With New Quartz Countertops!
- Level: Main
Bathroom
- Description: Showcases Shower-Tub Combo And New Quartz Countertops!
- Level: Main
Family room
- Description: Large And Spacious Area! Features Ceiling Fan, Brand New Window Coverings, And New Laminate Flooring!
- Level: Main
Kitchen
- Description: Great Size Eat-In Kitchen. New Appliances Included!
- Level: Main
Laundry
- Description: Separate Area For A Washer And Dryer!
- Level: Main
Heating
- Forced Air
Cooling
- Central Air
Appliances
- Included: Dishwasher, Microwave, Oven, Range, Refrigerator
Features
- Ceiling Fan(s), Eat-in Kitchen, Quartz Counters, Smoke Free, Vaulted Ceiling(s), Walk-In Closet(s)
- Flooring: Carpet, Laminate
- Windows: Window Coverings
Interior area
- Total structure area: 1,404
- Total interior livable area: 1,404 sqft
- Finished area above ground: 1,404
- Finished area below ground: 0
Property
Parking
- Total spaces: 2
- Parking features: Asphalt
- Details: Reserved Spaces: 2
Features
- Patio & porch: Covered, Deck
- Exterior features: Rain Gutters
- Park: Pine Lakes Ranch
Details
- Parcel number: M0016890
- On leased land: Yes
- Lease amount: $1,247
- Land lease expiration date: 1775088000000
- Special conditions: Standard,Real Estate Owned
Construction
Type & style
- Home type: MobileManufactured
- Property subtype: Manufactured Home
Materials
- Vinyl Siding
- Roof: Composition
Condition
- Year built: 2007
Utilities & green energy
- Electric: 110V
- Sewer: Public Sewer
- Water: Public
- Utilities for property: Cable Available, Electricity Connected, Internet Access (Wired), Natural Gas Connected, Phone Connected
Community & HOA
HOA
- Has HOA: Yes
- Amenities included: Clubhouse, Playground, Pool
- HOA fee: $1,247 monthly
- HOA name: Pine Lakes Ranch
- HOA phone: 303-452-2010
Location
- Region: Thornton
Financial & listing details
- Price per square foot: $100/sqft
- Tax assessed value: $81,500
- Annual tax amount: $116
- Date on market: 4/3/2025
- Listing terms: Cash,Conventional
- Ownership: Bank/GSE
- Electric utility on property: Yes
- Body type: Double Wide
Price history
| Date | Event | Price |
|---|---|---|
| 6/11/2025 | Sold | $139,900+42.8%$100/sqft |
Source:  REcolorado as distributed by MLS GRID #9057425 Report a problem REcolorado as distributed by MLS GRID #9057425 Report a problem | ||
| 4/8/2024 | Listing removed | -- |
Source: Owner Report a problem | ||
| 1/9/2024 | Listed for sale | $98,000+34.6%$70/sqft |
Source: Owner Report a problem | ||
| 7/2/2011 | Listing removed | $950$1/sqft |
Source: Hometown Report a problem | ||
| 6/3/2011 | Price change | $950-2.6%$1/sqft |
Source: Hometown Report a problem | ||
| 5/30/2011 | Listed for rent | $975$1/sqft |
Source: Hometown Report a problem | ||
| 6/30/2007 | Sold | $72,830$52/sqft |
Source: Agent Provided Report a problem | ||
Public tax history
| Year | Property taxes | Tax assessment |
|---|---|---|
| 2025 | $116 +15% | $5,090 +1.4% |
| 2024 | $101 -75.4% | $5,020 |
| 2023 | $410 -1.7% | $5,020 -2.3% |
| 2022 | $417 | $5,140 -2.8% |
| 2021 | -- | $5,290 +2.9% |
| 2020 | $410 | $5,140 -0.8% |
| 2019 | $410 +27.6% | $5,180 +31.8% |
| 2018 | $321 | $3,930 |
| 2017 | $321 | $3,930 -24.4% |
| 2016 | -- | $5,200 |
| 2015 | $440 -1.5% | $5,200 +0.8% |
| 2014 | $447 | $5,160 |
| 2013 | -- | $5,160 |
| 2012 | -- | $5,160 |
| 2011 | -- | $5,160 |
| 2010 | -- | $5,160 |
| 2009 | -- | $5,160 +40.6% |
| 2008 | -- | $3,670 |
Find assessor info on the county website
Neighborhood: Pine Lakes Ranch
Nearby homes
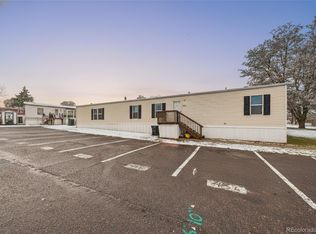
- $89,5003 bd2 ba1.2k sqft4211 E 100th Ave LOT 445, Thornton, CO 80229For Sale
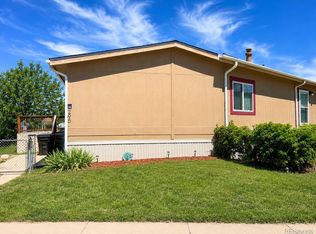
- $75,0003 bd2 ba1.5k sqft4211 E 100th Ave LOT 295, Thornton, CO 80229Pending
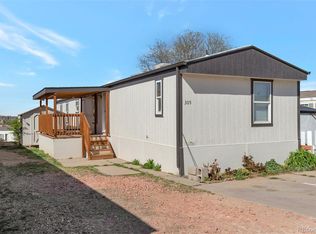
- $64,0003 bd2 ba1k sqft4211 E 100th Ave LOT 305, Thornton, CO 80229Sold
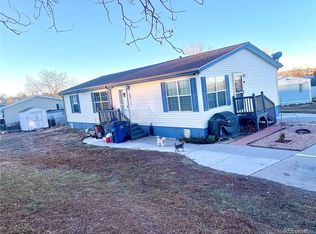
- $130,0003 bd2 ba1.2k sqft10201 Riverdale Rd LOT 140, Thornton, CO 80229Sold
- $85,0003 bd2 ba1k sqft10201 Riverdale Rd LOT 10, Thornton, CO 80229For Sale
- $153,9004 bd2 ba1.7k sqft10201 Riverdale Rd LOT 129, Thornton, CO 80229Sold
- $50,0002 bd2 ba924 sqft10201 Riverdale Rd LOT 229, Thornton, CO 80229Sold
- $130,9003 bd2 ba1.2k sqft10201 Riverdale Rd LOT 128, Thornton, CO 80229Sold
Nearby schools
GreatSchools rating
- 1/10Alsup Elementary SchoolGrades: PK-6Distance: 4.1 mi
- 2/10Adams City Middle SchoolGrades: 7-8Distance: 3.5 mi
- 3/10Adams City High SchoolGrades: 9-12Distance: 4 mi
Schools provided by the listing agent
- Elementary: Alsup
- Middle: Adams City
- High: Adams City
- District: Adams 14
Source: REcolorado as distributed by MLS GRID. This data may not be complete. We recommend contacting the local school district to confirm school assignments for this home.
Get a cash offer in 3 minutes
Find out how much your home could sell for in as little as 3 minutes with a no-obligation cash offer.
Estimated market value
$135,500
Get a cash offer in 3 minutes
Find out how much your home could sell for in as little as 3 minutes with a no-obligation cash offer.
Estimated market value
$135,500
- Colorado
- Adams County
- Thornton
- 80229
- Pine Lakes Ranch
- 4211 E 100th Avenue LOT 384
Nearby cities
Nearby neighborhoods
Nearby zip codes
Other Thornton Topics
