Welcome to this spacious double-wide mobile home located in Pine Lakes Ranch! This 3-bedroom, 2-bathroom home features an open-concept kitchen with a center island, perfect for cooking and entertaining.
Designed with comfort and flexibility in mind, this home offers plenty of space and is ideal for multi-generational living or two families. One side of the home includes the private primary suite with its own bathroom, walk-in closet, and separate living room area. On the opposite side, you’ll find two additional bedrooms and a full bathroom.
Step outside to a large backyard complete with a storage shed—perfect for weekend gatherings, gardening, or extra storage needs. The property also offers 4 parking spaces for added convenience.
Don’t miss this great opportunity to own a roomy and versatile home in Pine Lakes Ranch!
For sale
Price cut: $10K (7/2)
$119,900
4210 E 100th Avenue LOT 570, Thornton, CO 80229
3beds
1,620sqft
Manufactured Home
Built in 2001
-- sqft lot
$116,000 Zestimate®
$74/sqft
$1,130/mo HOA
What's special
Storage shedTwo additional bedroomsWalk-in closetLarge backyard
- 91 days |
- 163 |
- 11 |
Zillow last checked:
Listing updated:
Listed by:
Dalia Estrada 720-618-0702 destradahomes@yahoo.com,
HomeSmart
Source: REcolorado as distributed by MLS GRID,MLS#: 2797903
Facts & features
Interior
Bedrooms & bathrooms
- Bedrooms: 3
- Bathrooms: 2
- Full bathrooms: 2
- Main level bathrooms: 2
- Main level bedrooms: 3
Bedroom
- Level: Main
Bedroom
- Level: Main
Bedroom
- Level: Main
Bathroom
- Features: En Suite Bathroom
- Level: Main
Bathroom
- Features: Primary Suite
- Level: Main
Heating
- Forced Air
Cooling
- Attic Fan, Evaporative Cooling
Appliances
- Included: Disposal, Dryer, Microwave, Range, Refrigerator, Washer
Features
- Ceiling Fan(s), Kitchen Island, Laminate Counters, Walk-In Closet(s)
- Flooring: Laminate, Vinyl
Interior area
- Total structure area: 1,620
- Total interior livable area: 1,620 sqft
- Finished area above ground: 1,620
- Finished area below ground: 0
Property
Parking
- Total spaces: 4
- Details: Off Street Spaces: 4
Features
- Patio & porch: Deck
- Fencing: Partial
- Park: Pine lakes Ranch
Details
- Parcel number: M0015973
- On leased land: Yes
- Lease amount: $1,130
- Land lease expiration date: 1788134400000
- Special conditions: Standard
Construction
Type & style
- Home type: MobileManufactured
- Property subtype: Manufactured Home
Materials
- Frame, Vinyl Siding
- Roof: Composition
Condition
- Year built: 2001
Utilities & green energy
- Water: Public
Community & HOA
HOA
- Has HOA: Yes
- Amenities included: Clubhouse, Playground, Pool
- Services included: Maintenance Grounds, Road Maintenance, Sewer, Trash, Water
- HOA fee: $1,130 monthly
- HOA name: Pine Lakes Ranch
- HOA phone: 303-452-2010
Location
- Region: Thornton
Financial & listing details
- Price per square foot: $74/sqft
- Tax assessed value: $83,000
- Annual tax amount: $497
- Date on market: 5/14/2026
- Listing terms: Cash,Other
- Exclusions: Sellers' Personal Property
- Ownership: Individual
- Body type: Double Wide
Estimated market value
$116,000
$110,000 - $122,000
$2,605/mo
Price history
| Date | Event | Price |
|---|---|---|
| 7/2/2026 | Price change | $119,900-7.7%$74/sqft |
Source:  REcolorado as distributed by MLS GRID #2797903 Report a problem REcolorado as distributed by MLS GRID #2797903 Report a problem | ||
| 5/22/2026 | Price change | $129,900-6.5%$80/sqft |
Source: REcolorado as distributed by MLS GRID #2797903 Report a problem | ||
| 5/14/2026 | Listed for sale | $139,000+86%$86/sqft |
Source: REcolorado as distributed by MLS GRID #2797903 Report a problem | ||
| 6/21/2001 | Sold | $74,750$46/sqft |
Source: Agent Provided Report a problem | ||
Public tax history
| Year | Property taxes | Tax assessment |
|---|---|---|
| 2025 | $125 +15% | $5,190 +1.6% |
| 2024 | $109 -74.1% | $5,110 |
| 2023 | $421 -1.6% | $5,110 -3% |
| 2022 | $428 | $5,270 -2.8% |
| 2021 | -- | $5,420 +13.9% |
| 2020 | $380 | $4,760 -0.6% |
| 2019 | $380 +32.7% | $4,790 +36.9% |
| 2018 | $286 | $3,500 |
| 2017 | $286 | $3,500 +2.9% |
| 2016 | -- | $3,400 |
| 2015 | $288 -15% | $3,400 -13% |
| 2014 | $339 | $3,910 |
| 2013 | -- | $3,910 |
| 2012 | -- | $3,910 |
| 2011 | -- | $3,910 |
| 2010 | -- | $3,910 |
| 2009 | -- | $3,910 -9.3% |
| 2008 | -- | $4,310 |
Find assessor info on the county website
Monthly payment
Climate risks
Neighborhood: Pine Lakes Ranch
Nearby schools
GreatSchools rating
- 1/10Alsup Elementary SchoolGrades: PK-6Distance: 3.7 mi
- 2/10Adams City Middle SchoolGrades: 7-8Distance: 3.2 mi
- 3/10Adams City High SchoolGrades: 9-12Distance: 3.8 mi
Schools provided by the listing agent
- Elementary: Dupont
- Middle: Adams City
- High: Adams City
- District: Adams 14
Source: REcolorado as distributed by MLS GRID. This data may not be complete. We recommend contacting the local school district to confirm school assignments for this home.
- $16,0003 bd1 ba1k sqft4210 E 100th Ave, Thornton, CO 80229Sold
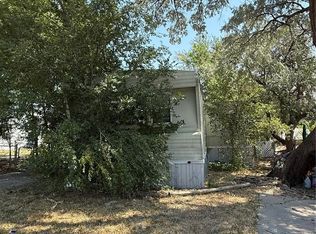
- $118,5005 bd2 ba1.4k sqft4210 E 100th Ave LOT 649, Thornton, CO 80229Sold

- $92,0003 bd2 ba1k sqft4210 E 100th Ave LOT 576, Thornton, CO 80229Sold
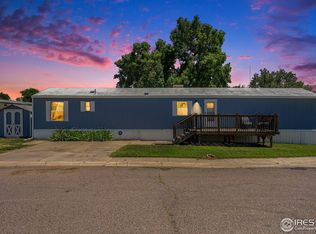
- $385,4003 bd3 ba1.5k sqft4267 E 98th Pl BUILDING 30, Denver, CO 80229Off Market

- $349,9002 bd3 ba1.2k sqft4257 E 98th Pl BUILDING 30, Denver, CO 80229Off Market
- $386,3003 bd4 ba1.4k sqft4247 E 98th Pl, Thornton, CO 80229Off Market
- $380,4003 bd3 ba1.4k sqft4247 E 98th Pl BUILDING 30, Denver, CO 80229Off Market
- $358,7002 bd4 ba1.2k sqft4237 E 98th Pl, Thornton, CO 80229Off Market
Similar homes
- $133,0004 bd2 ba1.6k sqft4210 E 100 th Avenue LOT 0550, Thornton, CO 80229For Sale

 MLS ID #7982383, Andy Garcia, Megastar Realty. REcolorado as distributed by MLS GRID
 - $90,0004 bd2 ba1.2k sqft5093 E 96th Place LOT 126, Denver, CO 80229For Sale
 MLS ID #8128078, Faith Young, Keller Williams Advantage Realty LLC. REcolorado as distributed by MLS GRID
 - $89,5003 bd2 ba1.2k sqft4211 E 100th Avenue LOT 445, Thornton, CO 80229For Sale
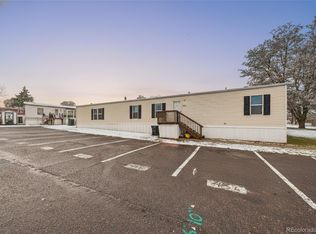 MLS ID #5654501, Jennifer Walthall, Metro 21 Real Estate Group. REcolorado as distributed by MLS GRID
 - $83,0003 bd2 ba1.4k sqft4211 E 100th Avenue LOT 291, Thornton, CO 80229For Sale
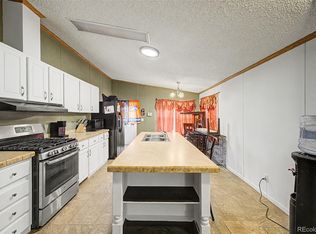 MLS ID #2141496, Faith Young, Keller Williams Advantage Realty LLC. REcolorado as distributed by MLS GRID
 - $85,0003 bd2 ba1k sqft10201 RiveDale Road LOT 10, Thornton, CO 80229For SaleMLS ID #4131717, Bryant Campos, Megastar Realty. REcolorado as distributed by MLS GRID
- $115,0003 bd2 ba1.2k sqft6500 E 88th Avenue LOT 198, Henderson, CO 80640For SaleMLS ID #8335448, Darlyng Frias, Megastar Realty. REcolorado as distributed by MLS GRID
- $155,0003 bd2 ba1.4k sqft9595 Pecos Street LOT 644, Thornton, CO 80260For SaleMLS ID #9712932, Roxana Renteria, Remax inMotion. REcolorado as distributed by MLS GRID
- $73,0002 bd1 ba924 sqft4210 E 100th LOT 646, Thornton, CO 80229For SaleMLS ID #1771311, Roxana Rodriguez, Megastar Realty. REcolorado as distributed by MLS GRID
- $129,9003 bd2 ba1k sqft9595 Pecos Street LOT 72, Denver, CO 80260For SaleMLS ID #9233674, Magdalena Tarango, Metro 21 Real Estate Group. REcolorado as distributed by MLS GRID
- $115,0004 bd2 ba1.2k sqft2551 W 92nd Avenue LOT 3, Denver, CO 80260For SaleMLS ID #4881572, Claudia I Loera, Casablanca Realty Homes, LLC. REcolorado as distributed by MLS GRID
- $89,0003 bd2 ba1.2k sqft9595 Pecos Street LOT 592, Denver, CO 80260For SaleMLS ID #9014126, Ida Pena, Brokers Guild Homes. REcolorado as distributed by MLS GRID
- $155,0003 bd2 ba1.6k sqft9595 Pecos Street LOT 88, Thornton, CO 80260For SaleMLS ID #5061607, Christina Ordonez, Megastar Realty. REcolorado as distributed by MLS GRID
- $70,0002 bd1 ba896 sqft4211 E 100th Avenue LOT 385, Thornton, CO 80229For SaleMLS ID #4467584, Idalia Padilla, Megastar Realty. REcolorado as distributed by MLS GRID
- $95,5003 bd2 ba1.1k sqft1801 W 92nd Avenue LOT 184, Denver, CO 80260For SaleMLS ID #5961835, Christine Trujillo, Metro 21 Real Estate Group. REcolorado as distributed by MLS GRID
- $119,9003 bd2 ba1.1k sqft6250 FEDERAL Boulevard LOT 12, Denver, CO 80221For SaleMLS ID #5949422, Carlita Venzor, LoKation Real Estate. REcolorado as distributed by MLS GRID
- $87,5003 bd2 ba1k sqft6500 E 88th Avenue LOT 293, Henderson, CO 80640For SaleMLS ID #9747574, Billy Wiegner, Compass - Denver. REcolorado as distributed by MLS GRID
- $79,0003 bd2 ba1.2k sqft9595 Pecos Street LOT 6, Thornton, CO 80260For SaleMLS ID #3815138, Nicki Thompson, RE/MAX Alliance - Olde Town. REcolorado as distributed by MLS GRID
- $65,0003 bd2 ba1k sqft1616 E 78th Avenue, Denver, CO 80229For SaleMLS ID #6707691, Laura Aguayo, Gala Group, LLC. REcolorado as distributed by MLS GRID
- $115,0003 bd2 ba1.1k sqft6250 Federal Boulevard, Denver, CO 80221For SaleMLS ID #8570700, Christina Ordonez, Megastar Realty. REcolorado as distributed by MLS GRID
- $65,0002 bd1 ba924 sqft10201 Riverdale Road LOT 81, Thornton, CO 80229For SaleMLS ID #9827151, Jennifer Walthall, Metro 21 Real Estate Group. REcolorado as distributed by MLS GRID
