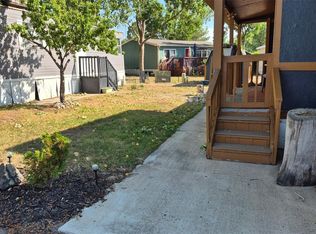
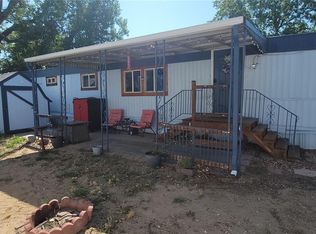
Welcome home to this beautifully updated 3-bedroom, 2-bath manufactured home offering 1,216 sq. ft. of stylish and comfortable living space. Thoughtfully upgraded and truly move-in ready, this home looks and feels like new! Enjoy fresh interior paint, durable laminate flooring throughout the main living area and kitchen with an open floor plan designed for everyday living and entertaining.
The spacious kitchen flows seamlessly into the living and dining areas, creating a warm and inviting atmosphere. The primary suite features a generous walk-in closet and a private full bathroom, while two additional bedrooms provide flexibility for family, guests, or a home office.
Whether you're a first-time homebuyer, downsizing, or looking for an affordable home without compromising on quality, this beautifully maintained property is a must-see. Don't miss the opportunity to own this turnkey home!
For sale
$110,000
3060 E Bridge Street LOT 144, Brighton, CO 80601
3beds
1,216sqft
Manufactured Home
Built in 1985
67.86 Acres Lot
$-- Zestimate®
$90/sqft
$-- HOA
What's special
Warm and inviting atmosphereFresh interior paint
- 8 days |
- 278 |
- 14 |
Zillow last checked:
Listing updated:
Listed by:
Estela Alvidrez 720-394-6854 ekoncsik@residentrealty.com,
Resident Realty South Metro
Source: REcolorado as distributed by MLS GRID,MLS#: 3504506
Facts & features
Interior
Bedrooms & bathrooms
- Bedrooms: 3
- Bathrooms: 2
- Full bathrooms: 2
- Main level bathrooms: 2
- Main level bedrooms: 3
Bedroom
- Features: Primary Suite
- Level: Main
Bedroom
- Level: Main
Bedroom
- Level: Main
Bathroom
- Features: En Suite Bathroom
- Level: Main
Bathroom
- Level: Main
Laundry
- Level: Main
Heating
- Forced Air
Cooling
- Central Air
Appliances
- Included: Disposal, Gas Water Heater, Range, Range Hood, Refrigerator
Features
- Ceiling Fan(s), Eat-in Kitchen, Smoke Free, Vaulted Ceiling(s), Walk-In Closet(s)
- Flooring: Carpet, Laminate, Linoleum
Interior area
- Total structure area: 1,216
- Total interior livable area: 1,216 sqft
- Finished area above ground: 1,216
- Finished area below ground: 0
Property
Parking
- Total spaces: 2
- Details: Reserved Spaces: 2
Features
- Patio & porch: Deck
- Park: East Gate Village
Lot
- Size: 67.86 Acres
Details
- Parcel number: 156909209002
- On leased land: Yes
- Lease amount: $1,099
- Land lease expiration date: 1801440000000
- Special conditions: Standard
Construction
Type & style
- Home type: MobileManufactured
- Architectural style: Modular
- Property subtype: Manufactured Home
Materials
- Wood Siding
- Roof: Composition
Condition
- Year built: 1985
Utilities & green energy
- Sewer: Public Sewer
- Water: Public
- Utilities for property: Cable Available, Natural Gas Connected
Community & HOA
HOA
- Has HOA: Yes
- Amenities included: Clubhouse, Fitness Center, Park, Parking, Playground, Pool, Spa/Hot Tub
- Services included: Road Maintenance, Sewer, Snow Removal, Trash, Water
- HOA name: East Gate Village
- HOA phone: 303-659-5225
Location
- Region: Brighton
Financial & listing details
- Price per square foot: $90/sqft
- Tax assessed value: $25,292
- Annual tax amount: $184
- Date on market: 7/18/2026
- Listing terms: Cash,Conventional,Other
- Exclusions: Sellers Personal Property
- Ownership: Individual
- Electric utility on property: Yes
- Body type: Single Wide
Estela Alvidrez
Estela Alvidrez
(720) 394-6854
By pressing Contact Agent, you agree that the real estate professional identified above may call/text you about your search, which may involve use of automated means and pre-recorded/artificial voices. You don't need to consent as a condition of buying any property, goods, or services. Message/data rates may apply. You also agree to our Terms of Use. Zillow does not endorse any real estate professionals. We may share information about your recent and future site activity with your agent to help them understand what you're looking for in a home.
Estimated market value
Not available
Estimated sales range
Not available
$2,089/mo
Price history
| Date | Event | Price |
|---|---|---|
| 7/18/2026 | Listed for sale | $110,000+20.2%$90/sqft |
Source:  REcolorado as distributed by MLS GRID #3504506 Report a problem REcolorado as distributed by MLS GRID #3504506 Report a problem | ||
| 8/14/2025 | Listing removed | $91,500$75/sqft |
Source: My State MLS #11512282 Report a problem | ||
| 8/5/2025 | Contingent | $91,500$75/sqft |
Source: My State MLS #11512282 Report a problem | ||
| 6/6/2025 | Listed for sale | $91,500+221.1%$75/sqft |
Source: My State MLS #11512282 Report a problem | ||
| 10/18/1995 | Sold | $28,500$23/sqft |
Source: Agent Provided Report a problem | ||
Public tax history
| Year | Property taxes | Tax assessment |
|---|---|---|
| 2025 | -- | -- |
| 2024 | -- | -- |
| 2023 | -- | -- |
| 2022 | $184 | $1,760 -2.8% |
| 2021 | -- | $1,810 +21.5% |
| 2020 | $149 | $1,490 -0.7% |
| 2019 | $149 +18.8% | $1,500 +20% |
| 2018 | $126 | $1,250 |
| 2017 | $126 | $1,250 +54.3% |
| 2016 | -- | $810 |
| 2015 | $82 -27.6% | $810 -28.9% |
| 2014 | $113 | $1,140 |
| 2013 | -- | $1,140 |
| 2012 | -- | $1,140 |
| 2011 | -- | $1,140 |
| 2010 | -- | $1,140 |
| 2009 | -- | $1,140 -15.6% |
| 2008 | -- | $1,350 |
Find assessor info on the county website
Monthly payment
Climate risks
Neighborhood: 80601
Nearby schools
GreatSchools rating
- 4/10Mary E Pennock Elementary SchoolGrades: PK-5Distance: 0.5 mi
- 2/10Vikan Middle SchoolGrades: 6-8Distance: 1.4 mi
- 5/10Brighton High SchoolGrades: 9-12Distance: 1.4 mi
Schools provided by the listing agent
- Elementary: Mary E Pennock
- Middle: Overland Trail
- High: Brighton
- District: School District 27-J
Source: REcolorado as distributed by MLS GRID. This data may not be complete. We recommend contacting the local school district to confirm school assignments for this home.
- $6,826-- bd-- ba938 sqft3060 E Bridge St LOT 135, Brighton, CO 80601Off Market
- $2,984-- bd-- ba728 sqft3060 E Bridge St LOT 170, Brighton, CO 80601Off Market
- $10,374-- bd-- ba728 sqft3060 E Bridge St LOT 392, Brighton, CO 80601Off Market
- $12,170-- bd-- ba854 sqft3060 E Bridge St LOT 210, Brighton, CO 80601Off Market
- $8,442-- bd-- ba938 sqft3060 E Bridge St LOT 226, Brighton, CO 80601Off Market
- $7,020-- bd-- ba938 sqft3060 E Bridge St LOT 221, Brighton, CO 80601Off Market
- $9,709-- bd-- ba1k sqft3060 E Bridge St LOT 437, Brighton, CO 80601Off Market
- $18,240-- bd-- ba1.2k sqft3060 E Bridge St LOT 438, Brighton, CO 80601Off Market
Similar homes
- $85,0002 bd2 ba1k sqft3060 E Bridge Street LOT 441, Brighton, CO 80601For Sale
 MLS ID #9366509, Gina Bradshaw, Berkshire Hathaway HomeServices Colorado Real Estate, LLC. REcolorado as distributed by MLS GRID
 - $130,0003 bd2 ba1.1k sqft3060 E Bridge Street LOT 244, Brighton, CO 80601For Sale
 MLS ID #2362131, Kevin Borunda, Equity Colorado Real Estate. REcolorado as distributed by MLS GRID
 - $146,0003 bd2 ba1.3k sqft3060 E Bridge St E #120, Brighton, CO 80601For Sale

 MLS ID #6936, Claudia Loera, Casablanca Realty Homes LLC. IRES as distributed by MLS GRID
 - $65,0002 bd1 ba784 sqft3060 E Bridge Street LOT 320, Brighton, CO 80601For Sale
 MLS ID #7591380, Gina Bradshaw, Berkshire Hathaway HomeServices Colorado Real Estate, LLC. REcolorado as distributed by MLS GRID
 - $79,8503 bd2 ba1.2k sqft3060 E Bridge St Lot 234, Brighton, CO 80601For SaleMLS ID #11848611, Joni Willis, Eastgate Village. My State MLS
- $85,0002 bd2 ba1k sqft3060 E Bridge St, Brighton, CO 80601For SaleBHHS broker feed
- $85,0002 bd2 ba896 sqft3060 E Bridge St Lot 405, Brighton, CO 80601For SaleMLS ID #11791067, Joni Willis, Eastgate Village. My State MLS
- $65,0002 bd1 ba840 sqft3060 E Bridge St Lot 206, Brighton, CO 80601For SaleMLS ID #11673210, Joni Willis, Eastgate Village. My State MLS
- $110,0003 bd2 ba1k sqft1743 Pagosa Way LOT 136, Aurora, CO 80011For SaleMLS ID #3453028, Jorge L Valdez, Casablanca Realty Homes, LLC. REcolorado as distributed by MLS GRID
- $115,0003 bd2 ba1.2k sqft6500 E 88th Avenue LOT 198, Henderson, CO 80640For SaleMLS ID #8335448, Darlyng Frias, Megastar Realty. REcolorado as distributed by MLS GRID
- $80,0003 bd1 ba924 sqft9850 Federal Boulevard LOT 56, Denver, CO 80260For SaleMLS ID #2870408, Serriah Chavez, Remax inMotion. REcolorado as distributed by MLS GRID
- $128,0003 bd2 ba1.5k sqft860 W 132nd Avenue LOT 251, Westminster, CO 80234For SaleMLS ID #5168939, Alexia Chaparro, JPAR Modern Real Estate. REcolorado as distributed by MLS GRID
- $115,0003 bd2 ba1.2k sqftEagle Crest, Firestone, CO 80504For SaleMLS ID #604224, Sales Representative. MHBO
- $99,0004 bd2 ba1.2k sqft1801 W 92nd Street LOT 816, Federal Heights, CO 80260For SaleMLS ID #3189411, Treana Bennett, Sterling Real Estate Group Inc. REcolorado as distributed by MLS GRID
- $115,0003 bd2 ba1.1k sqft12205 Perry Street LOT 111, Broomfield, CO 80020For SaleMLS ID #8484375, Alexia Chaparro, JPAR Modern Real Estate. REcolorado as distributed by MLS GRID
- $105,0002 bd2 ba952 sqft1600 Sable Boulevard LOT 26, Aurora, CO 80011For SaleMLS ID #5432223, Soraida Montano, Resident Realty North Metro LLC. REcolorado as distributed by MLS GRID
- $79,9003 bd2 ba1k sqft9595 Pecos Street LOT 337, Thornton, CO 80260For SaleMLS ID #4707747, Norma Morales, HomeSmart Realty. REcolorado as distributed by MLS GRID
- $75,0002 bd2 ba1k sqft1801 W 92nd Avenue LOT 407, Denver, CO 80260For SaleMLS ID #6140087, Anna Sanchez, Real Broker, LLC DBA Real. REcolorado as distributed by MLS GRID
- $68,0003 bd1 ba924 sqft1600 Sable Boulevard LOT 170, Aurora, CO 80011For SaleMLS ID #9636114, Allie Escaffi, Century 21 Elevated Real Estate. REcolorado as distributed by MLS GRID
- $120,0003 bd2 ba1.4k sqft10554 Bald Eagle Circle LOT 408, Longmont, CO 80504For SaleMLS ID #5054728, Faith Young, Keller Williams Advantage Realty LLC. REcolorado as distributed by MLS GRID
