Skip main navigation
Sold for $132,000
  • $132,000

    1801 W 92nd Avenue Lot 211, Federal Heights, CO 80260

    3beds
    1,152sqft
    Manufactured Home
    Built in 2016
    -- sqft lot
    $131,600 Zestimate®
    $115/sqft
    $2,370 Estimated rent

    Home value

    $131,600

    $124,000 - $141,000

    $2,370/mo

    Zestimate® history
    Loading
    Loading...

    Owner options

    List your home for rent

    $2,370/mo

    Rent Zestimate®

    Find your next renter with Zillow Rental Manager. Plus, with online applications, you can quickly screen prospective tenants – for free.

    Learn more

    $2,370/mo

    Rent Zestimate®

    Refinance and save

    $2,070/mo

    Est. payment

    Refinancing to a lower rate could help reduce your monthly payments and save thousands over the life of the loan.

    See today's rates

    $2,070/mo

    Est. payment

    Explore your selling options

    Work with a Zillow partner agent

    Leverage their expertise and Zillow's premium Showcase listings to get your home seen by more buyers.

    Get started

    List with your own agent

    Get your home in front of millions of buyers by listing it on Zillow.

    Learn how to do it

    Sell it yourself

    Take full control of how buyers see your home on Zillow by listing For Sale by Owner (FSBO).

    List your home

    What's special

    Front porch swingSprinkler systemCentral airOpen-concept layoutEnergy-efficient windows
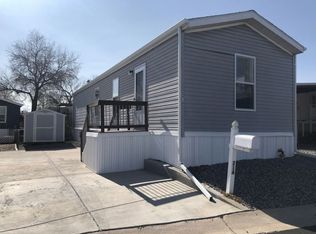
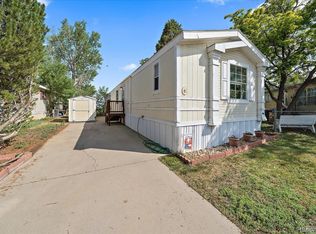
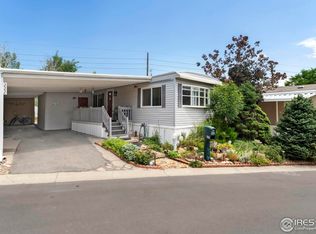
    ***MOTIVATED SELLER*** Price improvement to $132,000 plus seller will pay one month of lot rent. This is a move-in ready 3 bed, 2 bath home in the 55+ Holiday Hills Village community. Features an open-concept layout, central air, and a separate laundry room with washer and dryer included. Rare oversized 2-car insulated garage with heat, A/C, workbench, and storage. Located on a corner lot with circular driveway. Bathrooms, laminate flooring, and paint all updated in 2023. Additional features include energy-efficient windows, sprinkler system, and front porch swing. Lot rent is $1,224/month plus utilities. Pets allowed with community restrictions. Buyer must be 55+, apply at myMHcommunity.com, and be approved by the community manager directly after acceptance of offer.

    Zillow last checked:

    Listing updated:

    Listed by:

    Anna Sanchez 720-710-6814 anna.sanchez.realtor@gmail.com,

    Real Broker, LLC DBA Real

    Bought with:

    Nicole Kan, 100078023

    Real Broker, LLC DBA Real

    Source: REcolorado as distributed by MLS GRID,MLS#: 4316256MLS Logo

    Facts & features

    Interior

    Bedrooms & bathrooms
    • Bedrooms: 3
    • Bathrooms: 2
    • 3/4 bathrooms: 2
    • Main level bathrooms: 2
    • Main level bedrooms: 3
    Bedroom
    • Description: Plank Floors
    • Level: Main
    • Area: 143 Square Feet
    • Dimensions: 11 x 13
    Bedroom
    • Description: Plank Floors, Built-In Shelving
    • Level: Main
    • Area: 110 Square Feet
    • Dimensions: 11 x 10
    Bedroom
    • Description: Primary Bedroom, Vaulted Ceilings, Plank Floors
    • Level: Main
    • Area: 204 Square Feet
    • Dimensions: 12 x 17
    Bathroom
    • Description: Tile Floors, Walk-In Shower With Single Vanity
    • Level: Main
    • Area: 40 Square Feet
    • Dimensions: 8 x 5
    Bathroom
    • Description: Primary Bathroom, Single Vanity And Walk-In Shower
    • Level: Main
    • Area: 55 Square Feet
    • Dimensions: 5 x 11
    Dining room
    • Description: Plank Floors, Vaulted Ceilings,
    • Level: Main
    • Area: 64 Square Feet
    • Dimensions: 8 x 8
    Kitchen
    • Description: Plank Floors, Laminate Countertops
    • Level: Main
    • Area: 96 Square Feet
    • Dimensions: 8 x 12
    Laundry
    • Description: Built-In Storage, Tile Floors
    • Level: Main
    • Area: 88 Square Feet
    • Dimensions: 8 x 11
    Living room
    • Description: Plank Floors, Vaulted Ceilings,
    • Level: Main
    • Area: 300 Square Feet
    • Dimensions: 15 x 20
    Heating
    • Electric
    Cooling
    • Central Air
    Appliances
    • Included: Dishwasher, Dryer, Range, Refrigerator, Washer
    Features
    • High Ceilings, Laminate Counters, Primary Suite
    • Flooring: Tile, Vinyl
    Interior area
    • Total structure area: 1,152
    • Total interior livable area: 1,152 sqft
    • Finished area above ground: 1,152
    • Finished area below ground: 0

    Property

    Parking
    • Total spaces: 2
    • Parking features: Concrete
    • Attached garage spaces: 2
    Features
    • Patio & porch: Front Porch
    • Fencing: Partial
    • Park: Holiday Hills Village
    Lot
    • Features: Corner Lot, Level
    Details
    • Parcel number: 0171921200007
    • On leased land: Yes
    • Lease amount: $1,234
    • Land lease expiration date: 1782777600000
    • Special conditions: Standard

    Construction

    Type & style
    • Home type: MobileManufactured
    • Property subtype: Manufactured Home
    Materials
    • Frame, Vinyl Siding
    • Roof: Composition
    Condition
    • Year built: 2016

    Utilities & green energy

    • Water: Public
    • Utilities for property: Electricity Connected

    Community & HOA

    HOA
    • Has HOA: Yes
    • Amenities included: Clubhouse, Park, Parking, Pool, Storage
    • HOA fee: $1,234 monthly
    • HOA name: Holiday Hills Village
    • HOA phone: 303-428-6313
    Location
    • Region: Federal Heights

    Financial & listing details

    • Price per square foot: $115/sqft
    • Tax assessed value: $64,900
    • Annual tax amount: $100
    • Date on market: 10/7/2025
    • Listing terms: Cash,Conventional,FHA,VA Loan
    • Exclusions: Sellers Personal Property Including Any Attached Cords, Cables, Network And Coaxial (Cable) Wiring And Connecting Blocks/Jacks Used For Personal Television, Computer And Cable, Tv Antennas, Curtain Rods, Curtains, Rugs, And Unattached Shelving In The Garage.
    • Ownership: Individual
    • Electric utility on property: Yes
    • Road surface type: Paved
    • Body type: Double Wide

    Price history

    DateEventPrice
    1/20/2026Sold$132,000$115/sqft
    Source: REcolorado as distributed by MLS GRID #4316256 Report a problem
    12/24/2025Pending sale$132,000$115/sqft
    Source: REcolorado as distributed by MLS GRID #4316256 Report a problem
    12/16/2025Price change$132,000-3.6%$115/sqft
    Source: REcolorado as distributed by MLS GRID #4316256 Report a problem
    11/29/2025Price change$137,000-3.9%$119/sqft
    Source: REcolorado as distributed by MLS GRID #4316256 Report a problem
    11/2/2025Price change$142,500-3.4%$124/sqft
    Source: REcolorado as distributed by MLS GRID #4316256 Report a problem
    10/7/2025Listed for sale$147,500$128/sqft
    Source: REcolorado as distributed by MLS GRID #4316256 Report a problem

    Public tax history

    YearProperty taxesTax assessment
    2025$100 +1.1%$4,060 +10.9%
    2024$99 -75.1%$3,660
    2023$398 -3.3%$3,660 -2.7%
    2022$411 $3,760 -2.8%
    2021-- $3,870 +25.2%
    2020$332 $3,090 -33.5%
    2019$332 +20.1%$4,650 +86.7%
    2018$276 $2,490
    2017$276 $2,490 -48.9%
    2016-- $4,870
    Find assessor info on the county website

    Neighborhood: 80260

    Nearby schools

    GreatSchools rating
    Schools provided by the listing agent
    • Elementary: Federal Heights
    • Middle: Northglenn
    • High: Northglenn
    • District: Adams 12 5 Star Schl

    Source: REcolorado as distributed by MLS GRID. This data may not be complete. We recommend contacting the local school district to confirm school assignments for this home.

    Get a cash offer in 3 minutes
    Find out how much your home could sell for in as little as 3 minutes with a no-obligation cash offer.
    Estimated market value
    $131,600
    Get a cash offer in 3 minutes
    Find out how much your home could sell for in as little as 3 minutes with a no-obligation cash offer.
    Estimated market value
    $131,600