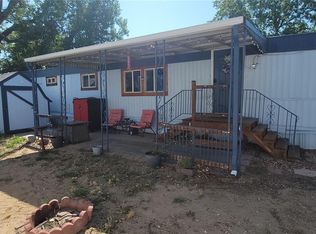
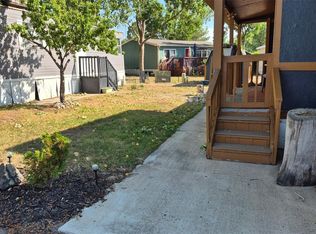
Welcome to this brand-new 2-bedroom, 2-bath home in the heart of Brighton! This beautifully finished home offers modern comfort, stylish design, and move-in-ready convenience. Step inside to a bright, open layout featuring new flooring, fresh neutral finishes, and abundant natural light throughout. The spacious living area flows seamlessly into the stunning kitchen, complete with brand-new stainless-steel appliances, modern cabinetry, and beautiful countertops. The two bedrooms are designed for flexibility—ideal for a private bedroom retreat, office, or creative space. The primary bathroom offers modern fixtures a large soaking tub and a clean, contemporary look to complement the home’s fresh design. The hall bath also features modern fixtures with a tub-shower combo. There are laundry hookups ready and located in the hallway. Outside, enjoy the newly built entry steps, fresh exterior finishes, and space around the home ready for your personal touch—gardening, outdoor seating perfect for enjoying the gorgeous Colorado weather and mountain views in the distance. Divinely located near shopping, dining, schools, parks, and major commuter routes, this home offers an exceptional opportunity to own a brand-new home near everything Brighton has to offer.
For sale
Price cut: $5.5K (7/24)
$69,500
105 Longs Peak Street LOT 17, Brighton, CO 80601
2beds
728sqft
Manufactured Home
Built in 2026
-- sqft lot
$-- Zestimate®
$95/sqft
$-- HOA
What's special
Modern cabinetryFresh exterior finishesNewly built entry stepsNew flooringBrand-new stainless-steel appliancesClean contemporary lookLarge soaking tub
- 234 days |
- 428 |
- 14 |
Zillow last checked:
Listing updated:
Listed by:
Faith Young 720-270-9467 FaithYoung@kw.com,
Keller Williams Advantage Realty LLC
Source: REcolorado as distributed by MLS GRID,MLS#: 8413596
Facts & features
Interior
Bedrooms & bathrooms
- Bedrooms: 2
- Bathrooms: 2
- Full bathrooms: 2
- Main level bathrooms: 2
- Main level bedrooms: 2
Bedroom
- Level: Main
Bedroom
- Features: Primary Suite
- Level: Main
Bathroom
- Level: Main
Bathroom
- Features: En Suite Bathroom, Primary Suite
- Level: Main
Dining room
- Level: Main
Kitchen
- Level: Main
Living room
- Level: Main
Heating
- Forced Air
Cooling
- None
Appliances
- Included: Dishwasher, Oven, Range, Range Hood, Refrigerator
Interior area
- Total structure area: 728
- Total interior livable area: 728 sqft
- Finished area above ground: 728
- Finished area below ground: 0
Property
Parking
- Total spaces: 2
- Details: Off Street Spaces: 2
Features
- Park: Longs Peak Mobile Housing Community
Details
- Parcel number: #CAV230ID2539725A
- On leased land: Yes
- Lease amount: $950
- Land lease expiration date: 1785456000000
- Special conditions: Standard
Construction
Type & style
- Home type: MobileManufactured
- Property subtype: Manufactured Home
Materials
- Wood Siding
- Roof: Composition
Condition
- Year built: 2026
Utilities & green energy
- Sewer: Public Sewer
- Water: Public
Community & HOA
HOA
- Has HOA: Yes
- HOA name: Longs Peak Manufactured Housing Community
- HOA phone: 307-228-1762
Location
- Region: Brighton
Financial & listing details
- Price per square foot: $95/sqft
- Date on market: 12/12/2025
- Listing terms: Cash,Other
- Exclusions: None
- Ownership: Corporation/Trust
- Lease term: Month To Month
- Body type: Single Wide
Faith Young
Faith Young
(720) 270-9467
By pressing Contact Agent, you agree that the real estate professional identified above may call/text you about your search, which may involve use of automated means and pre-recorded/artificial voices. You don't need to consent as a condition of buying any property, goods, or services. Message/data rates may apply. You also agree to our Terms of Use. Zillow does not endorse any real estate professionals. We may share information about your recent and future site activity with your agent to help them understand what you're looking for in a home.
Estimated market value
Not available
Estimated sales range
Not available
Not available
Price history
| Date | Event | Price |
|---|---|---|
| 7/24/2026 | Price change | $69,500-7.3%$95/sqft |
Source:  REcolorado as distributed by MLS GRID #8413596 Report a problem REcolorado as distributed by MLS GRID #8413596 Report a problem | ||
| 5/3/2026 | Price change | $75,000-5.1%$103/sqft |
Source: REcolorado as distributed by MLS GRID #8413596 Report a problem | ||
| 4/6/2026 | Price change | $79,000-3.7%$109/sqft |
Source: REcolorado as distributed by MLS GRID #8413596 Report a problem | ||
| 3/11/2026 | Price change | $82,000-2.4%$113/sqft |
Source: REcolorado as distributed by MLS GRID #8413596 Report a problem | ||
| 2/19/2026 | Price change | $84,000-2.3%$115/sqft |
Source: REcolorado as distributed by MLS GRID #8413596 Report a problem | ||
| 2/8/2026 | Price change | $86,000-2.3%$118/sqft |
Source: REcolorado as distributed by MLS GRID #8413596 Report a problem | ||
| 12/12/2025 | Listed for sale | $88,000$121/sqft |
Source: REcolorado as distributed by MLS GRID #8413596 Report a problem | ||
Public tax history
Tax history is unavailable.
Monthly payment
Climate risks
Neighborhood: 80601
Nearby schools
GreatSchools rating
- 3/10Northeast Elementary SchoolGrades: PK-6Distance: 1 mi
- 2/10Overland Trail Middle SchoolGrades: 6-8Distance: 1.1 mi
- 5/10Brighton High SchoolGrades: 9-12Distance: 1 mi
Schools provided by the listing agent
- Elementary: South
- Middle: Overland Trail
- High: Brighton
- District: School District 27-J
Source: REcolorado as distributed by MLS GRID. This data may not be complete. We recommend contacting the local school district to confirm school assignments for this home.
- $1,000,0004 bd2 ba1.5k sqft105 Longs Peak St, Brighton, CO 80601Sold
- $184,000-- bd-- ba672 sqft105 Longs Peak St LOT 9, Brighton, CO 80601Off Market
- $560,600-- bd-- ba520 sqft105 Longs Peak St LOT 16, Brighton, CO 80601Off Market
- $184,700-- bd-- ba470 sqft105 Longs Peak St LOT 7, Brighton, CO 80601Off Market
- $10,895-- bd-- ba420 sqft105 Longs Peak St LOT 6, Brighton, CO 80601Off Market
- $176,800-- bd-- ba552 sqft105 Longs Peak St LOT 5, Brighton, CO 80601Off Market
- $8,103-- bd-- ba256 sqft105 Longs Peak St LOT 4, Brighton, CO 80601Off Market
- $189,600-- bd-- ba460 sqft105 Longs Peak St LOT 12, Brighton, CO 80601Off Market
Similar homes
- $65,0002 bd1 ba784 sqft3060 E Bridge Street LOT 320, Brighton, CO 80601For Sale
 MLS ID #7591380, Gina Bradshaw, Berkshire Hathaway HomeServices Colorado Real Estate, LLC. REcolorado as distributed by MLS GRID
 - $75,0003 bd2 ba924 sqft3060 E Bridge Street LOT 99, Brighton, CO 80601For Sale
 MLS ID #9728361, Naptali Lucks, Epique Realty. REcolorado as distributed by MLS GRID
 - $85,0002 bd2 ba1k sqft3060 E Bridge Street LOT 441, Brighton, CO 80601For Sale
 MLS ID #9366509, Gina Bradshaw, Berkshire Hathaway HomeServices Colorado Real Estate, LLC. REcolorado as distributed by MLS GRID
 - $78,0003 bd2 ba854 sqft3060 E Bridge Street LOT 259, Brighton, CO 80601For Sale
 MLS ID #5400112, Naptali Lucks, Epique Realty. REcolorado as distributed by MLS GRID
 - $85,0002 bd1 ba924 sqft3060 E Bridge Street LOT 411, Brighton, CO 80601For SaleMLS ID #6220709, Naptali Lucks, Epique Realty. REcolorado as distributed by MLS GRID
- $65,0002 bd1 ba840 sqft3060 E Bridge St Lot 206, Brighton, CO 80601For SaleMLS ID #11673210, Joni Willis, Eastgate Village. My State MLS
- $85,0002 bd2 ba1k sqft3060 E Bridge St, Brighton, CO 80601For SaleBHHS broker feed
- $85,0002 bd2 ba896 sqft3060 E Bridge St Lot 405, Brighton, CO 80601For SaleMLS ID #11791067, Joni Willis, Eastgate Village. My State MLS
- $69,9002 bd1 ba784 sqft5971 E 69th Avenue LOT 10, Commerce City, CO 80022For SaleMLS ID #2111867, Elizabeth Martinez Garcia, Keller Williams Realty Downtown LLC. REcolorado as distributed by MLS GRID
- $75,0002 bd2 ba1k sqft1801 W 92nd Avenue LOT 407, Denver, CO 80260For SaleMLS ID #6140087, Anna Sanchez, Real Broker, LLC DBA Real. REcolorado as distributed by MLS GRID
- $65,0003 bd1 ba924 sqft1401 9th Street LOT 161, Fort Lupton, CO 80621For SaleMLS ID #5780775, Guadalupe Flores Cornejo, Remax inMotion. REcolorado as distributed by MLS GRID
- $48,9003 bd2 ba960 sqft1773 Salida Street LOT 0138, Aurora, CO 80011For SaleMLS ID #8601670, Scott Sabina, MB Southwest Sabina & Company. REcolorado as distributed by MLS GRID
- $74,9002 bd2 ba924 sqft9595 Pecos Street LOT 451, Thornton, CO 80260For SaleMLS ID #6382956, Lisa Garcia, JPAR Modern Real Estate. REcolorado as distributed by MLS GRID
- $67,5003 bd2 ba980 sqft2100 W 100th Avenue LOT 120, Thornton, CO 80260For SaleMLS ID #6728956, Carlos Gonzalez, Century 21 Bear Facts Realty. REcolorado as distributed by MLS GRID
- $70,0002 bd1 ba896 sqft4211 E 100th Avenue LOT 385, Thornton, CO 80229For SaleMLS ID #4467584, Idalia Padilla, Megastar Realty. REcolorado as distributed by MLS GRID
- $80,0002 bd1 ba924 sqft4210 E 100th LOT 646, Thornton, CO 80229For SaleMLS ID #1771311, Roxana Rodriguez, Megastar Realty. REcolorado as distributed by MLS GRID
- $72,0002 bd1 ba858 sqft712 Flamingo Drive, Lafayette, CO 80026For SaleMLS ID #4057405, Neymar Lopez, eXp Realty, LLC. REcolorado as distributed by MLS GRID
- $60,0004 bd1 ba1k sqft2100 W 100th Avenue LOT 497, Thornton, CO 80260For SaleMLS ID #4267877, Julie McCollam, Distinct Real Estate LLC. REcolorado as distributed by MLS GRID
- $59,9992 bd1 ba784 sqft16431 E Colfax Avenue LOT 28, Aurora, CO 80011For SaleMLS ID #1622182, Claudia I Loera, Casablanca Realty Homes, LLC. REcolorado as distributed by MLS GRID
- $79,0003 bd2 ba736 sqft1401 9th St #163, Fort Lupton, CO 80621For Sale
 MLS ID #6853, Claudia Loera, Casablanca Realty Homes LLC. IRES as distributed by MLS GRID
