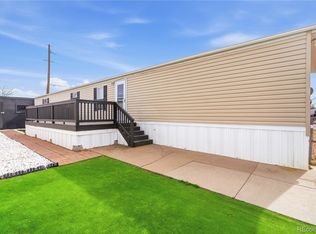
Beautiful fully updated spacious and meticulously maintained home in wonderful Woodside East! Walking up to the front door you feel the comfort of a real family home. The fully fenced yard and covered front patio invite you into the large great room. The kitchen is large with a dining area and huge pantry. You will find 3 large bedrooms (including a primary suite with 5 piece bath) and an updated main bath. Super rare to see all the updates including new AC, furnace, flooring, paint inside and out, windows, shingles, gutters and so much more. The fully fenced yard with storage shed is a great place for kids to play, outdoor cookouts or family gatherings. A large park like open space across the street is a nice touch. Excellent quiet location close to everything including DIA, shopping, parks, and so much more a short distance from world class hospitals including the VA. This is not a flip, it's a wonderful home to live! If you need a loan, buyer needs to be pre-approved for the manufactured home with a monthly lot lease of $1080.00. Not a traditional HOA. Some lenders to call are: 21st Mortgage, CreditHuman or Triad Financial.
For sale
$94,900
1570 Sedalia Way, Aurora, CO 80011
3beds
1,216sqft
Manufactured Home
Built in 1995
47.49 Acres Lot
$-- Zestimate®
$78/sqft
$-- HOA
What's special
Fully fenced yardStorage shedNew acUpdated main bathHuge pantryLarge great roomCovered front patio
- 4 days |
- 292 |
- 9 |
Zillow last checked:
Listing updated:
Listed by:
Scott Sabina 303-898-2942 sabinascott@aol.com,
MB Southwest Sabina & Company
Source: REcolorado as distributed by MLS GRID,MLS#: 5766122
Facts & features
Interior
Bedrooms & bathrooms
- Bedrooms: 3
- Bathrooms: 2
- Full bathrooms: 2
- Main level bathrooms: 2
- Main level bedrooms: 3
Bedroom
- Features: Primary Suite
- Level: Main
- Area: 169 Square Feet
- Dimensions: 13 x 13
Bedroom
- Level: Main
- Area: 99 Square Feet
- Dimensions: 9 x 11
Bedroom
- Level: Main
- Area: 110 Square Feet
- Dimensions: 10 x 11
Bathroom
- Features: Primary Suite
- Level: Main
- Area: 90 Square Feet
- Dimensions: 6 x 15
Bathroom
- Level: Main
- Area: 40 Square Feet
- Dimensions: 5 x 8
Kitchen
- Level: Main
- Area: 285 Square Feet
- Dimensions: 15 x 19
Laundry
- Level: Main
Living room
- Level: Main
- Area: 285 Square Feet
- Dimensions: 15 x 19
Heating
- Forced Air
Cooling
- Central Air
Appliances
- Included: Dishwasher, Oven, Range, Refrigerator
Features
- Eat-in Kitchen, Five Piece Bath, Laminate Counters, Open Floorplan, Primary Suite, Vaulted Ceiling(s)
- Flooring: Carpet, Laminate
- Windows: Double Pane Windows
Interior area
- Total structure area: 1,216
- Total interior livable area: 1,216 sqft
- Finished area above ground: 1,216
- Finished area below ground: 0
Property
Parking
- Total spaces: 3
- Details: Off Street Spaces: 3
Features
- Patio & porch: Covered, Front Porch, Patio
- Exterior features: Private Yard
- Fencing: Full
- Park: Woodshire East MH Community
Lot
- Size: 47.49 Acres
- Features: Landscaped, Master Planned, Near Public Transit
Details
- Parcel number: M0011913
- On leased land: Yes
- Lease amount: $1,080
- Land lease expiration date: 1830297600000
- Special conditions: Standard
Construction
Type & style
- Home type: MobileManufactured
- Property subtype: Manufactured Home
Materials
- Frame, Wood Siding
- Roof: Composition
Condition
- Year built: 1995
Utilities & green energy
- Electric: 220 Volts
- Sewer: Public Sewer
- Water: Public
- Utilities for property: Cable Available, Electricity Connected, Natural Gas Connected
Community & HOA
HOA
- Has HOA: No
Location
- Region: Aurora
Financial & listing details
- Price per square foot: $78/sqft
- Annual tax amount: $324
- Date on market: 7/20/2026
- Listing terms: Cash,Conventional,FHA,VA Loan
- Exclusions: Seller Personal Property. Washer, Dryer, Freezer
- Ownership: Individual
- Electric utility on property: Yes
- Body type: Double Wide

Scott Sabina
(303) 989-6800
By pressing Contact Agent, you agree that the real estate professional identified above may call/text you about your search, which may involve use of automated means and pre-recorded/artificial voices. You don't need to consent as a condition of buying any property, goods, or services. Message/data rates may apply. You also agree to our Terms of Use. Zillow does not endorse any real estate professionals. We may share information about your recent and future site activity with your agent to help them understand what you're looking for in a home.
Estimated market value
Not available
Estimated sales range
Not available
Not available
Price history
| Date | Event | Price |
|---|---|---|
| 7/20/2026 | Listed for sale | $94,900$78/sqft |
Source:  REcolorado as distributed by MLS GRID #5766122 Report a problem REcolorado as distributed by MLS GRID #5766122 Report a problem | ||
Public tax history
Tax history is unavailable.
Monthly payment
Climate risks
Neighborhood: Friendly Village
Nearby schools
GreatSchools rating
- 4/10Edna And John W. Mosley P-8Grades: PK-8Distance: 1.7 mi
- 5/10Vista Peak 9-12 PreparatoryGrades: 9-12Distance: 4.5 mi
Schools provided by the listing agent
- Elementary: Edna and John W. Mosely
- Middle: Edna and John W. Mosely
- High: Vista Peak
- District: Adams-Arapahoe 28J
Source: REcolorado as distributed by MLS GRID. This data may not be complete. We recommend contacting the local school district to confirm school assignments for this home.
- $82,100-- bd-- ba924 sqft1552 Sedalia Way #15, Aurora, CO 80011Off Market
- $98,700-- bd-- ba1.1k sqft1554 Sedalia Way #16, Aurora, CO 80011Off Market
- $105,600-- bd-- ba1.2k sqft1544 Sedalia Way #14, Aurora, CO 80011Off Market
- $102,100-- bd-- ba1.2k sqft1542 Sedalia Way #13, Aurora, CO 80011Off Market
- $97,4003 bd2 ba1.2k sqft1560 Sedalia Way #17, Aurora, CO 80011Off Market
- $116,000-- bd-- ba1.2k sqft1540 Sedalia Way #12, Aurora, CO 80011Off Market
- $108,400-- bd-- ba1.2k sqft1562 Sedalia Way #18, Aurora, CO 80011Off Market
- $113,700-- bd-- ba1.4k sqft1553 Sedalia Way #1, Aurora, CO 80011Off Market
Similar homes
- $105,0003 bd2 ba1.2k sqft17027 E Coolidge Place LOT 76, Aurora, CO 80011For Sale

 MLS ID #4408059, Andrew Garcia, Brokers Guild Homes. REcolorado as distributed by MLS GRID
 - $110,0003 bd2 ba1.4k sqft1724 Clark Street LOT 465, Aurora, CO 80011For Sale
 MLS ID #3706547, Kate Gutierrez, Remax inMotion. REcolorado as distributed by MLS GRID
 - $100,0003 bd2 ba1.2k sqft17553 E 17th Place LOT 98, Aurora, CO 80011For Sale
 MLS ID #7762367, Paola Martin Del Campo, Megastar Realty. REcolorado as distributed by MLS GRID
 - $68,0003 bd1 ba924 sqft1600 Sable Boulevard LOT 170, Aurora, CO 80011For Sale
 MLS ID #9636114, Allie Escaffi, Century 21 Elevated Real Estate. REcolorado as distributed by MLS GRID
 - $95,0003 bd2 ba896 sqft14470 E 13th Avenue LOT C-29, Aurora, CO 80011For SaleMLS ID #8607279, Ricardo Novelo, You 1st Realty - Unity. REcolorado as distributed by MLS GRID
- $94,0003 bd2 ba1k sqft14470 E 13th Avenue LOT F39, Aurora, CO 80011For SaleMLS ID #1756616, Lorna Gonzalez, The Grossnickle Group. REcolorado as distributed by MLS GRID
- $105,0002 bd2 ba952 sqft1600 Sable Boulevard LOT 26, Aurora, CO 80011For SaleMLS ID #5432223, Soraida Montano, Resident Realty North Metro LLC. REcolorado as distributed by MLS GRID
- $97,0003 bd2 ba924 sqft14470 E 13th Avenue LOT A19, Aurora, CO 80011For SaleMLS ID #7539475, Cinthia Gonzalez, Megastar Realty. REcolorado as distributed by MLS GRID
- $85,0003 bd1 ba924 sqft1600 Sable Boulevard LOT 112, Aurora, CO 80011For SaleMLS ID #6356985, Dimas Guardado, HECTOR REALTY LLC. REcolorado as distributed by MLS GRID
- $110,0003 bd2 ba1k sqft1743 Pagosa Way LOT 136, Aurora, CO 80011For SaleMLS ID #3453028, Jorge L Valdez, Casablanca Realty Homes, LLC. REcolorado as distributed by MLS GRID
- $89,9003 bd2 ba1.1k sqft14470 E 13th Avenue #C12, Aurora, CO 80011For SaleMLS ID #6769733, Magdalena Tarango, Metro 21 Real Estate Group. REcolorado as distributed by MLS GRID
- $58,0002 bd1 ba896 sqft1600 Sable Boulevard LOT 153, Aurora, CO 80011For SaleMLS ID #6903166, Allie Escaffi, Century 21 Elevated Real Estate. REcolorado as distributed by MLS GRID
- $85,0003 bd2 ba896 sqft1614 Van Buren Way LOT 317, Aurora, CO 80011For SaleMLS ID #7429211, Faith Young, Keller Williams Advantage Realty LLC. REcolorado as distributed by MLS GRID
- $50,0002 bd1 ba672 sqft17041 E 16th Avenue LOT 20, Aurora, CO 80011For SaleMLS ID #8761080, Emily Fernandez, Keller Williams Trilogy. REcolorado as distributed by MLS GRID
- $90,0002 bd2 ba1k sqft1600 Sable Boulevard LOT 89, Aurora, CO 80011For SaleMLS ID #6319349, Ivan Lujan, HomeSmart Realty. REcolorado as distributed by MLS GRID
- $85,0002 bd2 ba896 sqft14470 E 13th Avenue LOT F28, Aurora, CO 80011For SaleMLS ID #4292537, Laura Dominguez, Keller Williams Trilogy. REcolorado as distributed by MLS GRID
- $119,9003 bd2 ba1.2k sqft1705 Clark Street LOT 453, Aurora, CO 80011For SaleMLS ID #1993492, Cesar Reyes, Megastar Realty. REcolorado as distributed by MLS GRID
- $59,9992 bd1 ba784 sqft16431 E Colfax Avenue LOT 28, Aurora, CO 80011For SaleMLS ID #1622182, Claudia I Loera, Casablanca Realty Homes, LLC. REcolorado as distributed by MLS GRID
- $70,0002 bd2 ba896 sqft15814 colfax ave LOT 37, Aurora, CO 80011For SaleMLS ID #9288252, Ashley Banuelos Correa, Keller Williams Realty Downtown LLC. REcolorado as distributed by MLS GRID
- $99,0001 bd1 ba616 sqft2231 Sable Boulevard #912, Aurora, CO 80011For SaleMLS ID #6757991, Richard R Davis, Rd Realty LLC. REcolorado as distributed by MLS GRID
