Fully Remodeled 2 Bed, 2 Bath Manufactured Home in Hillcrest Village!
Step into this beautifully updated 2-bedroom, 2-bathroom home with 1,056 sq ft of stylish living space in the sought-after Hillcrest Village community. This move-in ready gem has been fully remodeled from top to bottom, featuring brand-new flooring throughout, a modern kitchen with stunning granite countertops, sleek new cabinets, and a designer backsplash that adds a perfect touch of flair.
Both bathrooms have been completely redone with contemporary finishes, offering comfort and style. All appliances are included—just bring your personal touch and settle in!
Located in Hillcrest Village, a welcoming and well-maintained community with fantastic amenities and a friendly atmosphere.
Don’t miss your chance to own this turnkey home—schedule your showing today!
For sale
Price cut: $30K (6/15)
$90,000
1600 Sable Boulevard LOT 89, Aurora, CO 80011
2beds
1,056sqft
Manufactured Home
Built in 2016
5,227 Square Feet Lot
$-- Zestimate®
$85/sqft
$-- HOA
What's special
Sleek new cabinetsStylish living spaceContemporary finishesBrand-new flooringModern kitchenDesigner backsplashStunning granite countertops
- 473 days |
- 108 |
- 11 |
Zillow last checked:
Listing updated:
Listed by:
Ivan Lujan 720-275-0418 Homes@IvanSells.com,
HomeSmart Realty
Source: REcolorado as distributed by MLS GRID,MLS#: 6319349
Facts & features
Interior
Bedrooms & bathrooms
- Bedrooms: 2
- Bathrooms: 2
- Full bathrooms: 2
- Main level bathrooms: 2
- Main level bedrooms: 2
Bedroom
- Level: Main
Bathroom
- Level: Main
Other
- Level: Main
Other
- Level: Main
Laundry
- Level: Main
Heating
- Forced Air
Cooling
- Central Air
Features
- Flooring: Laminate
Interior area
- Total structure area: 1,056
- Total interior livable area: 1,056 sqft
- Finished area above ground: 1,056
- Finished area below ground: 0
Property
Parking
- Total spaces: 3
- Details: Off Street Spaces: 3
Features
- Patio & porch: Front Porch
Lot
- Size: 5,227 Square Feet
- Features: Corner Lot
Details
- Parcel number: M0018789
- On leased land: Yes
- Lease amount: $985
- Land lease expiration date: 1769385600000
- Special conditions: Standard
Construction
Type & style
- Home type: MobileManufactured
- Property subtype: Manufactured Home
Materials
- Vinyl Siding
- Roof: Composition
Condition
- Year built: 2016
Community & HOA
HOA
- Has HOA: Yes
- HOA name: Hillcrest Village
- HOA phone: 303-364-4782
Location
- Region: Aurora
Financial & listing details
- Price per square foot: $85/sqft
- Tax assessed value: $74,500
- Annual tax amount: $106
- Date on market: 4/16/2025
- Listing terms: Cash,Conventional,Other,VA Loan
- Exclusions: Sellers Personal Property
- Ownership: Individual
- Body type: Single Wide
Ivan Lujan
Ivan Lujan
(720) 275-0418
By pressing Contact Agent, you agree that the real estate professional identified above may call/text you about your search, which may involve use of automated means and pre-recorded/artificial voices. You don't need to consent as a condition of buying any property, goods, or services. Message/data rates may apply. You also agree to our Terms of Use. Zillow does not endorse any real estate professionals. We may share information about your recent and future site activity with your agent to help them understand what you're looking for in a home.
Estimated market value
Not available
Estimated sales range
Not available
$2,376/mo
Price history
| Date | Event | Price |
|---|---|---|
| 6/15/2026 | Price change | $90,000-25%$85/sqft |
Source:  REcolorado as distributed by MLS GRID #6319349 Report a problem REcolorado as distributed by MLS GRID #6319349 Report a problem | ||
| 5/12/2025 | Price change | $120,000-4%$114/sqft |
Source: REcolorado as distributed by MLS GRID #6319349 Report a problem | ||
| 4/17/2025 | Listed for sale | $125,000$118/sqft |
Source: REcolorado as distributed by MLS GRID #6319349 Report a problem | ||
Public tax history
| Year | Property taxes | Tax assessment |
|---|---|---|
| 2025 | $106 -1.6% | $4,660 +11% |
| 2024 | $108 -75.1% | $4,200 |
| 2023 | $432 -4% | $4,200 +10.5% |
| 2022 | $450 | $3,800 -2.8% |
| 2021 | -- | $3,910 +1.3% |
| 2020 | $455 | $3,860 -0.8% |
| 2019 | $455 +4.2% | $3,890 +5.4% |
| 2018 | $437 | $3,690 |
| 2017 | $437 | $3,690 |
Find assessor info on the county website
Monthly payment
Climate risks
Neighborhood: Sable Altura Chambers
Nearby schools
GreatSchools rating
- 2/10Altura Elementary SchoolGrades: PK-5Distance: 0.4 mi
- 3/10East Middle SchoolGrades: 6-8Distance: 0.8 mi
- 2/10Hinkley High SchoolGrades: 9-12Distance: 1 mi
Schools provided by the listing agent
- Elementary: Altura
- Middle: East
- High: Hinkley
- District: Adams-Arapahoe 28J
Source: REcolorado as distributed by MLS GRID. This data may not be complete. We recommend contacting the local school district to confirm school assignments for this home.
- $88,400-- bd-- ba980 sqft1828 Cimarron St #331, Aurora, CO 80011Off Market
- $117,900-- bd-- ba1.4k sqft1818 Cimarron St #332, Aurora, CO 80011Off Market
- $18,284-- bd-- ba854 sqft1838 Cimarron St #330, Aurora, CO 80011Off Market
- $119,200-- bd-- ba1.5k sqft1807 Cimarron St #419, Aurora, CO 80011Off Market
- $118,900-- bd-- ba1.1k sqft1846 Cimarron St #329, Aurora, CO 80011Off Market
- $122,700-- bd-- ba1.1k sqft1817 Cimarron St #418, Aurora, CO 80011Off Market
- $94,9002 bd2 ba1k sqft14484 E 18th Pl #333, Aurora, CO 80011Off Market
- $122,400-- bd-- ba1.6k sqft1827 Cimarron St #417, Aurora, CO 80011Off Market
Similar homes
- $89,9003 bd2 ba1.1k sqft14470 E 13th Avenue #C12, Aurora, CO 80011For Sale
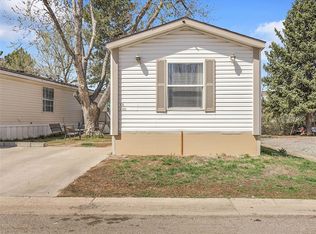
 MLS ID #6769733, Magdalena Tarango, Metro 21 Real Estate Group. REcolorado as distributed by MLS GRID
 - $85,0002 bd2 ba896 sqft14470 E 13th Avenue LOT F28, Aurora, CO 80011For Sale
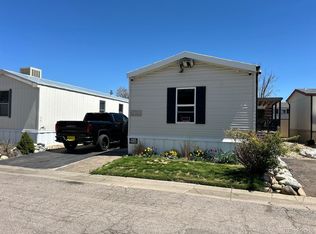 MLS ID #4292537, Laura Dominguez, Keller Williams Trilogy. REcolorado as distributed by MLS GRID
 - $95,0003 bd2 ba896 sqft14470 E 13th Avenue LOT C-29, Aurora, CO 80011For Sale
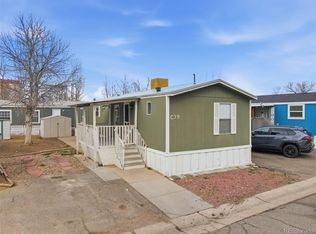 MLS ID #8607279, Ricardo Novelo, You 1st Realty - Unity. REcolorado as distributed by MLS GRID
 - $85,0003 bd2 ba896 sqft1614 Van Buren Way LOT 317, Aurora, CO 80011For Sale
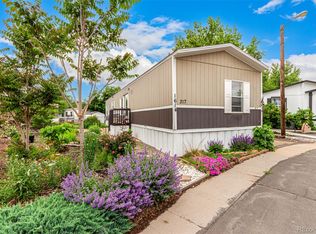 MLS ID #7429211, Faith Young, Keller Williams Advantage Realty LLC. REcolorado as distributed by MLS GRID
 - $100,0003 bd2 ba1.2k sqft17553 E 17th Place LOT 98, Aurora, CO 80011For SaleMLS ID #7762367, Paola Martin Del Campo, Megastar Realty. REcolorado as distributed by MLS GRID
- $110,0003 bd2 ba1k sqft1743 Pagosa Way LOT 136, Aurora, CO 80011For SaleMLS ID #3453028, Jorge L Valdez, Casablanca Realty Homes, LLC. REcolorado as distributed by MLS GRID
- $129,8003 bd2 ba1.2k sqft14470 E 13th Avenue #A08, Aurora, CO 80011For SaleMLS ID #3797794, Lorena Maldonado, United Imperial Royalty Services. REcolorado as distributed by MLS GRID
- $90,0001 bd1 ba616 sqft2231 Sable Boulevard #912, Aurora, CO 80011For SaleMLS ID #6757991, Richard R Davis, Rd Realty LLC. REcolorado as distributed by MLS GRID
- $59,9992 bd1 ba784 sqft16431 E Colfax Avenue LOT 28, Aurora, CO 80011For SaleMLS ID #1622182, Claudia I Loera, Casablanca Realty Homes, LLC. REcolorado as distributed by MLS GRID
- $65,0002 bd1 ba720 sqft15814 E Colfax Avenue LOT 21, Aurora, CO 80011For SaleMLS ID #4822342, Francisco Talavera-Ruiz, Megastar Realty. REcolorado as distributed by MLS GRID
- $129,9993 bd2 ba992 sqft1600 Sable Boulevard LOT 107, Aurora, CO 80011For SaleMLS ID #5472884, Angelica Pinela, Ascent Property Brokers, Inc.. REcolorado as distributed by MLS GRID
- $50,0002 bd1 ba672 sqft17041 E 16th Avenue LOT 20, Aurora, CO 80011For SaleMLS ID #8761080, Emily Fernandez, Keller Williams Trilogy. REcolorado as distributed by MLS GRID
- $57,5002 bd1 ba555 sqft14701 E Colfax Ave Lot E49, Aurora, CO 80011For Sale By Owner
- $90,0004 bd2 ba1.2k sqft5093 E 96th Place LOT 126, Denver, CO 80229For SaleMLS ID #8128078, Faith Young, Keller Williams Advantage Realty LLC. REcolorado as distributed by MLS GRID
- $95,0002 bd2 ba1k sqft2551 W 92nd Avenue, Denver, CO 80260For SaleMLS ID #5420170, Delia Rodriguez, Remax inMotion. REcolorado as distributed by MLS GRID
- $87,5003 bd2 ba1k sqft6500 E 88th Avenue LOT 293, Henderson, CO 80640For SaleMLS ID #9747574, Billy Wiegner, Compass - Denver. REcolorado as distributed by MLS GRID
- $--2 bd1 ba537 sqft5300 E Cherry Creek South Dr APT 804, Denver, CO 80246AuctionAuction.com 1
- $84,9004 bd2 ba1.5k sqft26900 E Colfax Avenue LOT 156, Aurora, CO 80018For SaleMLS ID #3649056, Jamie Goodvin, JPAR Modern Real Estate. REcolorado as distributed by MLS GRID
- $94,0002 bd2 ba967 sqft3650 S Federal Boulevard LOT 148, Englewood, CO 80110For SaleMLS ID #3414457, Caitlynn Anderson, Century 21 Signature Realty North, Inc.. REcolorado as distributed by MLS GRID
- $87,0003 bd2 ba1.2k sqft6705 S Santa Fe Drive LOT 76, Littleton, CO 80120For SaleMLS ID #5278811, Charlie Belger, JPAR Modern Real Estate. REcolorado as distributed by MLS GRID
