Do not miss out on this large 1 bed, 1 bath with easy access to I225 and lightrail. Great location close to schools, restaurants, shopping, and bus. Just off Sable and 23nd, right next to the bus stop and just a 3 blocks from the train stop.
This property is part of a portfolio, so ask about other properties. Discounts if multiple properties are purchased together.
Listing Broker and Seller make no representation or warranties as to the ac-curacy of any information provided in the MLS listing including, but not limited to: square footage, bedrooms, bathrooms, lot size, HOA information, parking, taxes or any other data that is provided for informational purposes only. Buyer should verify all information. Seller has no knowledge of the condition of the unit. Seller advises buyer to have an inspection done on the property.
Seller is also showing the property as a rental, so if you want to buy it to live in, please hurry before we find a tenant. If you are looking at it as an investment property, then we can find the tenant for you.
For sale
$99,000
2231 Sable Boulevard #912, Aurora, CO 80011
1beds
616sqft
:
Get pre-qualified$955/mo
Condominium
Built in 1984
-- sqft lot
$-- Zestimate®
$161/sqft
$311/mo HOA
What's special
- 9 days |
- 145 |
- 7 |
Zillow last checked:
Listing updated:
Listed by:
Richard R Davis rich@richdavis.com,
Rd Realty LLC
Source: REcolorado as distributed by MLS GRID,MLS#: 6757991
Facts & features
Interior
Bedrooms & bathrooms
- Bedrooms: 1
- Bathrooms: 1
- Full bathrooms: 1
- Main level bathrooms: 1
- Main level bedrooms: 1
Bedroom
- Level: Main
Bathroom
- Level: Main
Kitchen
- Level: Main
Living room
- Level: Main
Heating
- Forced Air
Cooling
- Central Air
Features
- Has basement: No
- Number of fireplaces: 1
- Common walls with other units/homes: 1 Common Wall
Interior area
- Total structure area: 616
- Total interior livable area: 616 sqft
- Finished area above ground: 616
Property
Parking
- Total spaces: 2
- Details: Off Street Spaces: 2
Features
- Levels: Three Or More
- Entry location: Exterior Access
- Exterior features: Balcony
Details
- Parcel number: R0085452
- Special conditions: Standard
Construction
Type & style
- Home type: Condo
- Property subtype: Condominium
- Attached to another structure: Yes
Materials
- Frame
- Roof: Unknown
Condition
- Year built: 1984
Utilities & green energy
- Sewer: Public Sewer
- Water: Public
Community & HOA
Community
- Subdivision: Woodmor
HOA
- Has HOA: Yes
- HOA fee: $311 monthly
- HOA name: Woodmoor Village
- HOA phone: 720-571-1440
Location
- Region: Aurora
Financial & listing details
- Price per square foot: $161/sqft
- Tax assessed value: $165,000
- Annual tax amount: $1,218
- Date on market: 7/16/2026
- Listing terms: 1031 Exchange,Cash,Conventional,FHA
- Exclusions: Tenants Personal Possessions
- Ownership: Corporation/Trust
Estimated market value
Not available
Estimated sales range
Not available
Not available
Price history
| Date | Event | Price |
|---|---|---|
| 7/16/2026 | Listed for sale | $99,000+70.7%$161/sqft |
Source:  REcolorado as distributed by MLS GRID #6757991 Report a problem REcolorado as distributed by MLS GRID #6757991 Report a problem | ||
| 9/2/2014 | Listing removed | $850$1/sqft |
Source: RD Realty Report a problem | ||
| 8/3/2014 | Price change | $850-5.6%$1/sqft |
Source: RD Realty Report a problem | ||
| 7/19/2014 | Listed for rent | $900$1/sqft |
Source: RD Realty Report a problem | ||
| 7/2/2014 | Sold | $58,000$94/sqft |
Source: Public Record Report a problem | ||
| 6/13/2014 | Listed for sale | $58,000$94/sqft |
Source: Cherry Creek Properties #9995302 Report a problem | ||
Public tax history
| Year | Property taxes | Tax assessment |
|---|---|---|
| 2025 | $823 -1.6% | $10,320 -10.8% |
| 2024 | $836 -18.5% | $11,570 |
| 2023 | $1,026 -3.9% | $11,570 +28.1% |
| 2022 | $1,068 | $9,030 -2.7% |
| 2021 | -- | $9,280 +14.9% |
| 2020 | $947 | $8,080 -0.1% |
| 2019 | $947 +46.9% | $8,090 +48.4% |
| 2018 | $645 | $5,450 |
| 2017 | $645 | $5,450 +71.4% |
| 2016 | -- | $3,180 |
| 2015 | $337 | $3,180 +109.2% |
| 2014 | -- | $1,520 |
| 2013 | -- | $1,520 -28% |
| 2012 | -- | $2,110 |
| 2011 | -- | $2,110 -12.4% |
| 2010 | -- | $2,410 |
| 2009 | -- | $2,410 -44.6% |
| 2008 | -- | $4,350 |
| 2007 | -- | $4,350 -26.8% |
| 2006 | -- | $5,940 |
| 2005 | -- | $5,940 +2.6% |
| 2004 | -- | $5,790 |
| 2003 | $419 +2.2% | $5,790 +21.9% |
| 2002 | $410 +49.8% | $4,750 +57.3% |
| 2001 | $274 | $3,020 |
Find assessor info on the county website
Monthly payment
Est. payment
Payment breakdown
Explore the cost of this home by adjusting the details. Changes won't be saved.Climate risks
Neighborhood: Sable Altura Chambers
Nearby schools
GreatSchools rating
- 2/10Park Lane Elementary SchoolGrades: PK-5Distance: 1.1 mi
- 4/10North Middle School Health Sciences And TechnologyGrades: 6-8Distance: 1.5 mi
- 2/10Hinkley High SchoolGrades: 9-12Distance: 1.2 mi
Schools provided by the listing agent
- Elementary: Elkhart
- Middle: North
- High: Hinkley
- District: Adams-Arapahoe 28J
Source: REcolorado as distributed by MLS GRID. This data may not be complete. We recommend contacting the local school district to confirm school assignments for this home.
- $1,1001 bd1 ba616 sqft2231 N Sable Blvd #912, Aurora, CO 80011For Rent
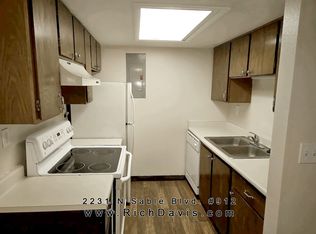
- $131,9001 bd1 ba616 sqft2231 Sable Blvd UNIT 901, Aurora, CO 80011Off Market
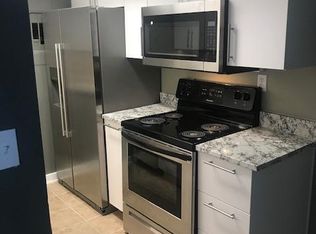
- $127,3001 bd1 ba616 sqft2231 Sable Blvd UNIT 902, Aurora, CO 80011Off Market
- $126,7001 bd1 ba616 sqft2231 Sable Blvd UNIT 903, Aurora, CO 80011Off Market
- $160,5002 bd1 ba892 sqft2231 Sable Blvd UNIT 906, Aurora, CO 80011Off Market
- $153,9002 bd1 ba936 sqft2231 Sable Blvd UNIT 907, Aurora, CO 80011Off Market
- $168,0002 bd1 ba936 sqft2231 Sable Blvd UNIT 908, Aurora, CO 80011Off Market
- $137,6001 bd1 ba616 sqft2231 Sable Blvd UNIT 910, Aurora, CO 80011Off Market
A local agent can set up tours, give advice and negotiate with sellers.
Similar homes
- $--1 bd1 ba756 sqft14439 E 1st Dr APT C05, Aurora, CO 80011Auction
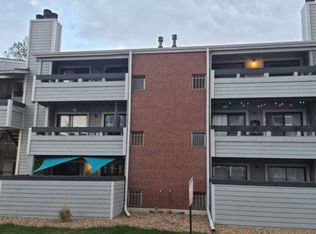 Auction.com 2
 - $115,0001 bd1 ba550 sqft1064 Chambers Court #209, Aurora, CO 80011For Sale
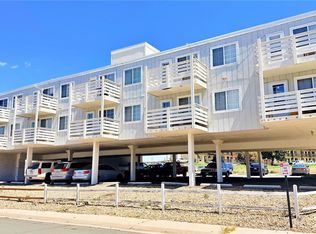
 MLS ID #3578696, Shari Oliver-Watkins, Stars and Stripes Homes Inc. REcolorado as distributed by MLS GRID
 - $115,0001 bd1 ba550 sqft1064 Chambers Court #207, Aurora, CO 80011For SaleMLS ID #1550389, Shari Oliver-Watkins, Stars and Stripes Homes Inc. REcolorado as distributed by MLS GRID
- $115,0001 bd1 ba482 sqft920 S Dawson Way #17, Aurora, CO 80012For Sale
 MLS ID #7797322, Matthew Collins, Keller Williams Integrity Real Estate LLC. REcolorado as distributed by MLS GRID
 - $105,0001 bd1 ba581 sqft10712 E Exposition Avenue #308, Aurora, CO 80012For SaleMLS ID #7285725, Cody Walker, eXp Realty, LLC. REcolorado as distributed by MLS GRID
- $97,0003 bd2 ba924 sqft14470 E 13th Avenue LOT A19, Aurora, CO 80011For SaleMLS ID #7539475, Cinthia Gonzalez, Megastar Realty. REcolorado as distributed by MLS GRID
- $68,0003 bd1 ba924 sqft1600 Sable Boulevard LOT 170, Aurora, CO 80011For SaleMLS ID #9636114, Allie Escaffi, Century 21 Elevated Real Estate. REcolorado as distributed by MLS GRID
- $58,0002 bd1 ba896 sqft1600 Sable Boulevard LOT 153, Aurora, CO 80011For SaleMLS ID #6903166, Allie Escaffi, Century 21 Elevated Real Estate. REcolorado as distributed by MLS GRID
- $120,0001 bd1 ba734 sqft14806 E 2nd Ave Avenue #105G, Aurora, CO 80011For SaleMLS ID #8313416, Richard R Davis, Rd Realty LLC. REcolorado as distributed by MLS GRID
- $95,0003 bd2 ba896 sqft14470 E 13th Avenue LOT C-29, Aurora, CO 80011For SaleMLS ID #8607279, Ricardo Novelo, You 1st Realty - Unity. REcolorado as distributed by MLS GRID
- $118,9001 bd1 ba586 sqft1064 Chambers Court #108, Aurora, CO 80011For SaleMLS ID #5892069, Slava Sezanayev, HomeSmart. REcolorado as distributed by MLS GRID
- $85,0002 bd2 ba896 sqft14470 E 13th Avenue LOT F28, Aurora, CO 80011For SaleMLS ID #4292537, Laura Dominguez, Keller Williams Trilogy. REcolorado as distributed by MLS GRID
- $135,0001 bd1 ba708 sqft14423 E Jewell Avenue #202, Aurora, CO 80012For SaleMLS ID #8426083, Dave Edwards, Key Real Estate Group LLC. REcolorado as distributed by MLS GRID
- $107,5001 bd1 ba700 sqft364 S Ironton Street #419, Aurora, CO 80012For SaleMLS ID #2122333, Alex Johnson, Atlas Real Estate Group. REcolorado as distributed by MLS GRID
- $59,9992 bd1 ba784 sqft16431 E Colfax Avenue LOT 28, Aurora, CO 80011For SaleMLS ID #1622182, Claudia I Loera, Casablanca Realty Homes, LLC. REcolorado as distributed by MLS GRID
- $50,0002 bd1 ba672 sqft17041 E 16th Avenue LOT 20, Aurora, CO 80011For SaleMLS ID #8761080, Emily Fernandez, Keller Williams Trilogy. REcolorado as distributed by MLS GRID
- $85,0003 bd2 ba896 sqft1614 Van Buren Way LOT 317, Aurora, CO 80011For SaleMLS ID #7429211, Faith Young, Keller Williams Advantage Realty LLC. REcolorado as distributed by MLS GRID
- $99,9001 bd1 ba625 sqft1302 S Parker Road #229, Denver, CO 80231For SaleMLS ID #5076569, George Mazuera, LoKation. REcolorado as distributed by MLS GRID
- $119,9642 bd1 ba761 sqft10792 E Exposition Avenue #354, Aurora, CO 80012For SaleMLS ID #1936461, Matthew Collins, Keller Williams Integrity Real Estate LLC. REcolorado as distributed by MLS GRID
- $57,5002 bd1 ba555 sqft14701 E Colfax Ave Lot E49, Aurora, CO 80011For Sale By Owner
