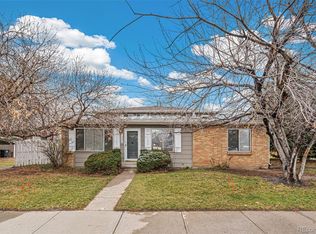
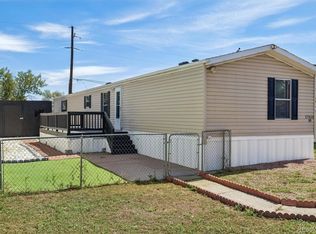
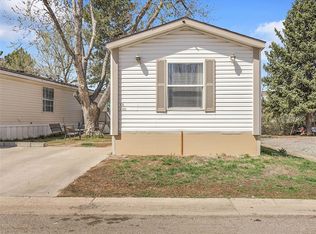
Beautifully updated 3-bedroom, 2-bathroom manufactured home, located on a desirable corner lot in the heart of Aurora! This move-in ready home offers ample parking, newer exterior and interior paint, newer LVP flooring throughout, and front and back covered porches with a large backyard storage area.

The recently remodeled kitchen features quartz countertops, a stylish kitchen island, and modern finishes, while both bathrooms have also been recently remodeled. Windows were replaced approximately 3 years ago, adding comfort and efficiency.
Conveniently located near Town Center at Aurora Mall, VASA Fitness, shopping, restaurants, light rail, and major freeways (I-225
) for an easy commute to Denver, DIA, and Anschutz Medical Campus, this one will not last, financing available!
For sale
$97,000
14470 E 13th Avenue LOT A19, Aurora, CO 80011
3beds
924sqft
Manufactured Home
Built in 1994
924 Square Feet Lot
$92,800 Zestimate®
$105/sqft
$-- HOA
What's special
Modern finishesAmple parkingLarge backyard storage areaQuartz countertopsStylish kitchen islandRecently remodeled kitchenNewer lvp flooring throughout
- 122 days
- 162
- 15
Zillow last checked:
Listing updated:
Listed by:
Cinthia Gonzalez 303-505-1471,
Megastar Realty
Source: REcolorado as distributed by MLS GRID,MLS#: 7539475
Facts & features
Interior
Bedrooms & bathrooms
- Bedrooms: 3
- Bathrooms: 2
- Full bathrooms: 1
- 3/4 bathrooms: 1
- Main level bathrooms: 2
- Main level bedrooms: 3
Bedroom
- Features: Primary Suite
- Level: Main
Bedroom
- Level: Main
Bedroom
- Level: Main
Bathroom
- Level: Main
Bathroom
- Level: Main
Kitchen
- Level: Main
Laundry
- Level: Main
Living room
- Level: Main
Heating
- Forced Air
Cooling
- Evaporative Cooling
Appliances
- Included: Disposal, Dryer, Oven, Refrigerator, Washer
Features
- Corian Counters, Eat-in Kitchen, Kitchen Island, No Stairs, Open Floorplan
- Flooring: Laminate, Tile
- Windows: Double Pane Windows
Interior area
- Total structure area: 924
- Total interior livable area: 924 sqft
- Finished area above ground: 924
- Finished area below ground: 0
Property
Parking
- Total spaces: 5
- Parking features: Concrete, Storage
- Details: Off Street Spaces: 5
Features
- Patio & porch: Deck, Front Porch
- Park: The Meadows
Lot
- Size: 924 Square Feet
- Features: Corner Lot, Near Public Transit
Details
- Parcel number: 900053640001
- On leased land: Yes
- Lease amount: $1,152
- Land lease expiration date: 1798675200000
- Special conditions: Standard
Construction
Type & style
- Home type: MobileManufactured
- Architectural style: Traditional
- Property subtype: Manufactured Home
Materials
- Vinyl Siding
Condition
- Year built: 1994
Utilities & green energy
- Water: Public
Community & HOA
HOA
- Has HOA: Yes
- Amenities included: Clubhouse, Pool
- Services included: Maintenance Grounds, On-Site Check In, Sewer, Trash, Water
- HOA name: The Meadows
- HOA phone: 303-343-1414
Location
- Region: Aurora
Financial & listing details
- Price per square foot: $105/sqft
- Tax assessed value: $99,900
- Date on market: 4/29/2026
- Listing terms: Cash,Conventional,FHA,Other,VA Loan
- Exclusions: Seller's Personal Property, Floating Shelving
- Ownership: Individual
- Road surface type: Paved
- Body type: Single Wide
Estimated market value
$92,800
$88,000 - $97,000
$2,111/mo
Price history
| Date | Event | Price |
|---|---|---|
| 4/29/2026 | Listed for sale | $97,000-3%$105/sqft |
Source:  REcolorado as distributed by MLS GRID #7539475 Report a problem REcolorado as distributed by MLS GRID #7539475 Report a problem | ||
| 8/30/2024 | Sold | $99,999$108/sqft |
Source: REcolorado as distributed by MLS GRID #7713612 Report a problem | ||
| 7/13/2024 | Pending sale | $99,999$108/sqft |
Source: REcolorado as distributed by MLS GRID #7713612 Report a problem | ||
| 7/9/2024 | Listed for sale | $99,999$108/sqft |
Source: REcolorado as distributed by MLS GRID #7713612 Report a problem | ||
| 7/2/2024 | Listing removed | -- |
Source: REcolorado as distributed by MLS GRID #7713612 Report a problem | ||
| 6/24/2024 | Price change | $99,999-4.8%$108/sqft |
Source: REcolorado as distributed by MLS GRID #7713612 Report a problem | ||
| 5/28/2024 | Listed for sale | $105,000$114/sqft |
Source: REcolorado as distributed by MLS GRID #7713612 Report a problem | ||
| 5/1/2024 | Pending sale | $105,000$114/sqft |
Source: REcolorado as distributed by MLS GRID #7713612 Report a problem | ||
| 3/21/2024 | Listed for sale | $105,000+483.3%$114/sqft |
Source: REcolorado as distributed by MLS GRID #7713612 Report a problem | ||
| 1/7/2015 | Sold | $18,000+12.5%$19/sqft |
Source: Agent Provided Report a problem | ||
| 5/7/2012 | Sold | $15,999$17/sqft |
Source: Agent Provided Report a problem | ||
Public tax history
| Year | Property taxes | Tax assessment |
|---|---|---|
| 2025 | -- | $6,244 |
| 2024 | -- | -- |
Find assessor info on the county website
Monthly payment
Climate risks
Neighborhood: Chambers Heights
Nearby schools
Schools provided by the listing agent
- Elementary: Elkhart
- Middle: East
- High: Hinkley
- District: Adams-Arapahoe 28J
Source: REcolorado as distributed by MLS GRID. This data may not be complete. We recommend contacting the local school district to confirm school assignments for this home.
Similar homes
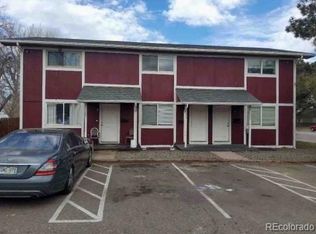
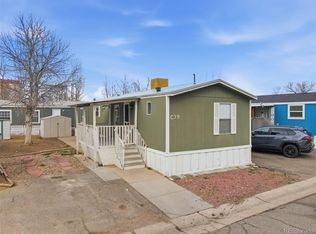
- $95,0003 bd2 ba896 sqft14470 E 13th Avenue LOT C-29, Aurora, CO 80011For Sale
 MLS ID #8607279, Ricardo Novelo, You 1st Realty - Unity. REcolorado as distributed by MLS GRID
 - $95,0003 bd2 ba1.2k sqft17553 E 17th Place LOT 98, Aurora, CO 80011For Sale
 MLS ID #2164015, Elizabeth Martinez Garcia, Keller Williams Realty Downtown LLC. REcolorado as distributed by MLS GRID
 - $89,9003 bd2 ba1.1k sqft14470 E 13th Avenue #C12, Aurora, CO 80011For Sale
 MLS ID #6769733, Magdalena Tarango, Metro 21 Real Estate Group. REcolorado as distributed by MLS GRID
 - $84,9003 bd3 ba920 sqft14470 E 13th Avenue LOT C15, Aurora, CO 80011For Sale
 MLS ID #5092730, Jennifer Walthall, Metro 21 Real Estate Group. REcolorado as distributed by MLS GRID
 - $119,9003 bd2 ba1.2k sqft1705 Clark Street LOT 453, Aurora, CO 80011For SaleMLS ID #1993492, Cesar Reyes, Megastar Realty. REcolorado as distributed by MLS GRID
- $70,0002 bd2 ba896 sqft15814 colfax ave LOT 37, Aurora, CO 80011For SaleMLS ID #9288252, Ashley Banuelos Correa, Keller Williams Realty Downtown LLC. REcolorado as distributed by MLS GRID
- $85,0003 bd2 ba896 sqft1614 Van Buren Way LOT 317, Aurora, CO 80011For SaleMLS ID #7429211, Faith Young, Keller Williams Advantage Realty LLC. REcolorado as distributed by MLS GRID
- $87,0003 bd2 ba1.1k sqft26900 E Colfax Avenue LOT 269, Aurora, CO 80018For SaleMLS ID #7600045, Ashley Banuelos Correa, Keller Williams Realty Downtown LLC. REcolorado as distributed by MLS GRID
- $68,0003 bd2 ba924 sqft1540 Billings Street LOT H-11, Aurora, CO 80011For SaleMLS ID #4583307, Linda Nelson, EXIT Realty DTC, Cherry Creek, Pikes Peak.. REcolorado as distributed by MLS GRID
- $50,0002 bd1 ba672 sqft17041 E 16th Avenue LOT 20, Aurora, CO 80011For SaleMLS ID #8761080, Emily Fernandez, Keller Williams Trilogy. REcolorado as distributed by MLS GRID
- $127,0003 bd2 ba992 sqft1600 Sable Boulevard LOT 107, Aurora, CO 80011For SaleMLS ID #5472884, Angelica Pinela, Ascent Property Brokers, Inc.. REcolorado as distributed by MLS GRID
- $70,0002 bd1 ba728 sqft14701 E Colfax Avenue LOT E58, Aurora, CO 80011For SaleMLS ID #6467892, Moises Nalvarte, RE/MAX Professionals. REcolorado as distributed by MLS GRID
- $87,5003 bd2 ba1k sqft6500 E 88th Avenue LOT 293, Henderson, CO 80640For SaleMLS ID #9747574, Billy Wiegner, Compass - Denver. REcolorado as distributed by MLS GRID
- $90,0002 bd2 ba1k sqft2551 W 92nd Avenue LOT 289, Denver, CO 80260For SaleMLS ID #5420170, Delia Rodriguez, Remax inMotion. REcolorado as distributed by MLS GRID
- $95,0003 bd2 ba1.1k sqft1801 W 92nd Avenue LOT 622, Federal Heights, CO 80260For SaleMLS ID #2449770, Amie Peterson, RE/MAX Momentum. REcolorado as distributed by MLS GRID
- $110,0004 bd2 ba1.2k sqft2813 Oriole Street LOT 97, Denver, CO 80260For SaleMLS ID #1781220, Mario Galvan Zuniga, Keller Williams Realty Downtown LLC. REcolorado as distributed by MLS GRID
- $80,0003 bd2 ba1.1k sqft5400 Sheridan Boulevard LOT 274, Arvada, CO 80002For SaleMLS ID #2531954, Carlos Banuelos, Keller Williams Realty Downtown LLC. REcolorado as distributed by MLS GRID
- $94,5003 bd2 ba1.2k sqft6250 Federal Boulevard LOT 33, Denver, CO 80221For SaleMLS ID #6658581, Alex Benko, Your Castle Real Estate Inc. REcolorado as distributed by MLS GRID
- $89,0003 bd2 ba1.2k sqft9595 Pecos Street LOT 592, Denver, CO 80260For SaleMLS ID #9014126, Ida Pena, Brokers Guild Homes. REcolorado as distributed by MLS GRID
