Skip main navigation
Sold for $319,900
  • $319,900

    1336 Sable Boulevard, Aurora, CO 80011

    3beds
    1,230sqft
    Townhouse
    Built in 1974
    1,307 Square Feet Lot
    $294,300 Zestimate®
    $260/sqft
    $2,324 Estimated rent

    Home value

    $294,300

    $277,000 - $309,000

    $2,324/mo

    Zestimate® history
    Loading
    Loading...

    Owner options

    List your home for rent

    $2,324/mo

    Rent Zestimate®

    Find your next renter with Zillow Rental Manager. Plus, with online applications, you can quickly screen prospective tenants – for free.

    Learn more

    $2,324/mo

    Rent Zestimate®

    Refinance and save

    $2,194/mo

    Est. payment

    Refinancing to a lower rate could help reduce your monthly payments and save thousands over the life of the loan.

    See today's rates

    $2,194/mo

    Est. payment

    Explore your selling options

    Work with a Zillow partner agent

    Leverage their expertise and Zillow's premium Showcase listings to get your home seen by more buyers.

    Get started

    List with your own agent

    Get your home in front of millions of buyers by listing it on Zillow.

    Learn how to do it

    Sell it yourself

    Take full control of how buyers see your home on Zillow by listing For Sale by Owner (FSBO).

    List your home

    What's special

    Private fenced yardPrivate yardStainless-steel appliancesGranite counter topsFully upgraded master bedroomAttached master bathroomOpen floor plan

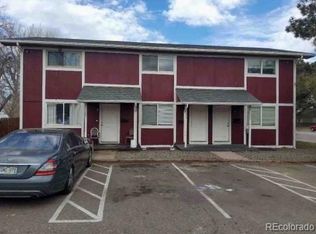
    Welcome to this updated ranch style townhome with private yard and NO STAIRs. This townhome offers 3 bedrooms and 2 bathrooms with one car space garage and additional parking at the back. Upon entrance you will immediately feel the high-end upgrades including luxury vinyl flooring throughout and will see a spacious and bright open floor plan connecting living room to dining room/kitchen. The kitchen is upgraded with granite counter tops, backsplash, and stainless-steel appliances. Just off the kitchen is the dining room with access to private fenced yard and laundry room with washer and dryer. Heading down the hall you will find the 1st fully upgraded bathroom conveniently accessed from the hallway and is shared by two bedrooms. At the end of the hallway, you will find the fully upgraded Master bedroom with its attached master bathroom. This home is located just minutes from UC health, Children hospital, VA hospital and Anshutz medical campus. super easy access to Highways and Light Rail.

    Zillow last checked:

    Listing updated:

    Listed by:

    Selam Yousef 303-931-8055 Selamyousef1@gmail.com,

    Megastar Realty

    Bought with:

    Phillip Ganguly, 100084504

    Keller Williams DTC

    Source: REcolorado as distributed by MLS GRID,MLS#: 9059490MLS Logo

    Facts & features

    Interior

    Bedrooms & bathrooms
    • Bedrooms: 3
    • Bathrooms: 2
    • Full bathrooms: 2
    • Main level bathrooms: 2
    • Main level bedrooms: 3
    Bedroom
    • Level: Main
    Bedroom
    • Level: Main
    Bedroom
    • Level: Main
    Bathroom
    • Level: Main
    Bathroom
    • Level: Main
    Heating
    • Forced Air
    Cooling
    • Central Air
    Features
    • Flooring: Vinyl
    • Has basement: No
    • Common walls with other units/homes: 1 Common Wall
    Interior area
    • Total structure area: 1,230
    • Total interior livable area: 1,230 sqft
    • Finished area above ground: 1,230

    Property

    Parking
    • Total spaces: 1
    • Parking features: Garage
    • Garage spaces: 1
    Features
    • Levels: One
    • Stories: 1
    • Fencing: Full
    Lot
    • Size: 1,307 sqft
    Details
    • Parcel number: 031331820
    • Special conditions: Standard

    Construction

    Type & style
    • Home type: Townhouse
    • Property subtype: Townhouse
    • Attached to another structure: Yes
    Materials
    • Brick
    Condition
    • Updated/Remodeled
    • Year built: 1974

    Utilities & green energy

    • Sewer: Public Sewer
    • Water: Public
    • Utilities for property: Natural Gas Available

    Community & neighborhood

    Location
    • Region: Aurora
    • Subdivision: Summerfield Villas

    HOA & financial

    HOA
    • Has HOA: Yes
    • HOA fee: $327 monthly
    • Services included: Trash, Water
    • Association name: SUMMERFIELD VILLAS
    • Association phone: 970-226-1324

    Other

    Other facts
    • Listing terms: Conventional,FHA,USDA Loan,VA Loan
    • Ownership: Agent Owner

    Price history

    DateEventPrice
    5/12/2025Sold$319,900-3%$260/sqft
    Source: REcolorado as distributed by MLS GRID #9059490 Report a problem
    4/25/2025Pending sale$329,900$268/sqft
    Source: REcolorado as distributed by MLS GRID #9059490 Report a problem
    4/18/2025Listed for sale$329,900$268/sqft
    Source: REcolorado as distributed by MLS GRID #9059490 Report a problem
    4/8/2025Pending sale$329,900$268/sqft
    Source: REcolorado as distributed by MLS GRID #9059490 Report a problem
    4/5/2025Listed for sale$329,900+25.9%$268/sqft
    Source: REcolorado as distributed by MLS GRID #9059490 Report a problem
    9/14/2022Listing removed--
    Source: Zillow Rental Network Premium Report a problem
    8/19/2022Listed for rent$2,395$2/sqft
    Source: Zillow Rental Network Premium Report a problem
    7/1/2022Sold$262,000$213/sqft
    Source: Public Record Report a problem

    Public tax history

    YearProperty taxesTax assessment
    2025$1,579 +3.1%$19,038 +15.5%
    2024$1,532 +7.4%$16,482 -19.1%
    2023$1,426 -3.1%$20,363 +43.3%
    2022$1,473 $14,206 -2.8%
    2021-- $14,615 -4%
    2020$1,585 +54.4%$15,222
    2019$1,026 --
    2018$1,026 +15%$9,706
    2017$893 $9,706 +44.1%
    2016-- $6,734
    2015-- $6,734 +47.1%
    2014$611 +41.7%$4,577 +13.6%
    2013$431 $4,030
    2012-- $4,030
    2011$451 +1.1%$4,030 -27.5%
    2010$446 -44%$5,560
    2009$796 $5,560 -44.1%
    2008-- $9,942
    2007-- $9,942 +2.3%
    2006-- $9,719
    2005-- $9,719 +3.9%
    2002$718 +18.2%$9,350 +21.6%
    2001$607 $7,690

    Find assessor info on the county website

    Neighborhood: Chambers Heights

    Nearby schools

    GreatSchools rating
    Schools provided by the listing agent
    • Elementary: Elkhart
    • Middle: East
    • High: Hinkley
    • District: Adams-Arapahoe 28J

    Source: REcolorado as distributed by MLS GRID. This data may not be complete. We recommend contacting the local school district to confirm school assignments for this home.

    Get a cash offer in 3 minutes
    Find out how much your home could sell for in as little as 3 minutes with a no-obligation cash offer.
    Estimated market value
    $294,300
    Get a cash offer in 3 minutes
    Find out how much your home could sell for in as little as 3 minutes with a no-obligation cash offer.
    Estimated market value
    $294,300