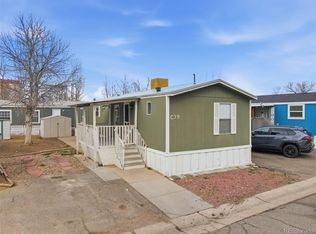
NEW ROOF, BRAND NEW SKIRTING, AND BRAND NEW SIDING!
Remodeled 3-bedroom, 3-bathroom home offering approximately 920 square feet of additional living space and a spacious open layout. Recent upgrades include new windows, furnace, air conditioning, water heater, plumbing, interior drywall, heat tape on riser, providing added comfort and peace of mind. The kitchen features new cabinetry, laminate flooring, and a garbage disposal, flowing into a bright and open living area with ample natural light and built-in light fixtures throughout. The primary bathroom includes a walk-in shower, while the secondary bathrooms offer tiled shower-tub combinations, granite-topped vanities, and updated finishes. Exterior features include a large covered front deck, spacious yard, and off-street parking for up to four vehicles. Window coverings are included for added convenience. This move-in-ready home offers modern updates, functional living space, and a clean, refreshed interior. Don't miss out. CALL TO SCHEDULE A SHOWING TODAY!
For sale
Price increase: $12.4K (8/17)
$84,900
14470 E 13th Avenue LOT C15, Aurora, CO 80011
3beds
920sqft
Manufactured Home
Built in 1968
-- sqft lot
$-- Zestimate®
$92/sqft
$-- HOA
What's special
Large covered front deckSpacious yardGarbage disposalGranite-topped vanitiesLaminate flooringBuilt-in light fixtures throughoutSpacious open layout
- 134 days |
- 373 |
- 27 |
Zillow last checked:
Listing updated:
Listed by:
Jennifer Walthall 303-920-4663 jennifer@metro21realestate.com,
Metro 21 Real Estate Group,
Lucas Akers 303-430-4663,
Metro 21 Real Estate Group
Source: REcolorado as distributed by MLS GRID,MLS#: 5092730
Facts & features
Interior
Bedrooms & bathrooms
- Bedrooms: 3
- Bathrooms: 3
- Full bathrooms: 3
- Main level bathrooms: 3
- Main level bedrooms: 3
Bedroom
- Description: Great Closet Space With Tons Of Natural Lighting!
- Level: Main
Bedroom
- Description: Great Space For Any Room Setup.
- Features: Primary Suite
- Level: Main
Bedroom
- Level: Main
Bathroom
- Description: Gorgeous Tiled Shower-Tub Combo And New Vanity!
- Level: Main
Bathroom
- Description: Features Updated Walk-In Shower And Vanity With Granite Countertops.
- Features: En Suite Bathroom, Primary Suite
- Level: Main
Bathroom
- Description: New Tiled Shower-Tub Combo!
- Level: Main
Family room
- Description: Beautiful Laminate Flooring Throughout!
- Level: Main
Kitchen
- Description: Updated! New Cabinetry!!
- Level: Main
Sun room
- Description: New Addition!
- Level: Main
Heating
- Forced Air
Cooling
- Central Air
Appliances
- Included: Dishwasher, Disposal, Oven, Range, Refrigerator
Features
- Eat-in Kitchen, Granite Counters, Open Floorplan, Smoke Free
- Flooring: Laminate
- Windows: Window Coverings
Interior area
- Total structure area: 920
- Total interior livable area: 920 sqft
- Finished area above ground: 920
- Finished area below ground: 0
Video & virtual tour
Property
Parking
- Total spaces: 4
- Parking features: Asphalt
- Details: Off Street Spaces: 4
Features
- Patio & porch: Covered, Deck
- Park: The Meadows
Details
- Parcel number: 032271141
- On leased land: Yes
- Lease amount: $1,258
- Land lease expiration date: 1807228800000
- Special conditions: Standard
Construction
Type & style
- Home type: MobileManufactured
- Property subtype: Manufactured Home
Materials
- Metal Siding
- Roof: Composition
Condition
- Year built: 1968
Utilities & green energy
- Electric: 110V
- Sewer: Public Sewer
- Water: Public
- Utilities for property: Cable Available, Electricity Connected, Internet Access (Wired), Natural Gas Connected, Phone Available
Community & HOA
HOA
- Has HOA: Yes
- Amenities included: Clubhouse, Playground, Pool
- HOA name: The Meadows
- HOA phone: 303-343-1414
Location
- Region: Aurora
Financial & listing details
- Price per square foot: $92/sqft
- Date on market: 4/15/2026
- Listing terms: Cash,Conventional
- Exclusions: Sellers Personal Property, Microwave, Washer, And Dryer
- Ownership: Individual
- Electric utility on property: Yes
- Body type: Single Wide
Estimated market value
Not available
Estimated sales range
Not available
Not available
Price history
| Date | Event | Price |
|---|---|---|
| 8/17/2026 | Price change | $84,900+17.1%$92/sqft |
Source:  REcolorado as distributed by MLS GRID #5092730 Report a problem REcolorado as distributed by MLS GRID #5092730 Report a problem | ||
| 5/20/2026 | Price change | $72,500-8.2%$79/sqft |
Source: REcolorado as distributed by MLS GRID #5092730 Report a problem | ||
| 5/13/2026 | Price change | $79,000-6.9%$86/sqft |
Source: REcolorado as distributed by MLS GRID #5092730 Report a problem | ||
| 4/30/2026 | Price change | $84,900-3.5%$92/sqft |
Source: REcolorado as distributed by MLS GRID #5092730 Report a problem | ||
| 4/15/2026 | Listed for sale | $88,000-11.9%$96/sqft |
Source: REcolorado as distributed by MLS GRID #5092730 Report a problem | ||
| 3/27/2026 | Listing removed | $99,900$109/sqft |
Source: My State MLS #11614159 Report a problem | ||
| 2/11/2026 | Price change | $99,900-13.1%$109/sqft |
Source: My State MLS #11614159 Report a problem | ||
| 12/3/2025 | Listed for sale | $115,000$125/sqft |
Source: My State MLS #11614159 Report a problem | ||
Public tax history
| Year | Property taxes | Tax assessment |
|---|---|---|
| 2025 | -- | -- |
| 2024 | -- | -- |
Find assessor info on the county website
Monthly payment
Climate risks
Neighborhood: Chambers Heights
Nearby schools
GreatSchools rating
- 3/10Elkhart Elementary SchoolGrades: PK-5Distance: 0.4 mi
- 1/10East Middle SchoolGrades: 6-8Distance: 0.4 mi
- 2/10Hinkley High SchoolGrades: 9-12Distance: 0.6 mi
Schools provided by the listing agent
- Elementary: Aurora Academy Charter School
- Middle: Aurora Academy Charter School
- High: Aurora Central
- District: Adams-Arapahoe 28J
Source: REcolorado as distributed by MLS GRID. This data may not be complete. We recommend contacting the local school district to confirm school assignments for this home.
- $668,8006 bd6 ba4.2k sqft1301 Sable Blvd, Aurora, CO 80011Off Market
- $328,0003 bd3 ba1.3k sqft1295 Sable Blvd, Aurora, CO 80011Off Market
- $94,0003 bd2 ba1k sqft14470 E 13th Ave LOT F39, Aurora, CO 80011For Sale

- $370,0004 bd4 ba1.9k sqft1293 Sable Blvd, Aurora, CO 80011Off Market
- $319,0003 bd2 ba1.2k sqft1326 Sable Blvd, Aurora, CO 80011Sold
- $418,7004 bd3 ba2.1k sqft1289 Sable Blvd #1289, Aurora, CO 80011Off Market
- $356,1004 bd3 ba2.1k sqft1289 Sable Blvd, Aurora, CO 80011Off Market
- $---- bd-- ba-- sqft1313 Sable Blvd, Aurora, CO 80011Off Market
Similar homes
- $89,9003 bd2 ba1.1k sqft14470 E 13th Avenue #C12, Aurora, CO 80011For Sale
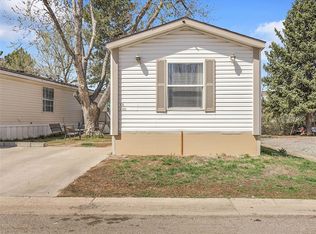
 MLS ID #6769733, Magdalena Tarango, Metro 21 Real Estate Group. REcolorado as distributed by MLS GRID
 - $85,0003 bd1 ba924 sqft1600 Sable Boulevard LOT 112, Aurora, CO 80011For Sale
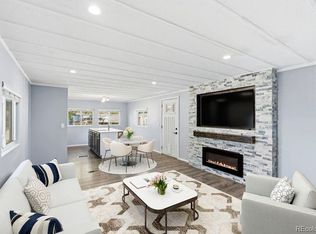 MLS ID #6356985, Dimas Guardado, HECTOR REALTY LLC. REcolorado as distributed by MLS GRID
 - $97,0003 bd2 ba924 sqft14470 E 13th Avenue LOT A19, Aurora, CO 80011For Sale
 MLS ID #7539475, Cinthia Gonzalez, Megastar Realty. REcolorado as distributed by MLS GRID
 - $95,0003 bd2 ba896 sqft14470 E 13th Avenue LOT C-29, Aurora, CO 80011For Sale
 MLS ID #8607279, Ricardo Novelo, You 1st Realty - Unity. REcolorado as distributed by MLS GRID
 - $95,0003 bd2 ba1.2k sqft17553 E 17th Place LOT 98, Aurora, CO 80011For SaleMLS ID #2164015, Elizabeth Martinez Garcia, Keller Williams Realty Downtown LLC. REcolorado as distributed by MLS GRID
- $85,0003 bd2 ba896 sqft1614 Van Buren Way LOT 317, Aurora, CO 80011For SaleMLS ID #7429211, Faith Young, Keller Williams Advantage Realty LLC. REcolorado as distributed by MLS GRID
- $48,9003 bd2 ba960 sqft1773 Salida Street LOT 0138, Aurora, CO 80011For SaleMLS ID #8601670, Scott Sabina, MB Southwest Sabina & Company. REcolorado as distributed by MLS GRID
- $70,0002 bd2 ba896 sqft15814 colfax ave LOT 37, Aurora, CO 80011For SaleMLS ID #9288252, Ashley Banuelos Correa, Keller Williams Realty Downtown LLC. REcolorado as distributed by MLS GRID
- $68,0003 bd2 ba924 sqft1540 Billings Street LOT H-11, Aurora, CO 80011For SaleMLS ID #4583307, Linda Nelson, EXIT Realty DTC, Cherry Creek, Pikes Peak.. REcolorado as distributed by MLS GRID
- $50,0002 bd1 ba672 sqft17041 E 16th Avenue LOT 20, Aurora, CO 80011For SaleMLS ID #8761080, Emily Fernandez, Keller Williams Trilogy. REcolorado as distributed by MLS GRID
- $119,9003 bd2 ba1.2k sqft1705 Clark Street LOT 453, Aurora, CO 80011For SaleMLS ID #1993492, Cesar Reyes, Megastar Realty. REcolorado as distributed by MLS GRID
- $68,0003 bd2 ba924 sqft1540 Billings St, Aurora, CO 80011For SaleEXIT Realty broker feed
- $70,0002 bd1 ba728 sqft14701 E Colfax Avenue LOT E58, Aurora, CO 80011For SaleMLS ID #6467892, Moises Nalvarte, RE/MAX Professionals. REcolorado as distributed by MLS GRID
- $87,0003 bd2 ba1.1k sqft26900 E Colfax Avenue LOT 269, Aurora, CO 80018For SaleMLS ID #7600045, Ashley Banuelos Correa, Keller Williams Realty Downtown LLC. REcolorado as distributed by MLS GRID
- $110,0003 bd2 ba1k sqft1743 Pagosa Way LOT 136, Aurora, CO 80011For SaleMLS ID #3453028, Jorge L Valdez, Casablanca Realty Homes, LLC. REcolorado as distributed by MLS GRID
- $87,5003 bd2 ba1k sqft6500 E 88th Avenue LOT 293, Henderson, CO 80640For SaleMLS ID #9747574, Billy Wiegner, Compass - Denver. REcolorado as distributed by MLS GRID
- $80,0003 bd2 ba1.1k sqft5400 Sheridan Boulevard LOT 274, Arvada, CO 80002For SaleMLS ID #2531954, Carlos Banuelos, Keller Williams Realty Downtown LLC. REcolorado as distributed by MLS GRID
- $90,0002 bd2 ba1k sqft2551 W 92nd Avenue LOT 289, Denver, CO 80260For SaleMLS ID #5420170, Delia Rodriguez, Remax inMotion. REcolorado as distributed by MLS GRID
- $127,0003 bd2 ba992 sqft1600 Sable Boulevard LOT 107, Aurora, CO 80011For SaleMLS ID #5472884, Angelica Pinela, Ascent Property Brokers, Inc.. REcolorado as distributed by MLS GRID
- $95,0003 bd2 ba1.1k sqft1801 W 92nd Avenue LOT 622, Federal Heights, CO 80260For SaleMLS ID #2449770, Amie Peterson, RE/MAX Momentum. REcolorado as distributed by MLS GRID
