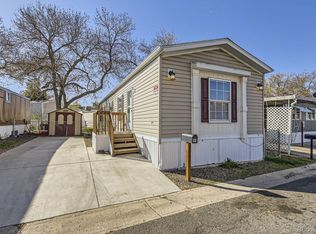
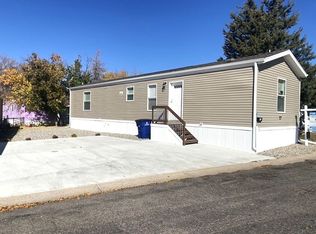
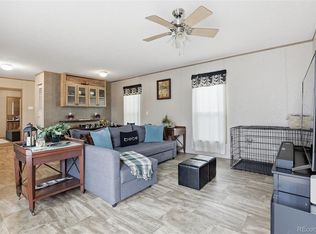
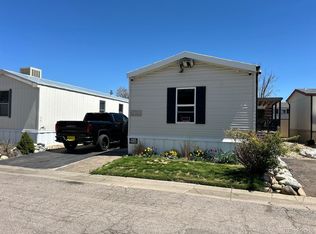
Freshly remodeled and move-in ready! This beautifully updated home offers modern finishes, an open and inviting floor plan, and a bright living space designed for comfortable everyday living. The remodeled kitchen features updated cabinetry, countertops, and appliances, while the bathrooms have been tastefully refreshed. New flooring, fresh interior paint, updated lighting, and modern fixtures throughout give this home a clean, contemporary feel.
Enjoy comfortable bedrooms, ample storage, off-street parking, and low-maintenance living in a well-established community. Residents have access to community amenities, including a clubhouse, and the community also offers available parking for RVs, trailers, and construction vehicles (subject to community rules and availability).
Ideally located in central Aurora, you'll be just minutes from grocery stores, restaurants, coffee shops, retail shopping, parks, playgrounds, walking trails, schools, and medical facilities. With quick access to I-225, Colfax Avenue, the Anschutz Medical Campus, Buckley Space Force Base, public transportation, and Downtown Denver, commuting and everyday errands are both convenient and efficient.
Don't miss this opportunity to own an affordable, turnkey home in a prime Aurora location. Schedule your private showing today!
For sale
$85,000
1600 Sable Boulevard LOT 112, Aurora, CO 80011
3beds
924sqft
Manufactured Home
Built in 1974
-- sqft lot
$-- Zestimate®
$92/sqft
$-- HOA
What's special
Modern finishesModern fixturesAmple storageFresh interior paintNew flooringOff-street parkingComfortable bedrooms
- 21 days |
- 873 |
- 69 |
Zillow last checked:
Listing updated:
Listed by:
Dimas Guardado 303-332-7602 dimasguardado@xre.group,
HECTOR REALTY LLC
Source: REcolorado as distributed by MLS GRID,MLS#: 6356985
Facts & features
Interior
Bedrooms & bathrooms
- Bedrooms: 3
- Bathrooms: 1
- Full bathrooms: 1
- Main level bathrooms: 1
- Main level bedrooms: 3
Bedroom
- Level: Main
Bedroom
- Level: Main
Bedroom
- Level: Main
Bathroom
- Level: Main
Heating
- Forced Air
Cooling
- Evaporative Cooling
Appliances
- Included: Dishwasher, Microwave, Refrigerator
Features
- Kitchen Island
- Flooring: Vinyl
Interior area
- Total structure area: 924
- Total interior livable area: 924 sqft
- Finished area above ground: 924
- Finished area below ground: 0
Property
Parking
- Total spaces: 1
- Parking features: Carport
- Carport spaces: 1
Features
- Park: HILLCREST VILLAGES
Details
- Parcel number: 90002826
- On leased land: Yes
- Lease amount: $1,200
- Special conditions: Standard
Construction
Type & style
- Home type: MobileManufactured
- Architectural style: Modular
- Property subtype: Manufactured Home
Materials
- Frame, Wood Siding
- Roof: Unknown
Condition
- Year built: 1974
Community & HOA
HOA
- Has HOA: Yes
- Amenities included: Clubhouse, Laundry, Park, Parking, Playground, Pool, Storage
- Services included: Sewer, Water
- HOA name: Hillcrest Managment
- HOA phone: 303-364-4782
Location
- Region: Aurora
Financial & listing details
- Price per square foot: $92/sqft
- Tax assessed value: $19,476
- Annual tax amount: $890
- Date on market: 7/7/2026
- Listing terms: Cash,Conventional
- Exclusions: Sellers Personal Property
- Ownership: Individual
- Body type: Single Wide

Dimas Guardado
(303) 332-7602
By pressing Contact Agent, you agree that the real estate professional identified above may call/text you about your search, which may involve use of automated means and pre-recorded/artificial voices. You don't need to consent as a condition of buying any property, goods, or services. Message/data rates may apply. You also agree to our Terms of Use. Zillow does not endorse any real estate professionals. We may share information about your recent and future site activity with your agent to help them understand what you're looking for in a home.
Estimated market value
Not available
Estimated sales range
Not available
$1,791/mo
Price history
| Date | Event | Price |
|---|---|---|
| 7/7/2026 | Listed for sale | $85,000+1788.9%$92/sqft |
Source:  REcolorado as distributed by MLS GRID #6356985 Report a problem REcolorado as distributed by MLS GRID #6356985 Report a problem | ||
| 9/1/2011 | Sold | $4,500+800%$5/sqft |
Source: Agent Provided Report a problem | ||
| 8/26/2009 | Sold | $500$1/sqft |
Source: Agent Provided Report a problem | ||
Public tax history
| Year | Property taxes | Tax assessment |
|---|---|---|
| 2025 | -- | -- |
| 2024 | -- | -- |
| 2023 | -- | -- |
| 2022 | $160 | $1,350 -2.9% |
| 2021 | -- | $1,390 +44.8% |
| 2020 | $113 | $960 -1% |
| 2019 | $113 +77% | $970 +79.6% |
| 2018 | $64 | $540 |
| 2017 | $64 | $540 +100% |
| 2016 | -- | $270 |
| 2015 | $29 -44% | $270 -44.9% |
| 2014 | $51 | $490 |
| 2013 | -- | $490 |
| 2012 | -- | $490 |
| 2011 | -- | $490 |
| 2010 | -- | $490 |
| 2009 | -- | $490 -30% |
| 2008 | -- | $700 |
Find assessor info on the county website
Monthly payment
Climate risks
Neighborhood: Sable Altura Chambers
Nearby schools
GreatSchools rating
- 2/10Altura Elementary SchoolGrades: PK-5Distance: 0.3 mi
- 3/10East Middle SchoolGrades: 6-8Distance: 0.8 mi
- 2/10Hinkley High SchoolGrades: 9-12Distance: 0.9 mi
Schools provided by the listing agent
- Elementary: Altura
- Middle: Aurora Hills
- High: Aurora Central
- District: Adams-Arapahoe 28J
Source: REcolorado as distributed by MLS GRID. This data may not be complete. We recommend contacting the local school district to confirm school assignments for this home.
- $79,0002 bd2 ba896 sqft1600 Sable Blvd LOT 144, Aurora, CO 80011Sold
- $98,5002 bd2 ba840 sqft1600 Sable Blvd LOT 182, Aurora, CO 80011Off Market
- $129,9993 bd2 ba992 sqft1600 Sable Blvd LOT 107, Aurora, CO 80011For Sale

- $73,5003 bd2 ba1k sqft1600 Sable Blvd LOT 76, Aurora, CO 80011Sold
- $368,7003 bd1 ba1.1k sqft14701 E 18th Pl, Aurora, CO 80011Off Market
- $---- bd6 ba5.9k sqft1880 Eagle St, Aurora, CO 80011Off Market
- $355,6003 bd1 ba1.1k sqft14711 E 18th Pl, Aurora, CO 80011Off Market
- $93,7003 bd2 ba1.2k sqft1600 Sable Blvd LOT 163, Aurora, CO 80011Off Market
Similar homes
- $89,9003 bd2 ba1.1k sqft14470 E 13th Avenue #C12, Aurora, CO 80011For Sale
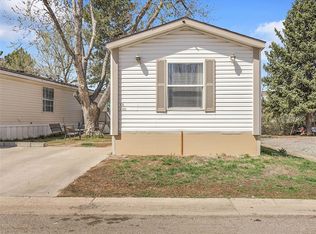
 MLS ID #6769733, Magdalena Tarango, Metro 21 Real Estate Group. REcolorado as distributed by MLS GRID
 - $105,0003 bd2 ba1.2k sqft17027 E Coolidge Place LOT 76, Aurora, CO 80011For Sale
 MLS ID #4408059, Andrew Garcia, Brokers Guild Homes. REcolorado as distributed by MLS GRID
 - $97,0003 bd2 ba924 sqft14470 E 13th Avenue LOT A19, Aurora, CO 80011For Sale
 MLS ID #7539475, Cinthia Gonzalez, Megastar Realty. REcolorado as distributed by MLS GRID
 - $85,0002 bd2 ba896 sqft14470 E 13th Avenue LOT F28, Aurora, CO 80011For Sale
 MLS ID #4292537, Laura Dominguez, Keller Williams Trilogy. REcolorado as distributed by MLS GRID
 - $85,0003 bd2 ba896 sqft1614 Van Buren Way LOT 317, Aurora, CO 80011For SaleMLS ID #7429211, Faith Young, Keller Williams Advantage Realty LLC. REcolorado as distributed by MLS GRID
- $72,5003 bd3 ba920 sqft14470 E 13th Avenue LOT C15, Aurora, CO 80011For SaleMLS ID #5092730, Jennifer Walthall, Metro 21 Real Estate Group. REcolorado as distributed by MLS GRID
- $95,0003 bd2 ba896 sqft14470 E 13th Avenue LOT C-29, Aurora, CO 80011For SaleMLS ID #8607279, Ricardo Novelo, You 1st Realty - Unity. REcolorado as distributed by MLS GRID
- $68,0003 bd2 ba924 sqft1540 Billings Street LOT H-11, Aurora, CO 80011For SaleMLS ID #4583307, Linda Nelson, EXIT Realty DTC, Cherry Creek, Pikes Peak.. REcolorado as distributed by MLS GRID
- $70,0002 bd2 ba896 sqft15814 colfax ave LOT 37, Aurora, CO 80011For SaleMLS ID #9288252, Ashley Banuelos Correa, Keller Williams Realty Downtown LLC. REcolorado as distributed by MLS GRID
- $119,9003 bd2 ba1.2k sqft1705 Clark Street LOT 453, Aurora, CO 80011For SaleMLS ID #1993492, Cesar Reyes, Megastar Realty. REcolorado as distributed by MLS GRID
- $59,9992 bd1 ba784 sqft16431 E Colfax Avenue LOT 28, Aurora, CO 80011For SaleMLS ID #1622182, Claudia I Loera, Casablanca Realty Homes, LLC. REcolorado as distributed by MLS GRID
- $100,0003 bd2 ba1.2k sqft17553 E 17th Place LOT 98, Aurora, CO 80011For SaleMLS ID #7762367, Paola Martin Del Campo, Megastar Realty. REcolorado as distributed by MLS GRID
- $68,0003 bd2 ba924 sqft1540 Billings St, Aurora, CO 80011For SaleEXIT Realty broker feed
- $87,5003 bd2 ba1k sqft6500 E 88th Avenue LOT 293, Henderson, CO 80640For SaleMLS ID #9747574, Billy Wiegner, Compass - Denver. REcolorado as distributed by MLS GRID
- $85,0002 bd1 ba924 sqft3060 E Bridge Street LOT 411, Brighton, CO 80601For SaleMLS ID #6220709, Naptali Lucks, Epique Realty. REcolorado as distributed by MLS GRID
- $80,0003 bd2 ba1.1k sqft5400 Sheridan Boulevard LOT 274, Arvada, CO 80002For SaleMLS ID #2531954, Carlos Banuelos, Keller Williams Realty Downtown LLC. REcolorado as distributed by MLS GRID
- $95,0002 bd2 ba1k sqft2551 W 92nd Avenue, Denver, CO 80260For SaleMLS ID #5420170, Delia Rodriguez, Remax inMotion. REcolorado as distributed by MLS GRID
- $85,0003 bd2 ba1k sqft10201 RiveDale Road LOT 10, Thornton, CO 80229For SaleMLS ID #4131717, Bryant Campos, Megastar Realty. REcolorado as distributed by MLS GRID
- $90,0004 bd2 ba1.1k sqft5400 Sheridan Boulevard LOT 273, Arvada, CO 80002For SaleMLS ID #3993893, Brenda Moreno Yeverino, Megastar Realty. REcolorado as distributed by MLS GRID
- $85,0003 bd2 ba1.2k sqft4210 E 100th Avenue LOT 564, Denver, CO 80229For SaleMLS ID #8503079, Yulissa Moreno, Keller Williams Realty Downtown LLC. REcolorado as distributed by MLS GRID
