Welcome to this beautifully updated 3-bedroom, 2-bath home located in the Friendly Village of Aurora! Nestled on a landscaped lot bursting with colorful perennial gardens and mature trees, this home offers charm, privacy, and modern comfort. Step inside to a bright, open floor plan featuring brand-new luxury vinyl plank flooring and a spacious living area perfect for gathering or entertaining. The kitchen has been upgraded with stylish backsplash tile, rich cabinetry, an island for meal prep, and stainless steel appliances including a gas range and built-in microwave. The primary bedroom is generously sized and includes a walk-in closet and private ensuite with updated finishes and a full tub/shower combo. Two additional bedrooms and a second full bath provide space for guests, hobbies, or a home office. Enjoy outdoor living in your fenced backyard, complete with a garden shed, patio space, and room to create your own oasis. This property is move-in ready! Divinely located near parks, shopping, dining, and major highways, this home provides easy access to everything Aurora has to offer. Plus, enjoy your community amenities including a Swimming Pool, Club House & Recreation Facility and RV storage! Divinely located near Star K Ranch with hiking trails, wildlife, picnic tables and near Morrison Nature Center. Also nearby is the Aurora Sports Park, Children's Hospital Anschutz Medical Campus, Aurora and UCHealth University of Colorado Hospital. Only minutes from I-225, Bus stops & minutes from the Light Rail.
For sale
Price cut: $5K (6/24)
$85,000
1614 Van Buren Way LOT 317, Aurora, CO 80011
3beds
896sqft
Manufactured Home
Built in 2013
-- sqft lot
$-- Zestimate®
$95/sqft
$-- HOA
What's special
Mature treesFenced backyardStylish backsplash tileColorful perennial gardensPatio spacePrivate ensuiteLandscaped lot
- 438 days |
- 362 |
- 27 |
Zillow last checked:
Listing updated:
Listed by:
Faith Young 720-270-9467 FaithYoung@kw.com,
Keller Williams Advantage Realty LLC,
Laura Moraza 720-220-2507,
Brokers Guild Homes
Source: REcolorado as distributed by MLS GRID,MLS#: 7429211
Facts & features
Interior
Bedrooms & bathrooms
- Bedrooms: 3
- Bathrooms: 2
- Full bathrooms: 2
- Main level bathrooms: 2
- Main level bedrooms: 3
Bedroom
- Level: Main
Bedroom
- Level: Main
Bathroom
- Level: Main
Other
- Level: Main
Other
- Level: Main
Dining room
- Level: Main
Kitchen
- Level: Main
Living room
- Level: Main
Heating
- Forced Air
Cooling
- None
Appliances
- Included: Dishwasher, Microwave, Oven, Range
Interior area
- Total structure area: 896
- Total interior livable area: 896 sqft
- Finished area above ground: 896
- Finished area below ground: 0
Property
Parking
- Total spaces: 2
- Details: Off Street Spaces: 2
Details
- Parcel number: M0017974
- On leased land: Yes
- Lease amount: $1,178
- Land lease expiration date: 1785456000000
- Special conditions: Standard
Construction
Type & style
- Home type: MobileManufactured
- Property subtype: Manufactured Home
Materials
- Wood Siding
- Roof: Composition
Condition
- Year built: 2013
Utilities & green energy
- Sewer: Public Sewer
- Water: Public
Community & HOA
HOA
- Has HOA: Yes
- Amenities included: Clubhouse, Playground, Pool
- HOA name: Friendly Village of Aurora
- HOA phone: 303-360-9530
Location
- Region: Aurora
Financial & listing details
- Price per square foot: $95/sqft
- Tax assessed value: $60,700
- Annual tax amount: $106
- Date on market: 6/6/2025
- Listing terms: Cash,Other
- Exclusions: Sellers Personal Items
- Ownership: Individual
- Body type: Single Wide
Estimated market value
Not available
Estimated sales range
Not available
$2,104/mo
Price history
| Date | Event | Price |
|---|---|---|
| 6/24/2026 | Price change | $85,000-5.6%$95/sqft |
Source:  REcolorado as distributed by MLS GRID #7429211 Report a problem REcolorado as distributed by MLS GRID #7429211 Report a problem | ||
| 2/10/2026 | Price change | $90,000-11.8%$100/sqft |
Source: REcolorado as distributed by MLS GRID #7429211 Report a problem | ||
| 12/4/2025 | Price change | $102,000-4.7%$114/sqft |
Source: REcolorado as distributed by MLS GRID #7429211 Report a problem | ||
| 8/6/2025 | Price change | $107,000-7%$119/sqft |
Source: REcolorado as distributed by MLS GRID #7429211 Report a problem | ||
| 6/6/2025 | Listed for sale | $115,000$128/sqft |
Source: REcolorado as distributed by MLS GRID #7429211 Report a problem | ||
Public tax history
| Year | Property taxes | Tax assessment |
|---|---|---|
| 2025 | $106 -1.6% | $3,790 +10.5% |
| 2024 | $108 -72.7% | $3,430 |
| 2023 | $394 -4% | $3,430 -1.2% |
| 2022 | $411 | $3,470 -2.8% |
| 2021 | -- | $3,570 +11.9% |
| 2020 | $376 | $3,190 -0.6% |
| 2019 | $376 +53.4% | $3,210 +55.1% |
| 2018 | $245 | $2,070 |
| 2017 | $245 | $2,070 -37.7% |
| 2016 | -- | $3,320 |
| 2015 | $352 -2.2% | $3,320 -3.8% |
| 2014 | $360 | $3,450 +19.8% |
| 2013 | -- | $2,880 +196.9% |
| 2001 | $88 | $970 |
| 2000 | -- | $970 |
Find assessor info on the county website
Monthly payment
Climate risks
Neighborhood: Friendly Village
Nearby schools
GreatSchools rating
- 2/10Altura Elementary SchoolGrades: PK-5Distance: 1.4 mi
- 3/10East Middle SchoolGrades: 6-8Distance: 1.6 mi
- 2/10Hinkley High SchoolGrades: 9-12Distance: 1.3 mi
Schools provided by the listing agent
- Elementary: Altura
- Middle: East
- High: Hinkley
- District: Adams-Arapahoe 28J
Source: REcolorado as distributed by MLS GRID. This data may not be complete. We recommend contacting the local school district to confirm school assignments for this home.
- $110,0003 bd2 ba1k sqft1739 Van Buren Way #391, Aurora, CO 80011Sold
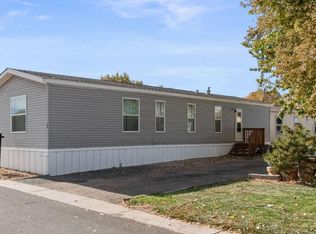
- $118,700-- bd-- ba1.2k sqft1862 Van Buren Way #296, Aurora, CO 80011Off Market
- $107,500-- bd-- ba1.3k sqft1831 Van Buren Way #398, Aurora, CO 80011Off Market
- $168,600-- bd-- ba1.5k sqft1801 Van Buren Way #397, Aurora, CO 80011Off Market
- $126,000-- bd-- ba1.2k sqft1802 Van Buren Way #297, Aurora, CO 80011Off Market
- $101,200-- bd-- ba938 sqft1789 Van Buren Way #396, Aurora, CO 80011Off Market
- $116,600-- bd-- ba1.2k sqft1790 Van Buren Way #298, Aurora, CO 80011Off Market
- $86,900-- bd-- ba672 sqft1904 Van Buren Way #295, Aurora, CO 80011Off Market
Similar homes
- $48,9003 bd2 ba960 sqft1773 Salida Street LOT 0138, Aurora, CO 80011For Sale
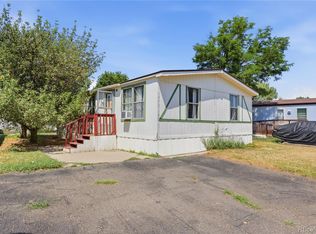
 MLS ID #8601670, Scott Sabina, MB Southwest Sabina & Company. REcolorado as distributed by MLS GRID
 - $84,9003 bd3 ba920 sqft14470 E 13th Avenue LOT C15, Aurora, CO 80011For Sale
 MLS ID #5092730, Jennifer Walthall, Metro 21 Real Estate Group. REcolorado as distributed by MLS GRID
 - $110,0003 bd2 ba1k sqft1743 Pagosa Way LOT 136, Aurora, CO 80011For Sale
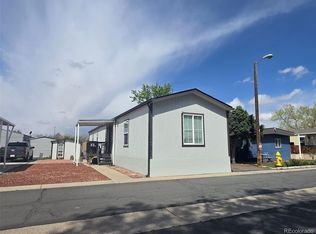 MLS ID #3453028, Jorge L Valdez, Casablanca Realty Homes, LLC. REcolorado as distributed by MLS GRID
 - $87,0003 bd2 ba1.1k sqft26900 E Colfax Avenue LOT 269, Aurora, CO 80018For Sale
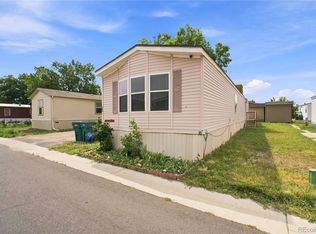 MLS ID #7600045, Ashley Banuelos Correa, Keller Williams Realty Downtown LLC. REcolorado as distributed by MLS GRID
 - $95,0003 bd2 ba896 sqft14470 E 13th Avenue LOT C-29, Aurora, CO 80011For SaleMLS ID #8607279, Ricardo Novelo, You 1st Realty - Unity. REcolorado as distributed by MLS GRID
- $70,0002 bd2 ba896 sqft15814 colfax ave LOT 37, Aurora, CO 80011For SaleMLS ID #9288252, Ashley Banuelos Correa, Keller Williams Realty Downtown LLC. REcolorado as distributed by MLS GRID
- $97,0003 bd2 ba924 sqft14470 E 13th Avenue LOT A19, Aurora, CO 80011For SaleMLS ID #7539475, Cinthia Gonzalez, Megastar Realty. REcolorado as distributed by MLS GRID
- $68,0003 bd2 ba924 sqft1540 Billings Street LOT H-11, Aurora, CO 80011For SaleMLS ID #4583307, Linda Nelson, EXIT Realty DTC, Cherry Creek, Pikes Peak.. REcolorado as distributed by MLS GRID
- $70,0002 bd1 ba728 sqft14701 E Colfax Avenue LOT E58, Aurora, CO 80011For SaleMLS ID #6467892, Moises Nalvarte, RE/MAX Professionals. REcolorado as distributed by MLS GRID
- $50,0002 bd1 ba672 sqft17041 E 16th Avenue LOT 20, Aurora, CO 80011For SaleMLS ID #8761080, Emily Fernandez, Keller Williams Trilogy. REcolorado as distributed by MLS GRID
- $68,0003 bd2 ba924 sqft1540 Billings St, Aurora, CO 80011For SaleEXIT Realty broker feed
- $87,5003 bd2 ba1k sqft6500 E 88th Avenue LOT 293, Henderson, CO 80640For SaleMLS ID #9747574, Billy Wiegner, Compass - Denver. REcolorado as distributed by MLS GRID
- $84,0003 bd2 ba1.1k sqft9850 Federal Boulevard LOT 78, Federal Heights, CO 80260For SaleMLS ID #9487043, Jocelyn Ramirez, Keller Williams Avenues Realty. REcolorado as distributed by MLS GRID
- $119,9003 bd2 ba1.2k sqft1705 Clark Street LOT 453, Aurora, CO 80011For SaleMLS ID #1993492, Cesar Reyes, Megastar Realty. REcolorado as distributed by MLS GRID
- $80,0003 bd2 ba1.1k sqft5400 Sheridan Boulevard LOT 274, Arvada, CO 80002For SaleMLS ID #2531954, Carlos Banuelos, Keller Williams Realty Downtown LLC. REcolorado as distributed by MLS GRID
- $90,0002 bd2 ba1k sqft2551 W 92nd Avenue LOT 289, Denver, CO 80260For SaleMLS ID #5420170, Delia Rodriguez, Remax inMotion. REcolorado as distributed by MLS GRID
- $80,0003 bd2 ba924 sqft10201 Riverdale Road LOT 168, Denver, CO 80229For SaleMLS ID #2171942, Lorna Gonzalez, The Grossnickle Group. REcolorado as distributed by MLS GRID
- $69,9003 bd2 ba1k sqft1801 W 92nd Avenue LOT 830, Denver, CO 80260For SaleMLS ID #2788942, Jennifer Walthall, Metro 21 Real Estate Group. REcolorado as distributed by MLS GRID
- $89,0003 bd2 ba1.2k sqft9595 Pecos Street LOT 592, Denver, CO 80260For SaleMLS ID #9014126, Ida Pena, Brokers Guild Homes. REcolorado as distributed by MLS GRID
- $85,0003 bd2 ba1k sqft10201 RiveDale Road LOT 10, Thornton, CO 80229For SaleMLS ID #4131717, Bryant Campos, Megastar Realty. REcolorado as distributed by MLS GRID
