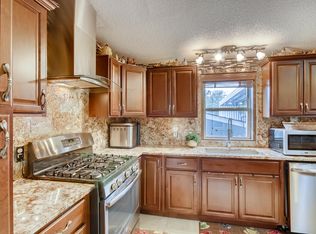
Welcome to this well-maintained 3-bedroom, 2-bathroom manufactured home located in Hillcrest Village Mobile Home Park, offering comfort, space, and an excellent opportunity to add your own personal touches. Pride of ownership is evident throughout with beautifully maintained landscaping, lush grass, newer vinyl skirting, newer siding, newer roof and important updates including newer copper water lines and other key exterior improvements. Step inside to an open and functional floor plan with generous living space, an eat-in kitchen, and a spacious living area perfect for everyday living and entertaining. This home has been lovingly maintained and provides a solid foundation for a buyer looking to make it their own. The spacious primary bedroom features a walk-in closet and a private bathroom with a large soaking tub. Two additional bedrooms offer flexibility for guests, a home office, or hobby space. Outside, enjoy the covered front porch, dog run, tandem 2-car garage and shed with additional storage space perfect for tools, hobbies, or extra storage. Conveniently located near I-225, I-70, Peña Boulevard, Denver International Airport, shopping, restaurants, Downtown Denver, medical campuses, and everyday conveniences. If you’re looking for a clean, well-cared-for home with great bones and room to add your own style and value, this is one you won’t want to miss. Schedule your private showing today. Seller is willing to leave living room and master bedroom TV, furniture in living room and master bedroom if buyer wants them.
For sale
$119,900
1705 Clark Street LOT 453, Aurora, CO 80011
3beds
1,216sqft
Manufactured Home
Built in 1985
-- sqft lot
$117,700 Zestimate®
$99/sqft
$-- HOA
What's special
- 97 days
- 536
- 46
Zillow last checked:
Listing updated:
Listed by:
Cesar Reyes 303-523-0789 cesarreyes78@gmail.com,
Megastar Realty
Source: REcolorado as distributed by MLS GRID,MLS#: 1993492
Facts & features
Interior
Bedrooms & bathrooms
- Bedrooms: 3
- Bathrooms: 2
- Full bathrooms: 2
- Main level bathrooms: 2
- Main level bedrooms: 3
Bedroom
- Level: Main
Bedroom
- Level: Main
Bedroom
- Level: Main
Bathroom
- Level: Main
Bathroom
- Level: Main
Heating
- Forced Air
Cooling
- Evaporative Cooling
Appliances
- Included: Dishwasher, Dryer, Microwave, Refrigerator, Self Cleaning Oven, Washer
Features
- Flooring: Carpet, Laminate
- Number of fireplaces: 1
- Fireplace features: Wood Burning Stove
Interior area
- Total structure area: 1,216
- Total interior livable area: 1,216 sqft
- Finished area above ground: 1,216
- Finished area below ground: 0
Video & virtual tour
Property
Parking
- Total spaces: 2
- Parking features: Tandem
- Attached garage spaces: 2
Features
- Patio & porch: Covered, Front Porch, Patio
- Exterior features: Dog Run, Garden, Private Yard
- Park: Hillcrest Village
Lot
- Features: Level
Details
- Parcel number: M0009895
- On leased land: Yes
- Lease amount: $1,265
- Land lease expiration date: 1798675200000
- Special conditions: Standard
Construction
Type & style
- Home type: MobileManufactured
- Architectural style: Traditional
- Property subtype: Manufactured Home
Materials
- Wood Siding
- Roof: Composition
Condition
- Year built: 1985
Utilities & green energy
- Sewer: Public Sewer
- Water: Public, Well
Community & HOA
HOA
- Has HOA: Yes
- Amenities included: Clubhouse, Playground, Pool
- Services included: Maintenance Grounds, Sewer, Water
- HOA name: Hillcrest Village
- HOA phone: 303-364-4782
Location
- Region: Aurora
Financial & listing details
- Price per square foot: $99/sqft
- Tax assessed value: $25,292
- Annual tax amount: $208
- Date on market: 6/1/2026
- Listing terms: Cash,Conventional
- Exclusions: None
- Ownership: Individual
- Road surface type: Paved
- Body type: Single Wide
Estimated market value
$117,700
$112,000 - $124,000
Not available
Price history
| Date | Event | Price |
|---|---|---|
| 5/31/2026 | Listed for sale | $119,900+471%$99/sqft |
Source:  REcolorado as distributed by MLS GRID #1993492 Report a problem REcolorado as distributed by MLS GRID #1993492 Report a problem | ||
| 11/29/1991 | Sold | $21,000$17/sqft |
Source: Agent Provided Report a problem | ||
Public tax history
| Year | Property taxes | Tax assessment |
|---|---|---|
| 2025 | -- | -- |
| 2024 | -- | -- |
| 2023 | -- | -- |
| 2022 | $208 | $1,760 -2.8% |
| 2021 | -- | $1,810 +21.5% |
| 2020 | $176 | $1,490 -0.7% |
| 2019 | $176 +18.7% | $1,500 +20% |
| 2018 | $148 | $1,250 |
| 2017 | $148 | $1,250 +54.3% |
| 2016 | -- | $810 |
| 2015 | $86 -27.8% | $810 -28.9% |
| 2014 | $119 | $1,140 |
| 2013 | -- | $1,140 |
| 2012 | -- | $1,140 |
| 2011 | -- | $1,140 |
| 2010 | -- | $1,140 |
| 2009 | -- | $1,140 -15.6% |
| 2008 | -- | $1,350 |
| 2007 | -- | $1,350 -17.7% |
| 2006 | -- | $1,640 |
| 2005 | -- | $1,640 -4.1% |
| 2004 | -- | $1,710 |
| 2003 | $183 +2.2% | $1,710 -17.8% |
| 2002 | $180 -6.6% | $2,080 -1.9% |
| 2001 | $192 | $2,120 |
| 2000 | -- | $2,120 |
Find assessor info on the county website
Monthly payment
Climate risks
Neighborhood: Sable Altura Chambers
Nearby schools
Schools provided by the listing agent
- Elementary: Altura
- Middle: East
- High: Hinkley
- District: Adams-Arapahoe 28J
Source: REcolorado as distributed by MLS GRID. This data may not be complete. We recommend contacting the local school district to confirm school assignments for this home.
Similar homes
- $127,0003 bd2 ba992 sqft1600 Sable Boulevard LOT 107, Aurora, CO 80011For Sale

 MLS ID #5472884, Angelica Pinela, Ascent Property Brokers, Inc.. REcolorado as distributed by MLS GRID
 - $97,0003 bd2 ba924 sqft14470 E 13th Avenue LOT A19, Aurora, CO 80011For Sale
 MLS ID #7539475, Cinthia Gonzalez, Megastar Realty. REcolorado as distributed by MLS GRID
 - $95,0003 bd2 ba896 sqft14470 E 13th Avenue LOT C-29, Aurora, CO 80011For Sale
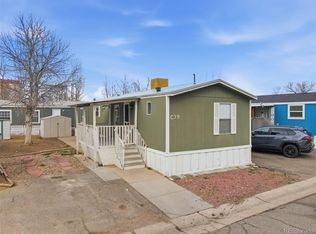 MLS ID #8607279, Ricardo Novelo, You 1st Realty - Unity. REcolorado as distributed by MLS GRID
 - $95,0003 bd2 ba1.2k sqft17553 E 17th Place LOT 98, Aurora, CO 80011For Sale
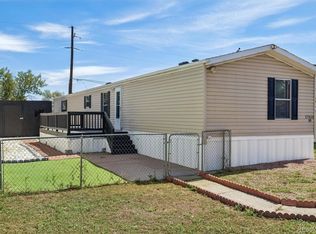 MLS ID #2164015, Elizabeth Martinez Garcia, Keller Williams Realty Downtown LLC. REcolorado as distributed by MLS GRID
 - $135,0003 bd2 ba1.6k sqft1816 Pagosa Way LOT 112, Aurora, CO 80011For SaleMLS ID #4895769, Maira Montoya, Black & White Realty, LLC. REcolorado as distributed by MLS GRID
- $80,0002 bd1 ba938 sqft1600 Sable Boulevard LOT 152, Aurora, CO 80011For SaleMLS ID #2843419, Claudia I Loera, Casablanca Realty Homes, LLC. REcolorado as distributed by MLS GRID
- $175,0003 bd2 ba1.4k sqft1848 Pitkin LOT 415, Aurora, CO 80011For SaleMLS ID #8462626, Roxana Renteria, Remax inMotion. REcolorado as distributed by MLS GRID
- $119,0003 bd1 ba1k sqft10201 Riverdale Road LOT 83, Thornton, CO 80229For SaleMLS ID #7301528, Denys Daniel, Casablanca Realty Homes, LLC. REcolorado as distributed by MLS GRID
- $84,9003 bd3 ba920 sqft14470 E 13th Avenue LOT C15, Aurora, CO 80011For SaleMLS ID #5092730, Jennifer Walthall, Metro 21 Real Estate Group. REcolorado as distributed by MLS GRID
- $155,0003 bd2 ba1.4k sqft17510 E Coolidge Place LOT 77, Aurora, CO 80011For SaleMLS ID #2724092, Patricia Olivo Tellez, Keller Williams Realty Downtown LLC. REcolorado as distributed by MLS GRID
- $68,0003 bd2 ba924 sqft1540 Billings Street LOT H-11, Aurora, CO 80011For SaleMLS ID #4583307, Linda Nelson, EXIT Realty DTC, Cherry Creek, Pikes Peak.. REcolorado as distributed by MLS GRID
- $85,0003 bd2 ba896 sqft1614 Van Buren Way LOT 317, Aurora, CO 80011For SaleMLS ID #7429211, Faith Young, Keller Williams Advantage Realty LLC. REcolorado as distributed by MLS GRID
- $70,0002 bd2 ba896 sqft15814 colfax ave LOT 37, Aurora, CO 80011For SaleMLS ID #9288252, Ashley Banuelos Correa, Keller Williams Realty Downtown LLC. REcolorado as distributed by MLS GRID
- $134,9993 bd2 ba1.3k sqft3060 E Bridge Street LOT 210, Brighton, CO 80601For SaleMLS ID #8403334, Oscar Montiel, Brokers Guild Homes. REcolorado as distributed by MLS GRID
- $99,9004 bd2 ba1.2k sqft2813 Oriole Street LOT 97, Denver, CO 80260For SaleMLS ID #1781220, Mario Galvan Zuniga, Keller Williams Realty Downtown LLC. REcolorado as distributed by MLS GRID
- $172,0004 bd2 ba1.5k sqft17486 E Buchanan Place, Aurora, CO 80011For SaleMLS ID #8024761, Patricia Olivo Tellez, Keller Williams Realty Downtown LLC. REcolorado as distributed by MLS GRID
- $70,0002 bd1 ba728 sqft14701 E Colfax Avenue LOT E58, Aurora, CO 80011For SaleMLS ID #6467892, Moises Nalvarte, RE/MAX Professionals. REcolorado as distributed by MLS GRID
- $87,0003 bd2 ba1.1k sqft26900 E Colfax Avenue LOT 269, Aurora, CO 80018For SaleMLS ID #7600045, Ashley Banuelos Correa, Keller Williams Realty Downtown LLC. REcolorado as distributed by MLS GRID
