Welcome to this spacious 3-bedroom, 2-bath double-wide home in Hillcrest Village! With 1,188 square feet of living space, this home offers a comfortable, open layout with plenty of room to spread out. The kitchen features abundant cabinet and counter space, a breakfast bar, and opens directly to the dining and living areas. Updated flooring runs throughout much of the home, and central air conditioning keeps things comfortable year-round. Outside, you'll find something that's hard to come by in the community: an enclosed two-car tandem garage, along with additional storage sheds, a patio area, and a large, well-maintained yard with mature trees and plenty of green space. A new roof adds even more value and peace of mind. Conveniently located near shopping, dining, major commuter routes, and the Anschutz Medical Campus, including UCHealth University of Colorado Hospital, Children’s Hospital Colorado, and the Rocky Mountain Regional VA Medical Center. This home offers a great combination of space, storage, outdoor living, and affordability. Don’t miss your chance to make it yours! PLEASE NOTE: Listing photos have been digitally edited using AI to remove personal property and furnishings. Home is currently occupied and will contain personal belongings during showings.
For sale
$99,900
1681 Clark Street LOT 451, Aurora, CO 80011
3beds
1,188sqft
Manufactured Home
Built in 1989
4,500 Square Feet Lot
$-- Zestimate®
$84/sqft
$-- HOA
What's special
Patio areaAdditional storage shedsPlenty of green spaceNew roofBreakfast barEnclosed two-car tandem garageCentral air conditioning
- 62 days
- 1,762
- 227
Zillow last checked:
Listing updated:
Listed by:
Rusty Stevenson 720-384-5905,
LoKation Real Estate
Source: REcolorado as distributed by MLS GRID,MLS#: 3573313
Facts & features
Interior
Bedrooms & bathrooms
- Bedrooms: 3
- Bathrooms: 2
- Full bathrooms: 2
- Main level bathrooms: 2
- Main level bedrooms: 3
Bedroom
- Features: Primary Suite
- Level: Main
Bedroom
- Level: Main
Bedroom
- Level: Main
Bathroom
- Features: Primary Suite
- Level: Main
Bathroom
- Level: Main
Dining room
- Level: Main
Kitchen
- Level: Main
Laundry
- Level: Main
Living room
- Level: Main
Heating
- Forced Air
Cooling
- Central Air
Appliances
- Included: Dishwasher, Disposal, Range, Refrigerator
Features
- Ceiling Fan(s), High Ceilings, Open Floorplan, Primary Suite, Synthetic Counters, Vaulted Ceiling(s), Walk-In Closet(s)
- Flooring: Carpet, Laminate, Linoleum
- Windows: Skylight(s)
- Number of fireplaces: 1
- Fireplace features: Living Room, Wood Burning
Interior area
- Total structure area: 1,188
- Total interior livable area: 1,188 sqft
- Finished area above ground: 1,188
- Finished area below ground: 0
Property
Parking
- Total spaces: 2
- Parking features: Concrete, Tandem
- Attached garage spaces: 2
Features
- Patio & porch: Covered, Deck, Front Porch, Patio
- Exterior features: Balcony, Garden, Private Yard, Rain Gutters
- Fencing: Full
- Park: Hillcrest Village
Lot
- Size: 4,500 Square Feet
- Features: Greenbelt, Landscaped, Level, Near Public Transit
Details
- Parcel number: M0009126
- On leased land: Yes
- Lease amount: $1,315
- Land lease expiration date: 1798675200000
- Special conditions: Standard
Construction
Type & style
- Home type: MobileManufactured
- Property subtype: Manufactured Home
Materials
- Frame, Wood Siding
Condition
- Year built: 1989
Utilities & green energy
- Sewer: Public Sewer
- Water: Public
- Utilities for property: Cable Available, Electricity Connected
Community & HOA
HOA
- Has HOA: Yes
- Amenities included: Clubhouse, Laundry, Playground, Pool
- Services included: Maintenance Grounds, Sewer, Water
- HOA name: Hillcrest Village
- HOA phone: 303-364-4782
Location
- Region: Aurora
Financial & listing details
- Price per square foot: $84/sqft
- Tax assessed value: $40,400
- Annual tax amount: $149
- Date on market: 9/7/2026
- Listing terms: Cash,Other
- Exclusions: Seller's Personal Property, Washer, Dryer
- Ownership: Individual
- Electric utility on property: Yes
- Road surface type: Paved
- Body type: Double Wide
Estimated market value
Not available
Estimated sales range
Not available
Not available
Price history
| Date | Event | Price |
|---|---|---|
| 9/29/2026 | Listed for sale | $99,900$84/sqft |
Source:  REcolorado as distributed by MLS GRID #3573313 Report a problem | ||
| 9/15/2026 | Pending sale | $99,900$84/sqft |
Source: REcolorado as distributed by MLS GRID #3573313 Report a problem | ||
| 9/7/2026 | Listed for sale | $99,900$84/sqft |
Source: REcolorado as distributed by MLS GRID #3573313 Report a problem | ||
Public tax history
| Year | Property taxes | Tax assessment |
|---|---|---|
| 2025 | $53 -1.4% | $2,530 -3.1% |
| 2024 | $54 -64.1% | $2,610 |
| 2023 | $150 -52.2% | $2,610 -1.5% |
| 2022 | $314 | $2,650 -2.9% |
| 2021 | -- | $2,730 +5.4% |
| 2020 | $305 | $2,590 -0.4% |
| 2019 | $305 +101.5% | $2,600 +103.1% |
| 2018 | $151 | $1,280 |
| 2017 | $151 | $1,280 -22.4% |
| 2016 | -- | $1,650 +101.2% |
| 2015 | $88 -15.7% | $820 -18% |
| 2014 | $104 | $1,000 |
| 2013 | -- | $1,000 -50% |
| 2012 | -- | $2,000 |
| 2011 | -- | $2,000 |
| 2010 | -- | $2,000 +100% |
| 2009 | -- | $1,000 -31.5% |
| 2008 | -- | $1,460 -50% |
| 2007 | -- | $2,920 -5.8% |
| 2006 | -- | $3,100 |
| 2005 | -- | $3,100 -4.3% |
| 2004 | -- | $3,240 |
| 2003 | $343 +2.2% | $3,240 -16.7% |
| 2002 | $336 -3.5% | $3,890 +1.3% |
| 2001 | $348 | $3,840 |
| 2000 | -- | $3,840 |
Find assessor info on the county website
Monthly payment
Climate risks
Neighborhood: Sable Altura Chambers
Nearby schools
Schools provided by the listing agent
- Elementary: Altura
- Middle: East
- High: Hinkley
- District: Adams-Arapahoe 28J
Source: REcolorado as distributed by MLS GRID. This data may not be complete. We recommend contacting the local school district to confirm school assignments for this home.

Similar homes
- $85,0003 bd2 ba1.1k sqft1831 Bounty Street LOT 273, Aurora, CO 80011For Sale

 MLS ID #7508092, Aurora Leanos, LPT Realty. REcolorado as distributed by MLS GRID
- $98,0003 bd2 ba1k sqft1743 Pagosa Way LOT 136, Aurora, CO 80011For Sale
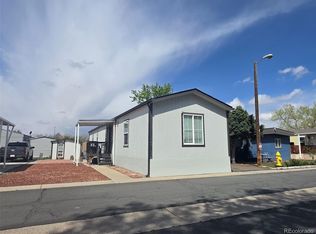 MLS ID #3453028, Jorge L Valdez, Casablanca Realty Homes, LLC. REcolorado as distributed by MLS GRID
- $79,9003 bd2 ba1.2k sqft1570 Sedalia Way, Aurora, CO 80011For Sale
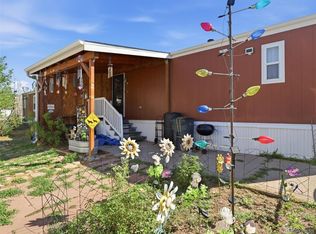 MLS ID #5766122, Scott Sabina, MB Southwest Sabina & Company. REcolorado as distributed by MLS GRID
- $84,9003 bd3 ba920 sqft14470 E 13th Avenue LOT C15, Aurora, CO 80011For Sale
 MLS ID #4724162, Jennifer Walthall, Metro 21 Real Estate Group. REcolorado as distributed by MLS GRID
- $83,0003 bd2 ba896 sqft1614 Van Buren Way LOT 317, Aurora, CO 80011For SaleMLS ID #7429211, Faith Young, Keller Williams Advantage Realty LLC. REcolorado as distributed by MLS GRID
- $55,0003 bd1 ba912 sqft17088 E 17th Avenue LOT 87, Aurora, CO 80011For SaleMLS ID #6091232, Deyadira Mendez, Keller Williams Trilogy. REcolorado as distributed by MLS GRID
- $87,0003 bd2 ba1.1k sqft26900 E Colfax Avenue LOT 269, Aurora, CO 80018For SaleMLS ID #7600045, Ashley Banuelos Correa, Realty Of America LLC. REcolorado as distributed by MLS GRID
- $120,0003 bd2 ba1.3k sqft26900 E Colfax Avenue LOT 160, Aurora, CO 80018For SaleMLS ID #9447868, Alan Casavantes, 8z Real Estate. REcolorado as distributed by MLS GRID
- $70,0002 bd1 ba728 sqft14701 E Colfax Avenue LOT E58, Aurora, CO 80011For SaleMLS ID #6467892, Moises Nalvarte, RE/MAX Professionals. REcolorado as distributed by MLS GRID
- $145,0003 bd2 ba1.4k sqft17510 E Coolidge Place LOT 77, Aurora, CO 80011For SaleMLS ID #2724092, Patricia Olivo Tellez, Keller Williams Realty Downtown LLC. REcolorado as distributed by MLS GRID
- $109,0003 bd1 ba1k sqft10201 Riverdale Road LOT 83, Thornton, CO 80229For SaleMLS ID #7301528, Denys Daniel, Casablanca Realty Homes, LLC. REcolorado as distributed by MLS GRID
- $99,9003 bd2 ba1.2k sqft9100 Tejon (Mountain View #99) Street, Federal Heights, CO 80260For SaleMLS ID #4981236, Andy Carter, LPT Realty. REcolorado as distributed by MLS GRID
- $99,0004 bd2 ba1.6k sqft6500 E 88th Ave Lot 50, Henderson, CO 80640For SaleMLS ID #8100030, Magdalena Tarango, Metro 21 Real Estate Group. REcolorado as distributed by MLS GRID
- $90,0002 bd2 ba1k sqft2551 W 92nd Avenue LOT 289, Denver, CO 80260For SaleMLS ID #5420170, Delia Rodriguez, Remax inMotion. REcolorado as distributed by MLS GRID
- $110,0003 bd2 ba1.2k sqft5305 Sheridan Boulevard LOT 102, Arvada, CO 80002For SaleMLS ID #8661895, Roxana Rodriguez, Megastar Realty. REcolorado as distributed by MLS GRID
- $80,0003 bd2 ba1k sqft6500 E 88th Avenue LOT 293, Henderson, CO 80640For SaleMLS ID #9747574, Billy Wiegner, Compass - Denver. REcolorado as distributed by MLS GRID
- $135,0004 bd2 ba1.4k sqft9595 Pecos Street LOT 121, Thornton, CO 80260For SaleMLS ID #4121692, Roxana Renteria, Remax inMotion. REcolorado as distributed by MLS GRID
- $80,0004 bd2 ba924 sqft2100 W 100th Avenue LOT 232, Thornton, CO 80260For SaleMLS ID #9156608, Edith Cordova, Remax inMotion. REcolorado as distributed by MLS GRID
- $89,9003 bd2 ba1.2k sqft10201 Riverdale Rd #17 LOT 17, Thornton, CO 80229For SaleMLS ID #3002930, Magdalena Tarango, Metro 21 Real Estate Group. REcolorado as distributed by MLS GRID
