Spacious 3-Bedroom Double-Wide Manufactured Home – Move-In Ready!
Don't miss this well-maintained 3-bedroom, 2-bath double-wide manufactured home that's perfect for families or anyone looking for comfortable, affordable living. This spacious home features an open floor plan with plenty of room to relax and entertain.
Enjoy the peace of mind that comes with several recent upgrades, including a new roof, new water heater, and central heating and air conditioning. Stay warm during the colder months with the cozy wood-burning stove, while the skylight fills the home with natural light.
The spacious primary suite includes a walk-in closet and a private en-suite bathroom. Outside, you'll love the large covered front porch, spacious yard, enclosed garage, and storage shed, providing plenty of room for outdoor living, parking, and extra storage.
Features:
3 Bedrooms
2 Bathrooms
Double-wide manufactured home
New roof
New water heater
Central heat & air conditioning
Wood-burning stove
Skylight
Walk-in closet in primary bedroom
Private primary bathroom
Large covered front porch
Spacious yard
Enclosed garage
Storage shed
Move-in ready
Located in Hillcrest Village, with space rent of approximately $1,300 per month, which includes water and trash service.
This clean, spacious home is move-in ready and waiting for its next owners. Don't miss this opportunity—contact us today to schedule a showing!
For sale by owner
Price cut: $20K (8/26)
$110,000
1681 Clark St, Aurora, CO 80011
3beds
1,188sqft
MobileManufactured
Built in 1989
-- sqft lot
$-- Zestimate®
$93/sqft
$1,300/mo HOA
What's special
Storage shedLarge covered front porchSpacious primary suiteSpacious yardNew roofEnclosed garageCozy wood-burning stove
What the owner loves about this home
We are only the second owners of this home, and it has been a wonderful place for our family. One of the things we've loved most is the enclosed garage, which provides extra storage, convenience, and security. The large fenced in yard offers plenty of space for kids, pets, gardening, or simply enjoying the outdoors. We also spend a lot of time on the comfortable covered front porch—it's the perfect spot to relax with a cup of coffee or unwind in the evening. The skylight fills the home with beautiful natural light, and the open floor plan creates a warm, inviting space that's perfect for everyday living and spending time with family and friends. We hope the next owners will enjoy this home as much as we have.
- 63 days |
- 391 |
- 17 |
Listed by:
Property Owner (720) 381-7999
Facts & features
Interior
Bedrooms & bathrooms
- Bedrooms: 3
- Bathrooms: 2
- Full bathrooms: 1
- 3/4 bathrooms: 1
Heating
- Forced air, Stove, Gas, Wood / Pellet
Cooling
- Central
Appliances
- Included: Dishwasher, Dryer, Garbage disposal, Range / Oven, Refrigerator, Washer
Features
- Flooring: Carpet, Laminate, Linoleum / Vinyl
- Basement: None
- Has fireplace: Yes
Interior area
- Total interior livable area: 1,188 sqft
Property
Parking
- Total spaces: 1
- Parking features: Garage - Attached
Features
- Exterior features: Wood
Construction
Type & style
- Home type: MobileManufactured
Materials
- Roof: Shake / Shingle
Condition
- New construction: No
- Year built: 1989
Community & HOA
HOA
- Has HOA: Yes
- HOA fee: $1,300 monthly
Location
- Region: Aurora
Financial & listing details
- Price per square foot: $93/sqft
- Date on market: 6/25/2026
Estimated market value
Not available
Estimated sales range
Not available
Not available
Price history
| Date | Event | Price |
|---|---|---|
| 8/26/2026 | Price change | $110,000-15.4%$93/sqft |
Source: Owner Report a problem | ||
| 6/25/2026 | Listed for sale | $130,000$109/sqft |
Source: Owner Report a problem | ||
Public tax history
Tax history is unavailable.
Monthly payment
Climate risks
Neighborhood: Sable Altura Chambers
Nearby schools
GreatSchools rating
- 2/10Altura Elementary SchoolGrades: PK-5Distance: 0.4 mi
- 1/10East Middle SchoolGrades: 6-8Distance: 0.7 mi
- 2/10Hinkley High SchoolGrades: 9-12Distance: 0.9 mi
- $98,6003 bd1 ba1.1k sqft1681 Clark St #451, Aurora, CO 80011Off Market
- $74,100-- bd-- ba896 sqft1691 Clark St #452, Aurora, CO 80011Off Market
- $93,100-- bd-- ba1.3k sqft1671 Clark St #450, Aurora, CO 80011Off Market
- $--3 bd2 ba1.2k sqft1705 Clark St, Aurora, CO 80011Off Market
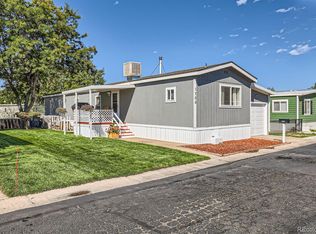
- $107,6003 bd2 ba1.3k sqft1661 Clark St #449, Aurora, CO 80011Off Market
- $119,300-- bd-- ba1.5k sqft1682 Clark St #469, Aurora, CO 80011Off Market
- $110,300-- bd-- ba1.6k sqft1692 Clark St #468, Aurora, CO 80011Off Market
- $75,900-- bd-- ba868 sqft1672 Clark St #470, Aurora, CO 80011Off Market
Similar homes
- $110,0003 bd2 ba1.4k sqft1724 Clark Street LOT 465, Aurora, CO 80011For Sale

 MLS ID #3706547, Kate Gutierrez, Remax inMotion. REcolorado as distributed by MLS GRID
 - $119,9003 bd2 ba1.2k sqft1705 Clark Street LOT 453, Aurora, CO 80011For Sale
 MLS ID #1993492, Cesar Reyes, Megastar Realty. REcolorado as distributed by MLS GRID
 - $95,0003 bd2 ba1.2k sqft17553 E 17th Place LOT 98, Aurora, CO 80011For Sale
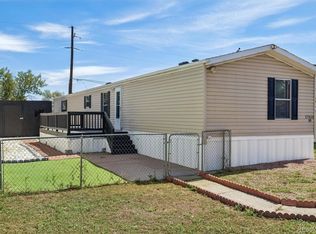 MLS ID #2164015, Elizabeth Martinez Garcia, Keller Williams Realty Downtown LLC. REcolorado as distributed by MLS GRID
 - $95,0002 bd2 ba952 sqft1600 Sable Boulevard LOT 26, Aurora, CO 80011For Sale
 MLS ID #5432223, Soraida Montano, Resident Realty North Metro LLC. REcolorado as distributed by MLS GRID
 - $110,0003 bd2 ba1k sqft1743 Pagosa Way LOT 136, Aurora, CO 80011For SaleMLS ID #3453028, Jorge L Valdez, Casablanca Realty Homes, LLC. REcolorado as distributed by MLS GRID
- $97,0003 bd2 ba924 sqft14470 E 13th Avenue LOT A19, Aurora, CO 80011For SaleMLS ID #7539475, Cinthia Gonzalez, Megastar Realty. REcolorado as distributed by MLS GRID
- $97,0002 bd2 ba896 sqft1600 Sable Boulevard LOT 182, Aurora, CO 80011For SaleMLS ID #7415767, Taurino Villalobos, Megastar Realty. REcolorado as distributed by MLS GRID
- $95,0003 bd2 ba896 sqft14470 E 13th Avenue LOT C-29, Aurora, CO 80011For SaleMLS ID #8607279, Ricardo Novelo, You 1st Realty - Unity. REcolorado as distributed by MLS GRID
- $79,9003 bd2 ba1.2k sqft1570 Sedalia Way, Aurora, CO 80011For SaleMLS ID #5766122, Scott Sabina, MB Southwest Sabina & Company. REcolorado as distributed by MLS GRID
- $79,9003 bd2 ba1k sqft1983 Pagosa St Lot 215, Aurora, CO 80011For SaleMLS ID #11945616, Toni Oliva, Mobile Home Buyers. My State MLS
- $94,0003 bd2 ba1k sqft14470 E 13th Avenue LOT F39, Aurora, CO 80011For SaleMLS ID #1756616, Lorna Gonzalez, The Grossnickle Group. REcolorado as distributed by MLS GRID
- $85,0003 bd1 ba924 sqft1600 Sable Boulevard LOT 112, Aurora, CO 80011For SaleMLS ID #6356985, Dimas Guardado, HECTOR REALTY LLC. REcolorado as distributed by MLS GRID
- $89,9003 bd2 ba1.1k sqft14470 E 13th Avenue #C12, Aurora, CO 80011For SaleMLS ID #6769733, Magdalena Tarango, Metro 21 Real Estate Group. REcolorado as distributed by MLS GRID
- $127,0003 bd2 ba992 sqft1600 Sable Boulevard LOT 107, Aurora, CO 80011For SaleMLS ID #5472884, Angelica Pinela, Ascent Property Brokers, Inc.. REcolorado as distributed by MLS GRID
- $90,0002 bd2 ba1k sqft1600 Sable Boulevard LOT 89, Aurora, CO 80011For SaleMLS ID #6319349, Ivan Lujan, HomeSmart Realty. REcolorado as distributed by MLS GRID
- $69,0003 bd2 ba980 sqft1800 Quintero Street LOT 361, Aurora, CO 80011For SaleMLS ID #9433571, Erick Ibarra, Guide Real Estate. REcolorado as distributed by MLS GRID
- $84,9003 bd3 ba920 sqft14470 E 13th Avenue LOT C15, Aurora, CO 80011For SaleMLS ID #5092730, Jennifer Walthall, Metro 21 Real Estate Group. REcolorado as distributed by MLS GRID
- $135,0003 bd2 ba1.6k sqft1816 Pagosa Way LOT 112, Aurora, CO 80011For SaleMLS ID #4895769, Maira Montoya, Black & White Realty, LLC. REcolorado as distributed by MLS GRID
- $139,0004 bd2 ba1.4k sqft1631 Pagosa Way LOT 154, Aurora, CO 80011For SaleMLS ID #9163987, Maira Montoya, Black & White Realty, LLC. REcolorado as distributed by MLS GRID
- $85,0002 bd2 ba896 sqft14470 E 13th Avenue LOT F28, Aurora, CO 80011For SaleMLS ID #4292537, Laura Dominguez, Keller Williams Trilogy. REcolorado as distributed by MLS GRID
