Beautifully Maintained 3-Bedroom Mobile Home with Great Amenities!
Welcome home to this beautifully maintained 3-bedroom, 2-bathroom mobile home featuring newer appliances, and a warm, inviting layout. The spacious living room includes a cozy wood-burning fireplace, perfect for relaxing and entertaining.
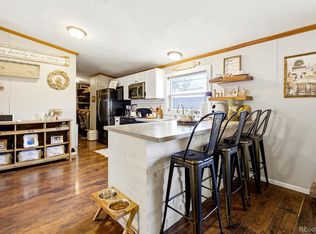
The large kitchen offers plenty of workspace, an island with sink, an eating area, and a built-in buffet for additional storage and serving space. A convenient second entrance is located at the back of the home.
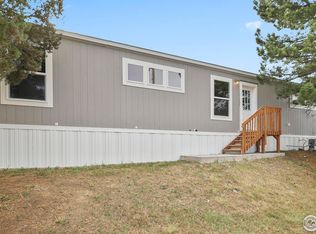
Enjoy outdoor living from the welcoming front wood deck, along with a generously sized yard and two off-street parking spaces. Located at the end of a cul-de-sac, this home offers a comfortable and peaceful setting.
Residents can also enjoy the community amenities, including a beautiful pool area near the clubhouse and a children's playground. Conveniently located near public transportation with easy access to major highways, this is a great opportunity to own a home in a growing area.
Priced to sell—this wonderful home is ready for its new owner!
Call me for a Private showing 303-931-0425
For sale
Price cut: $10K (9/17)
$135,000
10201 Riverdale Road LOT 181, Thornton, CO 80229
3beds
1,620sqft
Manufactured Home
Built in 2000
-- sqft lot
$131,700 Zestimate®
$83/sqft
$1,000/mo HOA
What's special
Eating areaGenerously sized yardWelcoming front wood deckTwo off-street parking spacesIsland with sinkCozy wood-burning fireplaceWarm inviting layout
- 51 days
- 211
- 12
Zillow last checked:
Listing updated:
Listed by:
Julia Avalos 303-931-0425 j.avalos.83@hotmail.com,
Casablanca Realty Homes, LLC
Source: REcolorado as distributed by MLS GRID,MLS#: 3077403
Facts & features
Interior
Bedrooms & bathrooms
- Bedrooms: 3
- Bathrooms: 2
- Full bathrooms: 2
- Main level bathrooms: 2
- Main level bedrooms: 3
Bedroom
- Level: Main
- Area: 182 Square Feet
- Dimensions: 13 x 14
Bedroom
- Level: Main
- Area: 126 Square Feet
- Dimensions: 10 x 12.6
Bedroom
- Level: Main
- Area: 127.2 Square Feet
- Dimensions: 10.6 x 12
Bathroom
- Level: Main
Bathroom
- Features: Primary Suite
- Level: Main
Kitchen
- Level: Main
- Area: 260 Square Feet
- Dimensions: 13 x 20
Laundry
- Level: Main
- Area: 33 Square Feet
- Dimensions: 5.5 x 6
Living room
- Level: Main
- Area: 520 Square Feet
- Dimensions: 20 x 26
Mud room
- Level: Main
- Area: 48 Square Feet
- Dimensions: 6 x 8
Heating
- Forced Air
Cooling
- Central Air
Appliances
- Included: Dishwasher, Disposal, Microwave, Range, Refrigerator
Interior area
- Total structure area: 1,620
- Total interior livable area: 1,620 sqft
- Finished area above ground: 1,620
- Finished area below ground: 0
Property
Parking
- Total spaces: 2
- Details: Off Street Spaces: 2
Features
- Park: Pine Lake Ranch
Details
- Parcel number: M0015479
- On leased land: Yes
- Lease amount: $1,000
- Land lease expiration date: 2891289600000
- Special conditions: Standard
Construction
Type & style
- Home type: MobileManufactured
- Property subtype: Manufactured Home
Materials
- Vinyl Siding
- Roof: Composition
Condition
- Year built: 2000
Utilities & green energy
- Electric: 220 Volts
- Utilities for property: Electricity Connected
Community & HOA
HOA
- Has HOA: Yes
- HOA fee: $1,000 monthly
- HOA name: Pine Lake Ranch
- HOA phone: 303-452-2010
Location
- Region: Thornton
Financial & listing details
- Price per square foot: $83/sqft
- Tax assessed value: $77,200
- Annual tax amount: $462
- Date on market: 8/15/2026
- Listing terms: 1031 Exchange,Cash,Conventional,Other
- Exclusions: Sellers Personal Property, Camera Systems, Washer And Dryer.
- Ownership: Individual
- Electric utility on property: Yes
- Body type: Double Wide
Estimated market value
$131,700
$125,000 - $138,000
Not available
Price history
| Date | Event | Price |
|---|---|---|
| 9/17/2026 | Price change | $135,000-6.9%$83/sqft |
Source:  REcolorado as distributed by MLS GRID #3077403 Report a problem REcolorado as distributed by MLS GRID #3077403 Report a problem | ||
| 8/24/2026 | Price change | $145,000-6.5%$90/sqft |
Source: REcolorado as distributed by MLS GRID #3077403 Report a problem | ||
| 8/15/2026 | Listed for sale | $155,000+3.3%$96/sqft |
Source: REcolorado as distributed by MLS GRID #3077403 Report a problem | ||
| 8/28/2024 | Sold | $150,000-3.8%$93/sqft |
Source: REcolorado as distributed by MLS GRID #8688727 Report a problem | ||
| 8/8/2024 | Pending sale | $155,900$96/sqft |
Source: REcolorado as distributed by MLS GRID #8688727 Report a problem | ||
| 7/30/2024 | Price change | $155,900-0.6%$96/sqft |
Source: REcolorado as distributed by MLS GRID #8688727 Report a problem | ||
| 7/28/2024 | Price change | $156,900+7.5%$97/sqft |
Source: REcolorado as distributed by MLS GRID #8688727 Report a problem | ||
| 7/13/2024 | Pending sale | $145,900$90/sqft |
Source: REcolorado as distributed by MLS GRID #8688727 Report a problem | ||
| 6/28/2024 | Listed for sale | $145,900+102.6%$90/sqft |
Source: REcolorado as distributed by MLS GRID #8688727 Report a problem | ||
| 5/25/2000 | Sold | $72,000$44/sqft |
Source: Agent Provided Report a problem | ||
Public tax history
| Year | Property taxes | Tax assessment |
|---|---|---|
| 2025 | $92 +15% | $4,830 +1.7% |
| 2024 | $80 -79.4% | $4,750 |
| 2023 | $391 -1.6% | $4,750 -3.1% |
| 2022 | $398 | $4,900 -2.8% |
| 2021 | -- | $5,040 +18% |
| 2020 | $341 | $4,270 -0.7% |
| 2019 | $341 +138.1% | $4,300 +145.7% |
| 2018 | $143 | $1,750 |
| 2017 | $143 | $1,750 -44.3% |
| 2016 | -- | $3,140 |
| 2015 | $266 -6.2% | $3,140 -4% |
| 2014 | $283 | $3,270 |
| 2013 | -- | $3,270 |
| 2012 | -- | $3,270 |
| 2011 | -- | $3,270 |
| 2010 | -- | $3,270 |
| 2009 | -- | $3,270 -23.4% |
| 2008 | -- | $4,270 |
Find assessor info on the county website
Monthly payment
Climate risks
Neighborhood: Pine Lakes Ranch
Nearby schools
Schools provided by the listing agent
- Elementary: Alsup
- Middle: Adams City
- High: Adams City
- District: Adams 14
Source: REcolorado as distributed by MLS GRID. This data may not be complete. We recommend contacting the local school district to confirm school assignments for this home.

Similar homes
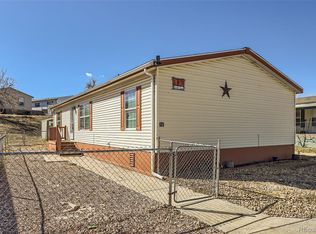
- $127,0004 bd2 ba1.6k sqft4210 E 100 th Avenue LOT 0550, Thornton, CO 80229For Sale

 MLS ID #7982383, Andy Garcia, Megastar Realty. REcolorado as distributed by MLS GRID
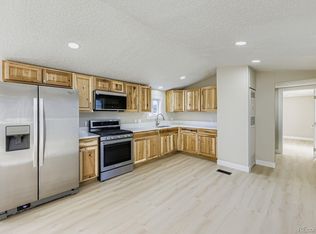
 - $89,9003 bd2 ba1.2k sqft10201 Riverdale Rd #17 LOT 17, Thornton, CO 80229For Sale
 MLS ID #3002930, Magdalena Tarango, Metro 21 Real Estate Group. REcolorado as distributed by MLS GRID
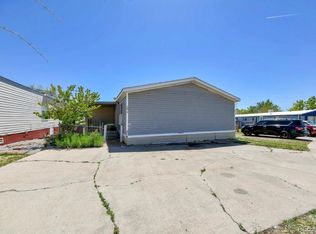
 - $100,0003 bd2 ba1.6k sqft4210 E 100th Avenue LOT 570, Thornton, CO 80229For Sale
 MLS ID #2797903, Dalia Estrada, HomeSmart. REcolorado as distributed by MLS GRID
 - $150,0003 bd2 ba1.4k sqft9595 Pecos Street LOT 644, Thornton, CO 80260For Sale
 MLS ID #9712932, Roxana Renteria, Remax inMotion. REcolorado as distributed by MLS GRID
 - $87,0003 bd2 ba1.2k sqft10201 Riverdale Road LOT 144, Thornton, CO 80229For SaleMLS ID #9567477, Charlie Belger, JPAR Modern Real Estate. REcolorado as distributed by MLS GRID
- $89,5003 bd2 ba1.2k sqft4211 E 100th Avenue LOT 445, Thornton, CO 80229For SaleMLS ID #5654501, Jennifer Walthall, Metro 21 Real Estate Group. REcolorado as distributed by MLS GRID
- $78,0003 bd2 ba924 sqft10201 Riverdale Road LOT 168, Denver, CO 80229For SaleMLS ID #2171942, Lorna Gonzalez, The Grossnickle Group. REcolorado as distributed by MLS GRID
- $74,9993 bd2 ba1.2k sqft10201 Riverdale Road LOT 63, Thornton, CO 80229For SaleMLS ID #9284557, Charlie Belger, JPAR Modern Real Estate. REcolorado as distributed by MLS GRID
- $134,9993 bd2 ba1.3k sqft3060 E Bridge Street LOT 210, Brighton, CO 80601For SaleMLS ID #8403334, Oscar Montiel, Brokers Guild Homes. REcolorado as distributed by MLS GRID
- $85,0004 bd2 ba1.2k sqft5093 E 96th Place LOT 126, Denver, CO 80229For SaleMLS ID #8128078, Faith Young, Keller Williams Advantage Realty LLC. REcolorado as distributed by MLS GRID
- $129,9003 bd2 ba1.4k sqft12205 Perry Street LOT 285, Broomfield, CO 80020For SaleMLS ID #7714491, Elizabeth Martinez Garcia, Keller Williams Realty Downtown LLC. REcolorado as distributed by MLS GRID
- $77,9003 bd2 ba1.2k sqft5129 Riverdale Avenue, Denver, CO 80229For SaleMLS ID #7775836, Martin Romero, PAK Home Realty. REcolorado as distributed by MLS GRID
- $95,0003 bd2 ba1.1k sqft9641 Glencoe Court LOT 35, Denver, CO 80229For SaleMLS ID #9024965, Dalia Estrada, HomeSmart. REcolorado as distributed by MLS GRID
- $128,0003 bd2 ba1.5k sqft860 W 132nd Avenue LOT 251, Westminster, CO 80234For SaleMLS ID #5168939, Alexia Chaparro, JPAR Modern Real Estate. REcolorado as distributed by MLS GRID
- $115,0003 bd2 ba1.6k sqft1801 W 92nd Avenue LOT 159, Federal Heights, CO 80260For SaleMLS ID #9978065, Charlie Belger, JPAR Modern Real Estate. REcolorado as distributed by MLS GRID
- $90,0004 bd2 ba924 sqft2100 W 100th Avenue LOT 232, Thornton, CO 80260For SaleMLS ID #9156608, Edith Cordova, Remax inMotion. REcolorado as distributed by MLS GRID
- $138,0003 bd2 ba1.4k sqft860 W 132nd Avenue LOT 98, Denver, CO 80234For SaleMLS ID #6625286, Faith Young, Keller Williams Advantage Realty LLC. REcolorado as distributed by MLS GRID
- $110,0003 bd2 ba1.2k sqft9100 Tejon (Mountain View #99) Street, Federal Heights, CO 80260For SaleMLS ID #4981236, Andy Carter, LPT Realty. REcolorado as distributed by MLS GRID
- $79,9003 bd2 ba1k sqft9595 Pecos Street LOT 337, Thornton, CO 80260For SaleMLS ID #4707747, Norma Morales, HomeSmart Realty. REcolorado as distributed by MLS GRID
