Discover exceptional value and comfort in this beautifully maintained 3-bedroom, 2-bath home in the highly sought-after Skylark Community of Lafayette, just a few blocks from historic downtown with its vibrant shopping, dining, and breweries. This spacious 1,152 sq ft home features a freshly painted exterior, a large covered porch that extends across the front and along one side, and a small backyard shed for extra storage. Inside, you'll love the expansive kitchen with abundant room for cooking and dining, plus all-included appliances-refrigerator, washer, dryer, and a brand-new stove. Major updates bring peace of mind, including a roof replacement in 2020 and a new water heater. The primary suite offers true relaxation with dual sinks and a newly remodeled walk-in shower, complemented by a second full bathroom and two additional bedrooms. Located near Peak to Peak Charter School and Sanchez Elementary, this home offers convenience, comfort, and an unbeatable location. Don't miss your chance to own this move-in-ready gem in the heart of Lafayette!
For sale
Price cut: $5K (6/26)
$120,000
209 Skylark Cir, Lafayette, CO 80026
3beds
1,152sqft
:
Get pre-qualified$1,909/mo
Single Family Residence
Built in 1998
-- sqft lot
$-- Zestimate®
$104/sqft
$1,183/mo HOA
What's special
Freshly painted exteriorTwo additional bedroomsNewly remodeled walk-in shower
- 51 days |
- 1,329 |
- 38 |
Zillow last checked:
Listing updated:
Listed by:
Dustin Cornell 303-798-4300,
Realty One Group Premier
Source: IRES as distributed by MLS GRID,MLS#: 1060613
Facts & features
Interior
Bedrooms & bathrooms
- Bedrooms: 3
- Bathrooms: 2
- Full bathrooms: 2
- Main level bathrooms: 2
Primary bedroom
- Description: Carpet
- Features: Full Primary Bath
- Level: Main
- Area: 144 Square Feet
- Dimensions: 12 x 12
Bedroom 2
- Description: Carpet
- Level: Main
- Area: 96 Square Feet
- Dimensions: 8 x 12
Bedroom 3
- Description: Carpet
- Level: Main
- Area: 144 Square Feet
- Dimensions: 12 x 12
Kitchen
- Description: Vinyl
- Level: Main
- Area: 168 Square Feet
- Dimensions: 14 x 12
Laundry
- Description: Vinyl
- Level: Main
- Area: 40 Square Feet
- Dimensions: 8 x 5
Living room
- Description: Carpet
- Level: Main
- Area: 240 Square Feet
- Dimensions: 20 x 12
Heating
- Forced Air
Cooling
- Ceiling Fan(s)
Appliances
- Included: Gas Range, Dishwasher, Refrigerator, Washer, Dryer, Microwave
Features
- Eat-in Kitchen
- Windows: Window Coverings
- Basement: None
Interior area
- Total structure area: 1,152
- Total interior livable area: 1,152 sqft
- Finished area above ground: 1,152
Property
Parking
- Parking features: None
- Details: None
Features
- Levels: One
- Stories: 1
- Patio & porch: Deck
- Exterior features: Balcony
- Spa features: Bath
Lot
- Features: Paved
Details
- Additional structures: Storage
- Parcel number: M9900029
- On leased land: Yes
- Zoning: Res
- Special conditions: Private Owner
Construction
Type & style
- Home type: SingleFamily
- Property subtype: Single Family Residence
Materials
- Frame, Vinyl Siding
- Roof: Composition
Condition
- New construction: No
- Year built: 1998
Utilities & green energy
- Sewer: Public Sewer
- Water: City
- Utilities for property: Natural Gas Available, Electricity Available
Community & HOA
Community
- Subdivision: Skylark
HOA
- Has HOA: Yes
- HOA fee: $1,183 monthly
Location
- Region: Lafayette
Financial & listing details
- Price per square foot: $104/sqft
- Tax assessed value: $27,900
- Annual tax amount: $237
- Date on market: 6/2/2026
- Listing terms: Cash
- Exclusions: Sellers Personal Belongings
- Electric utility on property: Yes
- Road surface type: Road Improvement Needed
Estimated market value
Not available
Estimated sales range
Not available
Not available
Price history
| Date | Event | Price |
|---|---|---|
| 6/26/2026 | Price change | $120,000-4%$104/sqft |
Source:  IRES as distributed by MLS GRID #1060613 Report a problem IRES as distributed by MLS GRID #1060613 Report a problem | ||
| 6/2/2026 | Listed for sale | $125,000$109/sqft |
Source:  REcolorado as distributed by MLS GRID #IR1060613 Report a problem REcolorado as distributed by MLS GRID #IR1060613 Report a problem | ||
Public tax history
| Year | Property taxes | Tax assessment |
|---|---|---|
| 2018 | $183 | $2,009 -9.5% |
| 2017 | $183 +17.3% | $2,221 +30.4% |
| 2016 | $156 +6.7% | $1,703 -19.1% |
| 2015 | $147 -19.5% | $2,106 |
| 2014 | $182 -32.6% | $2,106 |
| 2013 | $270 +0.9% | $2,106 -32.8% |
| 2012 | $268 +24% | $3,134 |
| 2011 | $216 +5.2% | -- |
| 2010 | $205 -12.8% | $2,560 |
| 2009 | $235 +9.3% | $2,560 -24.9% |
| 2008 | $215 -19.1% | $3,410 |
| 2007 | $266 | $3,410 |
Find assessor info on the county website
Monthly payment
Est. payment
Payment breakdown
Explore the cost of this home by adjusting the details. Changes won't be saved.Climate risks
Neighborhood: 80026
Nearby schools
GreatSchools rating
- 5/10Sanchez Elementary SchoolGrades: PK-5Distance: 0.3 mi
- 6/10Angevine Middle SchoolGrades: 6-8Distance: 0.9 mi
- 9/10Centaurus High SchoolGrades: 9-12Distance: 1.4 mi
Schools provided by the listing agent
- Elementary: High Peaks
- Middle: Angevine
- High: Centaurus
Source: IRES as distributed by MLS GRID. This data may not be complete. We recommend contacting the local school district to confirm school assignments for this home.
- $18,200-- bd-- ba930 sqft249 Skylark Dr, Lafayette, CO 80026Off Market
- $26,600-- bd-- ba960 sqft266 Skylark Dr, Lafayette, CO 80026Off Market
- $11,3002 bd2 ba924 sqft274 Skylark Cir, Lafayette, CO 80026Off Market
- $12,400-- bd-- ba924 sqft223 Skylark Cir, Lafayette, CO 80026Off Market
- $6,000-- bd-- ba648 sqft222 Skylark Cir, Lafayette, CO 80026Off Market
- $10,700-- bd-- ba924 sqft286 Skylark Cir, Lafayette, CO 80026Off Market
- $12,000-- bd-- ba924 sqft210 Skylark Cir, Lafayette, CO 80026Off Market
- $10,200-- bd-- ba896 sqft312 Skylark Cir, Lafayette, CO 80026Off Market
A local agent can set up tours, give advice and negotiate with sellers.
Similar homes
- $95,0003 bd2 ba1.2k sqft11990 E South Boulder Road LOT 52, Lafayette, CO 80026For Sale
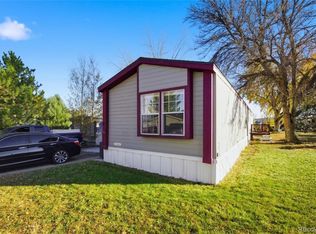
 MLS ID #2137703, Felipe Figueroa, Remax inMotion. REcolorado as distributed by MLS GRID
 - $85,0003 bd2 ba1.1k sqft300 Skylark Circle, Lafayette, CO 80026For Sale
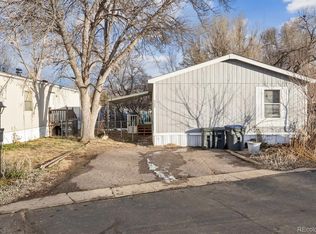 MLS ID #5496359, Jennifer Walthall, Metro 21 Real Estate Group. REcolorado as distributed by MLS GRID
 - $114,0004 bd2 ba1.6k sqft2885 E Midway Boulevard LOT 201, Denver, CO 80234For Sale
 MLS ID #9017020, Jennifer Walthall, Metro 21 Real Estate Group. REcolorado as distributed by MLS GRID
 - $110,0003 bd2 ba990 sqft2885 E Midway Boulevard #604, Denver, CO 80234For Sale
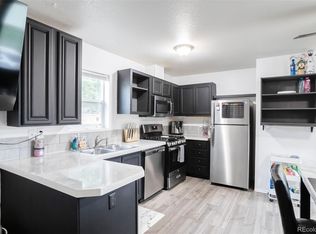 MLS ID #6715358, Sarah Munoz, Madison & Company Properties. REcolorado as distributed by MLS GRID
 - $95,0003 bd2 ba1.1k sqft1400 S Collyer Street LOT 256, Longmont, CO 80501For SaleMLS ID #5287612, Meredith Richardson, 8z Real Estate. REcolorado as distributed by MLS GRID
- $139,0003 bd2 ba1.2k sqft2551 W 92nd Avenue LOT 185, Denver, CO 80260For SaleMLS ID #4508863, Lorena Gonzalez, Astra Real Estate Colorado LLC. REcolorado as distributed by MLS GRID
- $119,0003 bd2 ba960 sqft3334 Teton, Longmont, CO 80504For SaleMLS ID #9118755, Jordan Schwartz, Engel & Volkers Denver. REcolorado as distributed by MLS GRID
- $120,0003 bd2 ba1.4k sqft10554 Bald Eagle Circle LOT 408, Longmont, CO 80504For SaleMLS ID #5054728, Faith Young, Keller Williams Advantage Realty LLC. REcolorado as distributed by MLS GRID
- $122,5003 bd2 ba1.4k sqft860 W 132nd Ave #85, Westminster, CO 80234For Sale
 MLS ID #6592, Erica Mancha, RE/MAX Elevate - Erie. IRES as distributed by MLS GRID
 - $95,0002 bd2 ba1k sqft2551 W 92nd Avenue, Denver, CO 80260For SaleMLS ID #5420170, Delia Rodriguez, Remax inMotion. REcolorado as distributed by MLS GRID
- $119,9003 bd2 ba1.1k sqft6250 FEDERAL Boulevard LOT 12, Denver, CO 80221For SaleMLS ID #5949422, Carlita Venzor, LoKation Real Estate. REcolorado as distributed by MLS GRID
- $136,5003 bd2 ba960 sqft3303 Mammoth #178, Longmont, CO 80504For SaleMLS ID #6866, Brad Clarkson, RE/MAX of Boulder, Inc. IRES as distributed by MLS GRID
- $129,9002 bd2 ba1.2k sqft3432 Black Hls #399, Longmont, CO 80504For SaleMLS ID #6901, Michael Dunn, RE/MAX Nexus. IRES as distributed by MLS GRID
- $115,0003 bd2 ba1.2k sqft6500 E 88th Avenue LOT 198, Henderson, CO 80640For SaleMLS ID #8335448, Darlyng Frias, Megastar Realty. REcolorado as distributed by MLS GRID
- $119,9003 bd2 ba1.6k sqft4210 E 100th Avenue LOT 570, Thornton, CO 80229For SaleMLS ID #2797903, Dalia Estrada, HomeSmart. REcolorado as distributed by MLS GRID
- $125,0003 bd2 ba960 sqft4500 19th Street LOT 41, Boulder, CO 80304For SaleMLS ID #4082757, Roshan Bogati, eXp Realty, LLC. REcolorado as distributed by MLS GRID
- $125,0003 bd2 ba960 sqft4500 19th Street, Boulder, CO 80304For SaleMLS ID #4082757, Roshan Bogati. eXp Realty
- $94,9003 bd2 ba1.2k sqft9595 Pecos Street LOT 592, Denver, CO 80260For SaleMLS ID #9014126, Ida Pena, Brokers Guild Homes. REcolorado as distributed by MLS GRID
- $115,0004 bd2 ba1k sqft1400 S Collyer Street LOT 292, Longmont, CO 80501For SaleMLS ID #3929751, Ida Pena, Brokers Guild Homes. REcolorado as distributed by MLS GRID
- $100,0003 bd2 ba1.3k sqft12205 Perry Street LOT 55, Broomfield, CO 80020For SaleMLS ID #2083979, Yulissa Moreno, Keller Williams Realty Downtown LLC. REcolorado as distributed by MLS GRID
