Step into this delightful two-bedroom, two-bathroom home. Nestled on a spacious corner lot with serene open space views. This interior greets you with an open floorplan bathed in natural light with vaulted ceilings, offers a cozy haven to call your own. Enjoy the fresh air on the deck, listening to nature's symphony. This home is ready for you to add your personal flair and to move right in. Make this home yours today! The Longview Land Lease community offers catch and release fishing pond, walking paths, play areas, pool and clubhouse. All of these amenities for $1,195.00 monthly land lease fee. Easy commute to Longmont, Boulder, I-25, Hwy 119, HWY 52 and County Line Rd
For sale
$129,900
3432 Black Hls #399, Longmont, CO 80504
2beds
1,232sqft
Manufactured Home
Built in 1997
-- sqft lot
$126,400 Zestimate®
$105/sqft
$-- HOA
What's special
Serene open space viewsSpacious corner lotVaulted ceilingsCozy havenTwo-bedroom two-bathroom home
- 56 days |
- 424 |
- 26 |
Likely to sell faster than
Zillow last checked:
Listing updated:
Listed by:
Michael Dunn 303-669-8683,
RE/MAX Nexus
Source: IRES as distributed by MLS GRID,MLS#: 6901
Facts & features
Interior
Bedrooms & bathrooms
- Bedrooms: 2
- Bathrooms: 2
- Full bathrooms: 2
- Main level bathrooms: 2
Primary bedroom
- Description: Carpet
- Features: Full Primary Bath
- Area: 252 Square Feet
- Dimensions: 14 x 18
Bedroom 2
- Description: Carpet
- Area: 132 Square Feet
- Dimensions: 11 x 12
Dining room
- Description: Carpet
- Area: 100 Square Feet
- Dimensions: 10 x 10
Kitchen
- Description: Tile
- Area: 144 Square Feet
- Dimensions: 12 x 12
Laundry
- Description: Tile
- Area: 48 Square Feet
- Dimensions: 6 x 8
Living room
- Description: Carpet
- Area: 168 Square Feet
- Dimensions: 12 x 14
Heating
- Forced Air
Cooling
- Central Air, Ceiling Fan(s)
Appliances
- Included: Gas Range, Dishwasher, Refrigerator
- Laundry: Washer/Dryer Hookup
Features
- Separate Dining Room
- Windows: Skylight(s), Window Coverings
Interior area
- Total structure area: 1,232
- Total interior livable area: 1,232 sqft
Video & virtual tour
Property
Parking
- Parking features: None
- Details: None
Features
- Patio & porch: Deck
Lot
- Features: Cul-De-Sac, Deciduous Trees, Level
Details
- Additional structures: Storage
- On leased land: Yes
- Special conditions: Private Owner
Construction
Type & style
- Home type: MobileManufactured
- Property subtype: Manufactured Home
Materials
- Frame
- Foundation: Pillar/Post/Pier
- Roof: Composition
Condition
- Year built: 1997
Details
- Builder model: MFHM
- Builder name: Fleetwood
Utilities & green energy
- Electric: United Power
- Gas: Xcel
- Sewer: Public Sewer
- Water: City
- Utilities for property: Natural Gas Available, Electricity Available
Community & HOA
Community
- Subdivision: Longview
HOA
- Has HOA: No
Location
- Region: Longmont
Financial & listing details
- Price per square foot: $105/sqft
- Annual tax amount: $776
- Date on market: 6/23/2026
- Listing terms: Cash,Chattel
- Electric utility on property: Yes
Estimated market value
$126,400
$120,000 - $133,000
$2,194/mo
Price history
| Date | Event | Price |
|---|---|---|
| 6/23/2026 | Listed for sale | $129,900+124%$105/sqft |
Source:  IRES as distributed by MLS GRID #6901 Report a problem IRES as distributed by MLS GRID #6901 Report a problem | ||
| 5/24/2016 | Sold | $58,000$47/sqft |
Source: IRES as distributed by MLS GRID #785747 Report a problem | ||
Public tax history
Tax history is unavailable.
Monthly payment
Climate risks
Neighborhood: 80504
Nearby schools
GreatSchools rating
- 9/10Mead Elementary SchoolGrades: PK-5Distance: 5 mi
- 8/10Mead Middle SchoolGrades: 6-8Distance: 4.9 mi
- 7/10Mead High SchoolGrades: 9-12Distance: 2.3 mi
Schools provided by the listing agent
- Elementary: Mead
- Middle: Mead
- High: Mead
Source: IRES as distributed by MLS GRID. This data may not be complete. We recommend contacting the local school district to confirm school assignments for this home.
- $105,5002 bd2 ba1.2k sqft3432 Black Hls, Longmont, CO 80504Sold

- $---- bd-- ba-- sqft3423 Black Hls, Longmont, CO 80504Off Market
- $---- sqft3423 Black Hls #387, Longmont, CO 80504Off Market
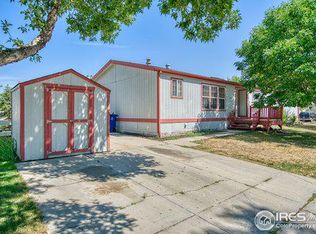
- $36,3873 bd2 ba1.2k sqft3411 Black Hls #388, Longmont, CO 80504Off Market
- $38,6882 bd2 ba1.2k sqft11214 Longview Blvd #28, Longmont, CO 80504Off Market
- $55,4033 bd2 ba1.2k sqft3420 Black Hls #398, Longmont, CO 80504Off Market
- $166,400-- bd-- ba-- sqft3420 Black Hls, Longmont, CO 80504Off Market
- $---- bd-- ba-- sqft3418 Black Hls, Longmont, CO 80504Off Market
Similar homes
- $136,5003 bd2 ba960 sqft3303 Mammoth #178, Longmont, CO 80504For Sale
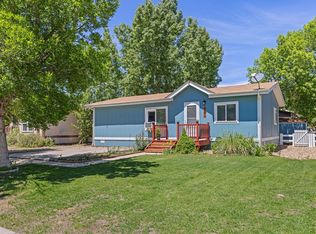
 MLS ID #6866, Brad Clarkson, RE/MAX of Boulder, Inc. IRES as distributed by MLS GRID
 - $135,0003 bd2 ba960 sqft3314 Trail Ridge LOT 348, Longmont, CO 80504For Sale
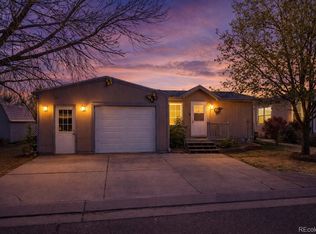
 MLS ID #1583699, Elizabeth Martinez Garcia, Keller Williams Realty Downtown LLC. REcolorado as distributed by MLS GRID
 - $119,0003 bd2 ba960 sqft3334 Teton, Longmont, CO 80504For Sale
 MLS ID #9118755, Jordan Schwartz, Engel & Volkers Denver. REcolorado as distributed by MLS GRID
 - $149,9003 bd2 ba1k sqft11139 Longview Blvd #269, Longmont, CO 80504For Sale
 MLS ID #6827, Michael Dunn, RE/MAX Nexus. IRES as distributed by MLS GRID
 - $124,0003 bd2 ba1.4k sqft10684 Aspen Street, Firestone, CO 80504For SaleMLS ID #8645016, Jami Bedsaul, RE/MAX Momentum. REcolorado as distributed by MLS GRID
- $149,9003 bd2 ba1.2k sqft3291 Mammoth #179, Longmont, CO 80504For SaleMLS ID #6932, Michael Dunn, RE/MAX Nexus. IRES as distributed by MLS GRID
- $129,9003 bd2 ba1.5k sqft10598 Barron Circle LOT 227, Longmont, CO 80504For SaleMLS ID #6007674, Aria Khosravi, Aria Khosravi. REcolorado as distributed by MLS GRID
- $120,0003 bd2 ba1.4k sqft10554 Bald Eagle Circle LOT 408, Longmont, CO 80504For SaleMLS ID #5054728, Faith Young, Keller Williams Advantage Realty LLC. REcolorado as distributed by MLS GRID
- $145,0003 bd2 ba1.4k sqft4586 Tilbury Ct #345, Firestone, CO 80504For SaleMLS ID #6870, LeeAnne Hazzard, RE/MAX Nexus. IRES as distributed by MLS GRID
- $89,0003 bd2 ba1.1k sqft1400 S Collyer Street LOT 256, Longmont, CO 80501For SaleMLS ID #5287612, Meredith Richardson, 8z Real Estate. REcolorado as distributed by MLS GRID
- $112,0003 bd2 ba1.3k sqft1400 S Collyer St #261, Longmont, CO 80501For SaleMLS ID #6951, Mary Rose Gutierrez, Mary Rose Gutierrez. IRES as distributed by MLS GRID
- $135,0003 bd2 ba1k sqft281 Skylark Circle, Lafayette, CO 80026For SaleMLS ID #6215038, Roxana Renteria, Remax inMotion. REcolorado as distributed by MLS GRID
- $110,0002 bd1 ba1.1k sqft716 Meadowlark Drive, Lafayette, CO 80026For SaleMLS ID #9918296, Andy Sandhu. eXp Realty
- $110,0002 bd1 ba1.1k sqft716 Meadowlark Drive LOT 716, Lafayette, CO 80026For SaleMLS ID #9918296, Andy Sandhu, eXp Realty, LLC. REcolorado as distributed by MLS GRID
- $115,0003 bd2 ba1.2k sqft1400 S Collyer St #147, Longmont, CO 80501For SaleMLS ID #6821, Regina Meyers, HomeSmart. IRES as distributed by MLS GRID
- $115,0004 bd2 ba1k sqft1400 S Collyer Street LOT 292, Longmont, CO 80501For SaleMLS ID #3929751, Ida Pena, Brokers Guild Homes. REcolorado as distributed by MLS GRID
- $140,0003 bd2 ba1.3k sqft3060 E Bridge Street LOT 210, Brighton, CO 80601For SaleMLS ID #8403334, Oscar Montiel, Brokers Guild Homes. REcolorado as distributed by MLS GRID
- $120,0004 bd2 ba1.3k sqft1166 Madison Ave #83, Loveland, CO 80537For SaleMLS ID #6975, Jenny Bell, RE/MAX Advanced Inc.. IRES as distributed by MLS GRID
- $99,0003 bd2 ba1.1k sqft425 Barnard Ct, Longmont, CO 80501For SaleMLS ID #6956, Mary Rose Gutierrez, Mary Rose Gutierrez. IRES as distributed by MLS GRID
- $159,9003 bd2 ba1.2k sqft2885 E Midway Blvd Lot 1247, Broomfield, CO 80234For Sale By Owner
