Welcome to this beautifully maintained 1456 sq ft mobile home, offering a bright and spacious living experience with an abundance of natural light. Located within walking distance to vibrant downtown Lafayette, CO, this home provides both convenience and comfort in one of the area's most desirable locations.This charming mobile home features an open floor plan, large windows throughout, and plenty of space for relaxing and entertaining. The living area boasts stunning natural light, creating a warm and inviting atmosphere throughout the day. The fully-equipped kitchen offers ample counter space and modern appliances, ideal for cooking and hosting family and friends.The spacious master bedroom includes an en-suite bathroom, offering privacy and convenience. Additional bedrooms are perfect for family, guests, or home office space. Enjoy outdoor living with a cozy porch and a manageable yard perfect for gardening or leisure.This home is ideally situated just a short walk to Lafayette's downtown, providing easy access to local shops, restaurants, parks, and all the amenities this charming town has to offer. Whether you are looking to downsize, invest, or start a new chapter, this mobile home offers great value in a prime location!
Sold for $125,000
$125,000
212 Skylark Cir, Lafayette, CO 80026
3beds
1,456sqft
Manufactured Home
Built in 2005
-- sqft lot
$-- Zestimate®
$86/sqft
$2,669 Estimated rent
Home value
Not available
Estimated sales range
Not available
$2,669/mo
Zestimate® history
Owner options
List your home for rent
$2,669/mo
Rent Zestimate®
Find your next renter with Zillow Rental Manager. Plus, with online applications, you can quickly screen prospective tenants – for free.
$2,669/mo
Rent Zestimate®
Refinance and save
$1,539/mo
Est. payment
Refinancing to a lower rate could help reduce your monthly payments and save thousands over the life of the loan.
$1,539/mo
Est. payment
Explore your selling options
Work with a Zillow partner agent
Leverage their expertise and Zillow's premium Showcase listings to get your home seen by more buyers.
Get startedList with your own agent
Get your home in front of millions of buyers by listing it on Zillow.
Learn how to do itSell it yourself
Take full control of how buyers see your home on Zillow by listing For Sale by Owner (FSBO).
List your homeWhat's special
Zillow last checked:
Listing updated:
Listed by:
Debbie Gonzalez 303-875-3045,
Shasta Realty Inc
Bought with:
Non-IRES Agent
Non-IRES
Source: IRES as distributed by MLS GRID,MLS#: 6228
Facts & features
Interior
Bedrooms & bathrooms
- Bedrooms: 3
- Bathrooms: 2
- Full bathrooms: 2
Primary bedroom
- Description: Laminate
- Level: Main
- Area: 169 Square Feet
- Dimensions: 13 x 13
Bedroom 2
- Description: Laminate
- Level: Main
- Area: 110 Square Feet
- Dimensions: 10 x 11
Bedroom 3
- Description: Laminate
- Level: Main
- Area: 100 Square Feet
- Dimensions: 10 x 10
Kitchen
- Description: Linoleum
- Level: Main
- Area: 247 Square Feet
- Dimensions: 13 x 19
Living room
- Description: Laminate
- Level: Main
- Area: 260 Square Feet
- Dimensions: 13 x 20
Heating
- Forced Air
Appliances
- Included: Electric Range, Dishwasher, Refrigerator
Features
- Windows: Window Coverings
- Basement: None
Interior area
- Total structure area: 1,456
- Total interior livable area: 1,456 sqft
- Finished area above ground: 1,456
Property
Parking
- Parking features: Garage
- Has garage: Yes
- Details: Off Street
Features
- Levels: One
- Stories: 1
- Fencing: Partial
Details
- Parcel number: M2008007
- Zoning: res
- Special conditions: Private Owner
Construction
Type & style
- Home type: MobileManufactured
- Property subtype: Manufactured Home
Materials
- Frame
- Roof: Composition
Condition
- New construction: No
- Year built: 2005
Utilities & green energy
- Water: City
- Utilities for property: Natural Gas Available
Community & HOA
Community
- Subdivision: Skylark Mobile home park
HOA
- Has HOA: Yes
- HOA fee: $955 monthly
- HOA name: Skylark Mobile Home Park
- HOA phone: 303-665-6780
Location
- Region: Lafayette
Financial & listing details
- Price per square foot: $86/sqft
- Tax assessed value: $45,100
- Annual tax amount: $87
- Date on market: 3/3/2025
- Listing terms: Cash,Conventional,FHA
- Exclusions: Vivant & Sellers personal Property
Price history
| Date | Event | Price |
|---|---|---|
| 4/25/2025 | Sold | $125,000$86/sqft |
Source:  IRES as distributed by MLS GRID #6228 Report a problem IRES as distributed by MLS GRID #6228 Report a problem | ||
| 3/13/2025 | Pending sale | $125,000$86/sqft |
Source: IRES as distributed by MLS GRID #6228 Report a problem | ||
| 3/1/2025 | Listed for sale | $125,000+171.1%$86/sqft |
Source: IRES as distributed by MLS GRID #1027414 Report a problem | ||
| 8/20/2001 | Sold | $46,100$32/sqft |
Source: Agent Provided Report a problem | ||
Public tax history
| Year | Property taxes | Tax assessment |
|---|---|---|
| 2018 | $296 | $3,247 -9.6% |
| 2017 | $296 +62.9% | $3,590 +81.1% |
| 2016 | $182 -8.7% | $1,982 -34.8% |
| 2015 | $199 +3.6% | $3,041 +36.7% |
| 2014 | $192 -40% | $2,224 -26.9% |
| 2013 | $321 +0.9% | $3,041 -18.3% |
| 2012 | $318 +20% | $3,720 |
| 2011 | $265 +5.2% | -- |
| 2010 | $252 -12% | $3,140 |
| 2009 | $286 +9.3% | $3,140 -24.2% |
| 2008 | $262 -11.4% | $4,140 |
| 2007 | $295 | $4,140 |
Find assessor info on the county website
Neighborhood: 80026
Nearby homes
- $210,0003 bd2 ba1.3k sqft204 Skylark Cir, Lafayette, CO 80026Sold
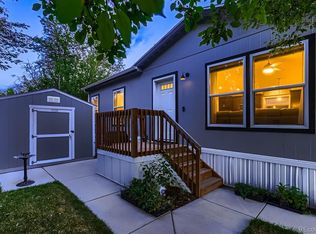
- $75,0003 bd2 ba768 sqft245 Skylark Dr, Lafayette, CO 80026For Sale
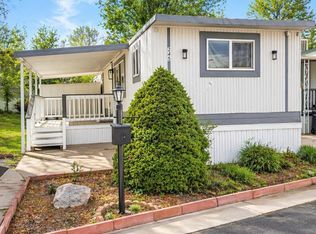
- $120,0003 bd2 ba1.1k sqft209 Skylark Cir, Lafayette, CO 80026For Sale

- $18,200-- bd-- ba930 sqft249 Skylark Dr, Lafayette, CO 80026Off Market
- $135,0003 bd2 ba1k sqft281 Skylark Cir, Lafayette, CO 80026For Sale
- $26,600-- bd-- ba960 sqft266 Skylark Dr, Lafayette, CO 80026Off Market
- $11,3002 bd2 ba924 sqft274 Skylark Cir, Lafayette, CO 80026Off Market
- $12,400-- bd-- ba924 sqft223 Skylark Cir, Lafayette, CO 80026Off Market
Nearby schools
GreatSchools rating
- 5/10Sanchez Elementary SchoolGrades: PK-5Distance: 0.3 mi
- 6/10Angevine Middle SchoolGrades: 6-8Distance: 0.8 mi
- 9/10Centaurus High SchoolGrades: 9-12Distance: 1.3 mi
Schools provided by the listing agent
- Elementary: Sanchez (Alicia)
- Middle: Angevine
- High: Centaurus
Source: IRES as distributed by MLS GRID. This data may not be complete. We recommend contacting the local school district to confirm school assignments for this home.
- Colorado
- Boulder County
- Lafayette
- 80026
- 212 Skylark Cir
Nearby cities
Nearby zip codes
Other Lafayette Topics
