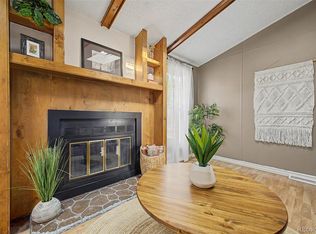
PRICE IMPROVEMENT - MOTIVATED SELLER! Welcome to affordable living in Longmont! This charming 2-bedroom, 2-bathroom, with newer dishwasher, new washer, dryer, furnace and hot water heater, cooling provided by window air conditioner units. Home is a hidden gem nestled in the well-kept Countryside Home Manufactured Home Community on the south end of Longmont. Step into a world of convenience and comfort with an abundance of storage, spacious closets, a shed, and a carport deep enough for multiple cars and a covered entry. This home is more than just a cozy space; it's a gateway to a vibrant community experience. The Countryside Village Community offers a suite of amenities designed to foster connections with your neighbors. Dive into relaxation at the community pool, unwind in the rec room, stay fit in the fitness room, or enjoy quality time at the two parks. The clubhouse and covered mailboxes add to the community's appeal, making it a truly welcoming place to call home. Convenience is key, and this home has it all. A bus stop at the entrance makes commuting a breeze, while the proximity to restaurants, the Longmont Rec Center, and scenic trails means entertainment and recreation are within walking distance. For those who need to hit the road, easy access to major routes like 287, Hwy 119, and Hwy 52 ensures a smooth commute. Don't miss the opportunity to make this inviting home yours, where affordability meets a fantastic community lifestyle.
Sold for $75,000
$75,000
1400 S Collyer St #131, Longmont, CO 80501
2beds
928sqft
Manufactured Home
Built in 1993
-- sqft lot
$-- Zestimate®
$81/sqft
$1,822 Estimated rent
Home value
Not available
Estimated sales range
Not available
$1,822/mo
Zestimate® history
Owner options
List your home for rent
$1,822/mo
Rent Zestimate®
Find your next renter with Zillow Rental Manager. Plus, with online applications, you can quickly screen prospective tenants – for free.
$1,822/mo
Rent Zestimate®
Refinance and save
$350/mo
Est. payment
Refinancing to a lower rate could help reduce your monthly payments and save thousands over the life of the loan.
$350/mo
Est. payment
Explore your selling options
Work with a Zillow partner agent
Leverage their expertise and Zillow's premium Showcase listings to get your home seen by more buyers.
Get startedList with your own agent
Get your home in front of millions of buyers by listing it on Zillow.
Learn how to do itSell it yourself
Take full control of how buyers see your home on Zillow by listing For Sale by Owner (FSBO).
List your homeWhat's special
Zillow last checked:
Listing updated:
Listed by:
Heather Berry 303-827-8659,
LoKation Real Estate-Longmont
Bought with:
Jeanette Brown, 915475
NextHome Venture Properties
Source: IRES as distributed by MLS GRID,MLS#: 5784
Facts & features
Interior
Bedrooms & bathrooms
- Bedrooms: 2
- Bathrooms: 2
- Full bathrooms: 2
- Main level bathrooms: 2
Primary bedroom
- Description: Carpet
- Features: 3/4 Primary Bath
- Area: 144 Square Feet
- Dimensions: 12 x 12
Bedroom 2
- Description: Carpet
- Area: 110 Square Feet
- Dimensions: 11 x 10
Dining room
- Description: Simulated Wood
- Area: 56 Square Feet
- Dimensions: 8 x 7
Kitchen
- Description: Simulated Wood
- Area: 105 Square Feet
- Dimensions: 15 x 7
Living room
- Description: Carpet
- Area: 210 Square Feet
- Dimensions: 15 x 14
Heating
- Forced Air
Appliances
- Included: Electric Range, Dishwasher, Refrigerator, Washer, Dryer, Disposal
Features
- Eat-in Kitchen
- Windows: Window Coverings
Interior area
- Total structure area: 928
- Total interior livable area: 928 sqft
Property
Parking
- Parking features: Carport
- Has carport: Yes
- Details: Carport
Features
- Patio & porch: Deck
- Has view: Yes
- View description: City
Lot
- Features: Paved
Details
- Additional structures: Storage
- Parcel number: 13151510100147
- Special conditions: Private Owner
Construction
Type & style
- Home type: MobileManufactured
- Property subtype: Manufactured Home
Materials
- Frame, Composition
- Roof: Composition
Condition
- Year built: 1993
Details
- Builder name: Titan
Utilities & green energy
- Water: City
- Utilities for property: Natural Gas Available, Electricity Available, Cable Available, Satellite Avail, High Speed Avail
Community & HOA
Community
- Subdivision: Countryside Village
HOA
- Has HOA: No
Location
- Region: Longmont
Financial & listing details
- Price per square foot: $81/sqft
- Tax assessed value: $15,900
- Annual tax amount: $204
- Date on market: 1/26/2024
- Listing terms: Cash,Conventional
- Electric utility on property: Yes
- Road surface type: Asphalt
Price history
| Date | Event | Price |
|---|---|---|
| 4/15/2024 | Sold | $75,000-5.1%$81/sqft |
Source:  IRES as distributed by MLS GRID #5784 Report a problem IRES as distributed by MLS GRID #5784 Report a problem | ||
| 4/11/2024 | Pending sale | $79,000$85/sqft |
Source: IRES as distributed by MLS GRID #5784 Report a problem | ||
| 3/21/2024 | Price change | $79,000-9.2%$85/sqft |
Source: IRES as distributed by MLS GRID #5784 Report a problem | ||
| 2/18/2024 | Price change | $87,000-5.4%$94/sqft |
Source: IRES as distributed by MLS GRID #5784 Report a problem | ||
| 2/8/2024 | Price change | $92,000-5.2%$99/sqft |
Source: IRES as distributed by MLS GRID #5784 Report a problem | ||
| 1/26/2024 | Listed for sale | $97,000+708.3%$105/sqft |
Source: IRES as distributed by MLS GRID #5784 Report a problem | ||
| 6/22/2011 | Sold | $12,000-50.1%$13/sqft |
Source: Agent Provided Report a problem | ||
| 7/14/2005 | Sold | $24,042$26/sqft |
Source: Agent Provided Report a problem | ||
Public tax history
| Year | Property taxes | Tax assessment |
|---|---|---|
| 2018 | $109 | $1,145 -9.6% |
| 2017 | $109 -12.3% | $1,266 -2.4% |
| 2016 | $124 +4.9% | $1,297 -3.2% |
| 2015 | $118 -5.6% | $1,340 |
| 2014 | $125 | $1,340 |
Find assessor info on the county website
Neighborhood: Southmoor
Nearby homes
- $89,0003 bd2 ba1.1k sqft1400 S Collyer St LOT 256, Longmont, CO 80501For Sale
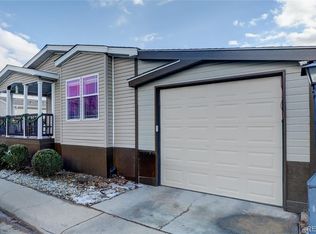
- $120,0003 bd2 ba1.2k sqft1400 S Collyer St LOT 147, Longmont, CO 80501For Sale

- $164,0003 bd2 ba1.5k sqft1400 S Collyer St, Longmont, CO 80501Sold
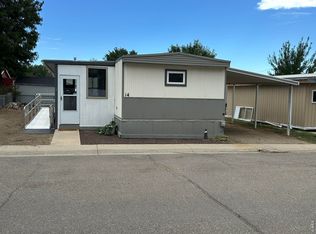
- $40,0002 bd1 ba924 sqft1400 S Collyer St LOT 14, Longmont, CO 80501Sold
- $135,0003 bd2 ba1.4k sqft1400 S Collyer St LOT 223, Longmont, CO 80501Sold
- $112,0003 bd2 ba1.3k sqft1400 S Collyer St LOT 261, Longmont, CO 80501For Sale
- $56,0002 bd1 ba924 sqft1400 S Collyer St LOT 172, Longmont, CO 80501Sold
- $105,0002 bd2 ba924 sqft1400 S Collyer St LOT 204, Longmont, CO 80501Sold
Nearby schools
GreatSchools rating
- 4/10Indian Peaks Elementary SchoolGrades: PK-5Distance: 1.3 mi
- 6/10Sunset Middle SchoolGrades: 6-8Distance: 1.4 mi
- 10/10Niwot High SchoolGrades: 9-12Distance: 3.6 mi
Schools provided by the listing agent
- Elementary: Indian Peaks
- Middle: Sunset Middle
- High: Niwot
Source: IRES as distributed by MLS GRID. This data may not be complete. We recommend contacting the local school district to confirm school assignments for this home.
- Colorado
- Boulder County
- Longmont
- 80501
- Southmoor
- 1400 S Collyer St Unit 131
Nearby cities
Nearby neighborhoods
Nearby zip codes
Other Longmont Topics
