Welcome to beautiful 2-bedroom, 2-bath in Longmont! This home offers a functional layout and comfortable living space. The open living area provides flexibility for relaxing, working from home, or entertaining, with durable flooring throughout the main living spaces. The kitchen features ample cabinetry, generous counter space, and room for a dining table, creating an easy flow for everyday living. Both bedrooms are nicely sized, with the primary bedroom offering a private ensuite bathroom. A second full bathroom has a full size tub/shower. The laundry area is it's own separate space providing added convenience. Love your outdoor living area with mature trees, outdoor space for seating or gatherings. The community is near walking trails, Kensington Park, Clark Centennial Park that has a playground, baseball fields, tennis and basketball courts and track. Convenient access to local shopping, dining, parks, and major routes for commuting throughout Longmont and the surrounding areas.
For sale
Price cut: $3K (5/12)
$97,000
10 9th Avenue LOT 18, Longmont, CO 80501
2beds
840sqft
Manufactured Home
Built in 2021
-- sqft lot
$-- Zestimate®
$115/sqft
$-- HOA
What's special
Generous counter spaceFunctional layoutComfortable living space
- 206 days |
- 244 |
- 2 |
Zillow last checked:
Listing updated:
Listed by:
Faith Young 720-270-9467 FaithYoung@kw.com,
Keller Williams Advantage Realty LLC
Source: REcolorado as distributed by MLS GRID,MLS#: 5327513
Facts & features
Interior
Bedrooms & bathrooms
- Bedrooms: 2
- Bathrooms: 2
- Full bathrooms: 2
- Main level bathrooms: 2
- Main level bedrooms: 2
Bedroom
- Level: Main
Bedroom
- Features: Primary Suite
- Level: Main
Bathroom
- Features: En Suite Bathroom, Primary Suite
- Level: Main
Bathroom
- Level: Main
Dining room
- Level: Main
Kitchen
- Level: Main
Living room
- Level: Main
Heating
- Forced Air
Cooling
- None
Appliances
- Included: Dishwasher, Oven, Range, Refrigerator
Interior area
- Total structure area: 840
- Total interior livable area: 840 sqft
- Finished area above ground: 840
- Finished area below ground: 0
Property
Parking
- Total spaces: 1
- Details: Off Street Spaces: 1
Details
- Parcel number: M2022012
- On leased land: Yes
- Lease amount: $940
- Land lease expiration date: 1785456000000
- Special conditions: Standard
Construction
Type & style
- Home type: MobileManufactured
- Property subtype: Manufactured Home
Materials
- Wood Siding
- Roof: Composition
Condition
- Year built: 2021
Utilities & green energy
- Sewer: Public Sewer
- Water: Public
Community & HOA
HOA
- Has HOA: Yes
- HOA name: Evergreen MHP
- HOA phone: 970-531-3101
Location
- Region: Longmont
Financial & listing details
- Price per square foot: $115/sqft
- Tax assessed value: $3,300
- Annual tax amount: $96
- Date on market: 1/5/2026
- Listing terms: Cash,Other
- Exclusions: Sellers Personal Items
- Ownership: Individual
- Body type: Single Wide
Faith Young
Faith Young
(720) 270-9467
By pressing Contact Agent, you agree that the real estate professional identified above may call/text you about your search, which may involve use of automated means and pre-recorded/artificial voices. You don't need to consent as a condition of buying any property, goods, or services. Message/data rates may apply. You also agree to our Terms of Use. Zillow does not endorse any real estate professionals. We may share information about your recent and future site activity with your agent to help them understand what you're looking for in a home.
Estimated market value
Not available
Estimated sales range
Not available
Not available
Price history
| Date | Event | Price |
|---|---|---|
| 5/12/2026 | Price change | $97,000-3%$115/sqft |
Source:  REcolorado as distributed by MLS GRID #5327513 Report a problem REcolorado as distributed by MLS GRID #5327513 Report a problem | ||
| 1/5/2026 | Listed for sale | $100,000-6.5%$119/sqft |
Source: REcolorado as distributed by MLS GRID #5327513 Report a problem | ||
| 3/6/2024 | Sold | $107,000$127/sqft |
Source: REcolorado as distributed by MLS GRID #2570436 Report a problem | ||
| 2/2/2024 | Pending sale | $107,000$127/sqft |
Source: REcolorado as distributed by MLS GRID #2570436 Report a problem | ||
| 10/26/2023 | Price change | $107,000-2.7%$127/sqft |
Source: REcolorado as distributed by MLS GRID #2570436 Report a problem | ||
| 9/14/2023 | Listed for sale | $110,000+2650%$131/sqft |
Source: REcolorado as distributed by MLS GRID #2570436 Report a problem | ||
| 12/26/1995 | Sold | $4,000$5/sqft |
Source: Agent Provided Report a problem | ||
Public tax history
| Year | Property taxes | Tax assessment |
|---|---|---|
| 2018 | $23 | $238 -9.5% |
| 2017 | $23 -39.4% | $263 -32.6% |
| 2016 | $37 +5% | $390 +51.2% |
| 2015 | $36 +47.4% | $258 |
| 2014 | $24 | $258 |
Find assessor info on the county website
Monthly payment
Climate risks
Neighborhood: Kensington
Nearby schools
GreatSchools rating
- 5/10Columbine Elementary SchoolGrades: PK-5Distance: 0.3 mi
- 4/10Trail Ridge Middle SchoolGrades: 6-8Distance: 1.9 mi
- 3/10Skyline High SchoolGrades: 9-12Distance: 0.9 mi
Schools provided by the listing agent
- Elementary: Columbine
- Middle: Trail Ridge
- High: Skyline
- District: St. Vrain Valley RE-1J
Source: REcolorado as distributed by MLS GRID. This data may not be complete. We recommend contacting the local school district to confirm school assignments for this home.
- $--3 bd1 ba1k sqft11 9th Ave #A, Longmont, CO 80501Off Market

- $517,0004 bd2 ba2.1k sqft11 9th Ave, Longmont, CO 80501Off Market

- $485,6005 bd1 ba1k sqft17 9th Ave #3, Longmont, CO 80501Off Market
- $466,7002 bd1 ba1k sqft845 Martin St, Longmont, CO 80501Off Market
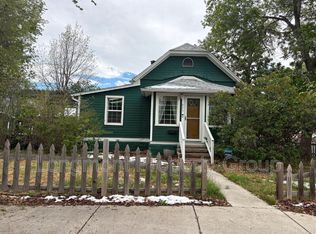
- $447,3003 bd2 ba1.7k sqft835 Martin St, Longmont, CO 80501Off Market
- $391,1002 bd1 ba768 sqft836 Baker St, Longmont, CO 80501Off Market
- $363,5002 bd1 ba753 sqft844 Baker St, Longmont, CO 80501Off Market
- $534,8004 bd2 ba1.9k sqft831 Martin St, Longmont, CO 80501Off Market
Similar homes
- $95,0003 bd2 ba1.1k sqft1400 S Collyer Street LOT 256, Longmont, CO 80501For Sale
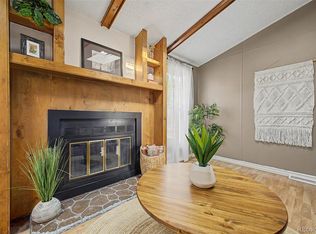
 MLS ID #5287612, Meredith Richardson, 8z Real Estate. REcolorado as distributed by MLS GRID
 - $94,9502 bd2 ba1.1k sqft316 Barnard Ct #87, Longmont, CO 80501For Sale

 MLS ID #6941, Ann Vikse, RE/MAX Town and Country. IRES as distributed by MLS GRID
 - $75,0002 bd2 ba1k sqft951 17th Avenue LOT 78, Longmont, CO 80501For Sale
 MLS ID #4705927, Elizabeth Peterson, Navigate Realty. REcolorado as distributed by MLS GRID
 - $115,0004 bd2 ba1k sqft1400 S Collyer Street LOT 292, Longmont, CO 80501For Sale
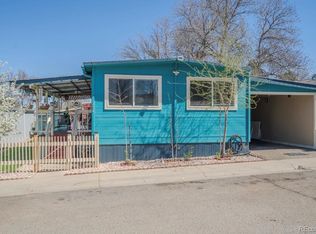 MLS ID #3929751, Ida Pena, Brokers Guild Homes. REcolorado as distributed by MLS GRID
 - $119,0003 bd2 ba960 sqft3334 Teton, Longmont, CO 80504For SaleMLS ID #9118755, Jordan Schwartz, Engel & Volkers Denver. REcolorado as distributed by MLS GRID
- $89,5003 bd2 ba1k sqft230 N 2nd St #74, Berthoud, CO 80513For SaleMLS ID #6877, Elizabeth Lanning, RE/MAX Mountain Brokers. IRES as distributed by MLS GRID
- $90,0003 bd2 ba854 sqft310 Skylark Circle LOT 310, Lafayette, CO 80026For SaleMLS ID #7859477, Kate Gutierrez, Remax inMotion. REcolorado as distributed by MLS GRID
- $94,9003 bd2 ba1k sqft230 2nd Street LOT 38A, Berthoud, CO 80513For SaleMLS ID #7998212, Chad Amos, LPT Network Realty. REcolorado as distributed by MLS GRID
- $95,0003 bd2 ba1k sqft10639 Ashwood St, Firestone, CO 80504For SaleMLS ID #6707, Mary Rose Gutierrez, Mary Rose Gutierrez. IRES as distributed by MLS GRID
- $50,0002 bd1 ba924 sqft1400 S Collyer St #14, Longmont, CO 80501For SaleMLS ID #6872, Tanja Nelson, Next Chapter Real Estate CO. IRES as distributed by MLS GRID
- $94,9003 bd2 ba1k sqft230 N 2nd St #38A, Berthoud, CO 80513For SaleMLS ID #6844, Chad Amos, LPT Network Realty LLC. IRES as distributed by MLS GRID
- $59,9992 bd1 ba840 sqft1400 S Collyer St #301, Longmont, CO 80501For SaleMLS ID #6499, Chad Amos, LPT Network Realty LLC. IRES as distributed by MLS GRID
- $129,9002 bd2 ba1.2k sqft3432 Black Hls #399, Longmont, CO 80504For SaleMLS ID #6901, Michael Dunn, RE/MAX Nexus. IRES as distributed by MLS GRID
- $135,0003 bd2 ba960 sqft3314 Trail Ridge LOT 348, Longmont, CO 80504For SaleMLS ID #1583699, Elizabeth Martinez Garcia, Keller Williams Realty Downtown LLC. REcolorado as distributed by MLS GRID
- $82,5003 bd2 ba1k sqft230 N 2nd St #65, Berthoud, CO 80513For SaleMLS ID #6931, Elizabeth Tamlin, Wisdom Homes Real Estate. IRES as distributed by MLS GRID
- $99,9002 bd1 ba784 sqft11990 E South Boulder Road LOT 13, Lafayette, CO 80026For SaleMLS ID #6390857, Crystal Makarov-Junev, Alpha Dimension Properties Inc. REcolorado as distributed by MLS GRID
- $136,5003 bd2 ba960 sqft3303 Mammoth #178, Longmont, CO 80504For SaleMLS ID #6866, Brad Clarkson, RE/MAX of Boulder, Inc. IRES as distributed by MLS GRID
- $89,9002 bd2 ba1.1k sqft230 N 2nd St #26, Berthoud, CO 80513For SaleMLS ID #6700, LeeAnne Hazzard, RE/MAX Nexus. IRES as distributed by MLS GRID
- $98,0003 bd2 ba672 sqft2885 E Midway Boulevard LOT 1534, Denver, CO 80234For SaleMLS ID #3991652, Yadira Garcilazo-Rodriguez, Keller Williams Realty Urban Elite. REcolorado as distributed by MLS GRID
- $89,9002 bd2 ba1.1k sqft860 W 132nd Avenue LOT 64, Denver, CO 80234For SaleMLS ID #9263587, Gabriel Bramlett, Orchard Brokerage LLC. REcolorado as distributed by MLS GRID
