Home is in the heart of the "Garden Spot of Colorado," this meticulously maintained, move-in-ready home offers the perfect blend of small-town charm and modern convenience. The exterior features a tidy, low-maintenance lot complete with a newly poured concrete parking pad and a private storage shed for all your outdoor gear. Inside, the open-concept layout boasts durable wood-style plank flooring, crisp crown molding, and a chef-inspired kitchen equipped with rich dark cabinetry, sleek black appliances, and a versatile built-in breakfast bar. Large windows flood the space with natural light, while stylish ceiling fans and plush carpeting in the bedrooms create a serene and restful atmosphere. Located just minutes from Berthoud's historic downtown, local favorites like City Star Brewing, and premier outdoor recreation at Carter Lake and TPC Colorado, this property provides a contemporary lifestyle in a peaceful, semi-rural setting.
For sale
Price cut: $5K (6/7)
$94,900
230 2nd Street LOT 38A, Berthoud, CO 80513
3beds
1,056sqft
Manufactured Home
Built in 2021
3,200 Square Feet Lot
$-- Zestimate®
$90/sqft
$-- HOA
What's special
Durable wood-style plank flooringTidy low-maintenance lotVersatile built-in breakfast barPrivate storage shedRich dark cabinetrySleek black appliancesChef-inspired kitchen
- 88 days |
- 101 |
- 7 |
Zillow last checked:
Listing updated:
Listed by:
Chad Amos 970-539-6149 themanofsteelestate@gmail.com,
LPT Network Realty
Source: REcolorado as distributed by MLS GRID,MLS#: 7998212
Facts & features
Interior
Bedrooms & bathrooms
- Bedrooms: 3
- Bathrooms: 2
- Full bathrooms: 2
- Main level bathrooms: 2
- Main level bedrooms: 3
Bedroom
- Features: Primary Suite
- Level: Main
- Area: 132 Square Feet
- Dimensions: 12 x 11
Bedroom
- Level: Main
- Area: 99 Square Feet
- Dimensions: 11 x 9
Bedroom
- Level: Main
- Area: 121 Square Feet
- Dimensions: 11 x 11
Bathroom
- Features: Primary Suite
- Level: Main
- Area: 72 Square Feet
- Dimensions: 9 x 8
Bathroom
- Level: Main
- Area: 35 Square Feet
- Dimensions: 5 x 7
Dining room
- Level: Main
- Area: 75 Square Feet
- Dimensions: 15 x 5
Kitchen
- Level: Main
- Area: 165 Square Feet
- Dimensions: 15 x 11
Laundry
- Level: Main
- Area: 45 Square Feet
- Dimensions: 5 x 9
Living room
- Level: Main
- Area: 135 Square Feet
- Dimensions: 15 x 9
Heating
- Forced Air
Cooling
- Central Air
Appliances
- Included: Dishwasher, Microwave, Oven, Range, Refrigerator
Features
- Ceiling Fan(s), Eat-in Kitchen, High Ceilings, High Speed Internet, Kitchen Island, Laminate Counters
- Flooring: Carpet, Vinyl
- Windows: Storm Window(s)
Interior area
- Total structure area: 1,056
- Total interior livable area: 1,056 sqft
- Finished area above ground: 1,056
- Finished area below ground: 0
Video & virtual tour
Property
Parking
- Total spaces: 1
- Parking features: Concrete
- Details: Off Street Spaces: 1
Features
- Patio & porch: Deck
- Fencing: None
- Park: Blue Spruce Village
Lot
- Size: 3,200 Square Feet
Details
- Parcel number: M9055544
- On leased land: Yes
- Lease amount: $950
- Land lease expiration date: 1780272000000
- Special conditions: Standard
Construction
Type & style
- Home type: MobileManufactured
- Architectural style: Traditional
- Property subtype: Manufactured Home
Materials
- Wood Siding
Condition
- Year built: 2021
Utilities & green energy
- Electric: 110V, 220 Volts
- Sewer: Public Sewer
- Water: Public
- Utilities for property: Cable Available, Electricity Connected, Natural Gas Available, Natural Gas Connected, Phone Available
Community & HOA
HOA
- Has HOA: Yes
- Services included: Sewer, Trash, Water
- HOA name: The Villas
- HOA phone: 970-344-5564
Location
- Region: Berthoud
Financial & listing details
- Price per square foot: $90/sqft
- Annual tax amount: $623
- Date on market: 5/2/2026
- Listing terms: Cash,Other
- Exclusions: Wheels, Tires, Axles, Hitch, Sellers Personal Property, Staging Items
- Ownership: Individual
- Lease term: 12 Months
- Electric utility on property: Yes
- Road surface type: Paved
- Body type: Single Wide

Chad Amos
(970) 539-6149
By pressing Contact Agent, you agree that the real estate professional identified above may call/text you about your search, which may involve use of automated means and pre-recorded/artificial voices. You don't need to consent as a condition of buying any property, goods, or services. Message/data rates may apply. You also agree to our Terms of Use. Zillow does not endorse any real estate professionals. We may share information about your recent and future site activity with your agent to help them understand what you're looking for in a home.
Estimated market value
Not available
Estimated sales range
Not available
Not available
Price history
| Date | Event | Price |
|---|---|---|
| 6/7/2026 | Price change | $94,900-5%$90/sqft |
Source:  REcolorado as distributed by MLS GRID #7998212 Report a problem REcolorado as distributed by MLS GRID #7998212 Report a problem | ||
| 5/2/2026 | Listed for sale | $99,900$95/sqft |
Source: REcolorado as distributed by MLS GRID #7998212 Report a problem | ||
Public tax history
Tax history is unavailable.
Monthly payment
Climate risks
Neighborhood: 80513
Nearby schools
GreatSchools rating
- 6/10Ivy Stockwell Elementary SchoolGrades: K-5Distance: 0.4 mi
- 5/10Turner Middle SchoolGrades: 6-8Distance: 0.7 mi
- 7/10Berthoud High SchoolGrades: 9-12Distance: 0.6 mi
Schools provided by the listing agent
- Elementary: Berthoud
- Middle: Turner
- High: Berthoud
- District: Thompson R2-J
Source: REcolorado as distributed by MLS GRID. This data may not be complete. We recommend contacting the local school district to confirm school assignments for this home.
- $94,9003 bd2 ba1k sqft230 N 2nd St #38A, Berthoud, CO 80513For Sale

- $79,0002 bd1 ba780 sqft230 N 2nd St TRAILER 3, Berthoud, CO 80513Sold
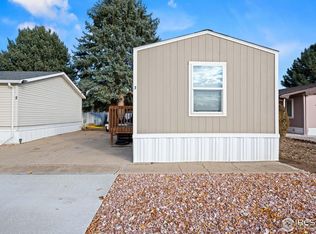
- $79,5002 bd2 ba1.1k sqft230 N 2nd St TRLR 27, Berthoud, CO 80513Sold

- $162,0003 bd2 ba1.3k sqft230 N 2nd St TRAILER 81, Berthoud, CO 80513Sold

- $84,0002 bd2 ba960 sqft230 N 2nd St #9, Berthoud, CO 80513Sold
- $52,0002 bd1 ba980 sqft230 N 2nd St TRAILER 10, Berthoud, CO 80513Sold
- $25,0002 bd2 ba1k sqft230 N 2nd St, Berthoud, CO 80513Sold
- $169,9003 bd2 ba1.5k sqft230 N 2nd St TRAILER 2, Berthoud, CO 80513For Sale
Similar homes
- $94,9003 bd2 ba1k sqft230 N 2nd St #38A, Berthoud, CO 80513For Sale
 MLS ID #6844, Chad Amos, LPT Network Realty LLC. IRES as distributed by MLS GRID
 - $89,5003 bd2 ba1k sqft230 N 2nd St #74, Berthoud, CO 80513For Sale
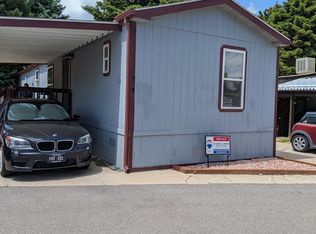 MLS ID #6877, Elizabeth Lanning, RE/MAX Mountain Brokers. IRES as distributed by MLS GRID
 - $82,5003 bd2 ba1k sqft230 N 2nd St #65, Berthoud, CO 80513For Sale
 MLS ID #6931, Elizabeth Tamlin, Wisdom Homes Real Estate. IRES as distributed by MLS GRID
 - $85,0003 bd2 ba1k sqft230 N 2nd St #71, Berthoud, CO 80513For Sale
 MLS ID #6802, Sarah Bach, TopCO Realty. IRES as distributed by MLS GRID
 - $110,0003 bd2 ba1.2k sqft230 N 2nd St #76B, Berthoud, CO 80513For SaleMLS ID #6857, Diana Keck, Keck Real Estate. IRES as distributed by MLS GRID
- $89,9002 bd2 ba1.1k sqft230 N 2nd St #26, Berthoud, CO 80513For SaleMLS ID #6700, LeeAnne Hazzard, RE/MAX Nexus. IRES as distributed by MLS GRID
- $65,0003 bd2 ba1k sqft230 N 2nd St #59, Berthoud, CO 80513For SaleMLS ID #6808, Lisa Spears, RE/MAX Town and Country. IRES as distributed by MLS GRID
- $75,0002 bd2 ba1k sqft230 N 2nd St #29, Berthoud, CO 80513For SaleMLS ID #6875, Sarah Bach, TopCO Realty. IRES as distributed by MLS GRID
- $114,9003 bd2 ba1k sqft230 N 2nd St #36, Berthoud, CO 80513For SaleMLS ID #6662, Chad Amos, LPT Network Realty LLC. IRES as distributed by MLS GRID
- $95,0003 bd2 ba1.1k sqft1400 S Collyer Street LOT 256, Longmont, CO 80501For Sale
 MLS ID #5287612, Meredith Richardson, 8z Real Estate. REcolorado as distributed by MLS GRID
 - $95,0003 bd2 ba1.2k sqft420 E 57th Street LOT 83, Loveland, CO 80538For SaleMLS ID #8233082, Jenifer Vigil, 360 Real Estate Inc. REcolorado as distributed by MLS GRID
- $95,0003 bd2 ba1k sqft10639 Ashwood St, Firestone, CO 80504For SaleMLS ID #6707, Mary Rose Gutierrez, Mary Rose Gutierrez. IRES as distributed by MLS GRID
- $97,0002 bd2 ba840 sqft10 9th Avenue LOT 18, Longmont, CO 80501For SaleMLS ID #5327513, Faith Young, Keller Williams Advantage Realty LLC. REcolorado as distributed by MLS GRID
- $94,9502 bd2 ba1.1k sqft316 Barnard Ct #87, Longmont, CO 80501For SaleMLS ID #6941, Ann Vikse, RE/MAX Town and Country. IRES as distributed by MLS GRID
- $95,0002 bd2 ba784 sqft1212 Butte Rd #34, Loveland, CO 80537For SaleMLS ID #6910, Tawny Slattery, Elevate RE and Home Sales. IRES as distributed by MLS GRID
- $119,0003 bd2 ba960 sqft3334 Teton, Longmont, CO 80504For SaleMLS ID #9118755, Jordan Schwartz, Engel & Volkers Denver. REcolorado as distributed by MLS GRID
- $87,0004 bd2 ba1.3k sqft517 E Trilby Rd Lot 38, Fort Collins, CO 80525New ConstructionRHP Properties
- $110,0003 bd2 ba1.4k sqft1774 Garnet St #129, Loveland, CO 80537For SaleMLS ID #6902, Patrice Daniels, HomeSmart Realty Partners Lvld. IRES as distributed by MLS GRID
- $115,0004 bd2 ba1k sqft1400 S Collyer Street LOT 292, Longmont, CO 80501For SaleMLS ID #3929751, Ida Pena, Brokers Guild Homes. REcolorado as distributed by MLS GRID
- $75,0002 bd2 ba1k sqft951 17th Avenue LOT 78, Longmont, CO 80501For SaleMLS ID #4705927, Elizabeth Peterson, Navigate Realty. REcolorado as distributed by MLS GRID
