Looking for a move-in-ready mobile home in Berthoud, CO? This beautifully maintained double-wide manufactured home is located in a quiet all-age Community in one of Northern Colorado's most charming small towns. With spacious living areas, modern updates, and inviting outdoor spaces, this home offers the perfect blend of comfort, style, and affordability. Step inside to an open-concept layout featuring updated flooring, a large living room filled with natural light, and a spacious kitchen with abundant cabinetry, stainless steel appliances, modern countertops, and a large breakfast bar perfect for entertaining. The adjoining dining area creates an easy flow for gatherings and everyday living. The oversized primary suite offers a relaxing retreat with a spacious bedroom and a stunning ensuite bath featuring dual sinks, a soaking tub, and a separate shower. Two additional bedrooms provide flexible space for guests, home office needs, hobbies, or additional living arrangements. Outside, you'll love the covered front entry, attached covered carport, charming outdoor sitting areas, storage shed, mature shade trees, and low-maintenance landscaping that make this property feel welcoming and peaceful. Located in Berthoud, Colorado - known for its small-town charm, community feel, and convenient access to Loveland, Longmont, and I-25 - this home is ideal for buyers searching for affordable housing in Northern Colorado, move-in ready manufactured homes, or spacious mobile homes with modern updates. As an added benefit, the seller is including an Eagle Premier Home Warranty, providing added peace of mind and valuable coverage for the new homeowner.
For sale
$110,000
230 N 2nd St #76B, Berthoud, CO 80513
3beds
1,232sqft
Manufactured Home
Built in 2015
-- sqft lot
$-- Zestimate®
$89/sqft
$-- HOA
What's special
Modern updatesMature shade treesModern countertopsStorage shedLow-maintenance landscapingCharming outdoor sitting areasInviting outdoor spaces
- 89 days |
- 272 |
- 32 |
Zillow last checked:
Listing updated:
Listed by:
Diana Keck 303-241-7921,
Keck Real Estate
Source: IRES as distributed by MLS GRID,MLS#: 6857
Facts & features
Interior
Bedrooms & bathrooms
- Bedrooms: 3
- Bathrooms: 2
- Full bathrooms: 2
- Main level bathrooms: 2
Primary bedroom
- Description: Laminate
- Features: Luxury Features Primary Bath
- Area: 196 Square Feet
- Dimensions: 14 x 14
Kitchen
- Description: Laminate
- Area: 224 Square Feet
- Dimensions: 16 x 14
Heating
- Forced Air
Cooling
- Central Air
Appliances
- Included: Gas Range, Dishwasher, Refrigerator, Washer, Dryer
- Laundry: Washer/Dryer Hookup
Features
- Eat-in Kitchen, Open Floorplan, Walk-In Closet(s), Kitchen Island, Split Bedroom Plan
Interior area
- Total structure area: 1,232
- Total interior livable area: 1,232 sqft
Property
Parking
- Parking features: Carport
- Has carport: Yes
- Details: Carport
Accessibility
- Accessibility features: Level Lot, Stall Shower
Lot
- Features: Level, Paved
Details
- Parcel number: 942312600276
- Special conditions: Private Owner
Construction
Type & style
- Home type: MobileManufactured
- Property subtype: Manufactured Home
Materials
- Frame, Under Carriage: HUD
- Foundation: Pillar/Post/Pier
- Roof: Composition
Condition
- Year built: 2015
Details
- Builder name: Southern Energy
Utilities & green energy
- Electric: Poudre Valley
- Gas: Xcel
- Sewer: Public Sewer
- Water: City
- Utilities for property: Natural Gas Available, Electricity Available
Community & HOA
Community
- Security: Fire Alarm
- Subdivision: Blue Spruce
HOA
- Has HOA: No
Location
- Region: Berthoud
Financial & listing details
- Price per square foot: $89/sqft
- Tax assessed value: $69,900
- Annual tax amount: $442
- Date on market: 5/15/2026
- Listing terms: Cash,Chattel
- Exclusions: Seller's Personal Belongings
- Electric utility on property: Yes
Estimated market value
Not available
Estimated sales range
Not available
Not available
Price history
| Date | Event | Price |
|---|---|---|
| 5/15/2026 | Listed for sale | $110,000$89/sqft |
Source:  IRES as distributed by MLS GRID #6857 Report a problem IRES as distributed by MLS GRID #6857 Report a problem | ||
| 11/3/2025 | Listing removed | $110,000$89/sqft |
Source: IRES as distributed by MLS GRID #6431 Report a problem | ||
| 9/15/2025 | Price change | $110,000-0.9%$89/sqft |
Source: IRES as distributed by MLS GRID #6431 Report a problem | ||
| 8/11/2025 | Price change | $111,000-3.5%$90/sqft |
Source: IRES as distributed by MLS GRID #6431 Report a problem | ||
| 7/9/2025 | Listed for sale | $115,000+43.8%$93/sqft |
Source: IRES as distributed by MLS GRID #6431 Report a problem | ||
| 4/17/2017 | Sold | $80,000+6.8%$65/sqft |
Source: IRES as distributed by MLS GRID #3370 Report a problem | ||
| 9/28/2015 | Sold | $74,900$61/sqft |
Source: IRES as distributed by MLS GRID #3108 Report a problem | ||
Public tax history
| Year | Property taxes | Tax assessment |
|---|---|---|
| 2025 | $442 +359.7% | $4,369 +26.1% |
| 2024 | $96 -69.6% | $3,464 -1% |
| 2023 | $317 -2.7% | $3,498 +6% |
| 2022 | $325 +2.1% | $3,301 -2.8% |
| 2021 | $319 +2.9% | $3,396 +2.1% |
| 2020 | $310 +193.7% | $3,325 +269.4% |
| 2019 | $105 | $900 -16.1% |
| 2018 | $105 -21.6% | $1,073 -21.6% |
| 2017 | $134 | $1,368 -2.4% |
| 2016 | -- | $1,401 +278.6% |
| 2015 | $19 -82.4% | $370 -68.4% |
| 2014 | $109 | $1,170 |
Find assessor info on the county website
Monthly payment
Climate risks
Neighborhood: 80513
Nearby schools
GreatSchools rating
- 6/10Ivy Stockwell Elementary SchoolGrades: K-5Distance: 0.4 mi
- 5/10Turner Middle SchoolGrades: 6-8Distance: 0.7 mi
- 7/10Berthoud High SchoolGrades: 9-12Distance: 0.7 mi
Schools provided by the listing agent
- Elementary: Ivy Stockwell
- Middle: Turner
- High: Berthoud
Source: IRES as distributed by MLS GRID. This data may not be complete. We recommend contacting the local school district to confirm school assignments for this home.
- $127,9003 bd2 ba1.5k sqft230 N 2nd St TRAILER 76A, Berthoud, CO 80513Sold

- $700,0005 bd3 ba5.1k sqft101 E Indiana Ave, Berthoud, CO 80513Sold

- $348,2002 bd2 ba1.1k sqft114 Indiana Ave, Berthoud, CO 80513Off Market
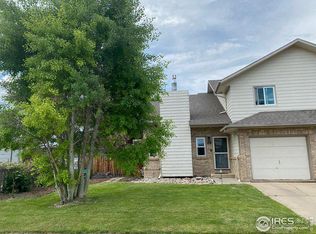
- $357,1003 bd2 ba1.1k sqft110 Indiana Ave, Berthoud, CO 80513Off Market

- $82,5003 bd2 ba1k sqft230 E 2nd St #71, Berthoud, CO 80513Sold
- $336,6003 bd3 ba1.4k sqft120 Indiana Ave, Berthoud, CO 80513Off Market
- $340,0003 bd3 ba1.2k sqft124 Indiana Ave, Berthoud, CO 80513For Sale
- $327,6002 bd1 ba1k sqft225 1st St, Berthoud, CO 80513Off Market
Similar homes
- $89,5003 bd2 ba1k sqft230 N 2nd St #74, Berthoud, CO 80513For Sale
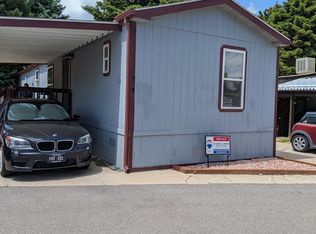
 MLS ID #6877, Elizabeth Lanning, RE/MAX Mountain Brokers. IRES as distributed by MLS GRID
 - $109,9003 bd2 ba1k sqft230 N 2nd Street LOT 36, Berthoud, CO 80513For Sale

 MLS ID #1629686, LeeAnne Hazzard, RE/MAX Nexus. REcolorado as distributed by MLS GRID
 - $89,9002 bd2 ba1.1k sqft230 N 2nd St #26, Berthoud, CO 80513For Sale
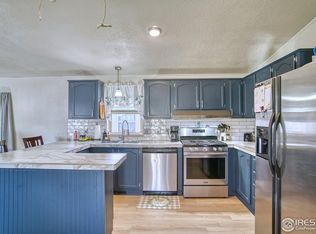 MLS ID #6700, LeeAnne Hazzard, RE/MAX Nexus. IRES as distributed by MLS GRID
 - $65,0003 bd2 ba1k sqft230 N 2nd St #59, Berthoud, CO 80513For Sale
 MLS ID #6808, Lisa Spears, RE/MAX Town and Country. IRES as distributed by MLS GRID
 - $82,5003 bd2 ba1k sqft230 N 2nd St #65, Berthoud, CO 80513For SaleMLS ID #6931, Elizabeth Tamlin, Wisdom Homes Real Estate. IRES as distributed by MLS GRID
- $85,0003 bd2 ba1k sqft230 N 2nd St #71, Berthoud, CO 80513For SaleMLS ID #6802, Sarah Bach, TopCO Realty. IRES as distributed by MLS GRID
- $155,0003 bd2 ba1.6k sqft235 N 2nd St Trlr 36, Berthoud, CO 80513For Sale By Owner
- $75,0002 bd2 ba1k sqft230 N 2nd St #29, Berthoud, CO 80513For SaleMLS ID #6875, Sarah Bach, TopCO Realty. IRES as distributed by MLS GRID
- $110,0003 bd2 ba1.4k sqft1774 Garnet St #129, Loveland, CO 80537For SaleMLS ID #6902, Patrice Daniels, HomeSmart Realty Partners Lvld. IRES as distributed by MLS GRID
- $95,0003 bd2 ba1.1k sqft1400 S Collyer Street LOT 256, Longmont, CO 80501For SaleMLS ID #5287612, Meredith Richardson, 8z Real Estate. REcolorado as distributed by MLS GRID
- $112,0003 bd2 ba1.3k sqft1400 S Collyer St #261, Longmont, CO 80501For SaleMLS ID #6951, Mary Rose Gutierrez, Mary Rose Gutierrez. IRES as distributed by MLS GRID
- $80,0003 bd2 ba960 sqft420 E 57th St #279, Loveland, CO 80538For SaleMLS ID #6974, Diana Keck, Keck Real Estate. IRES as distributed by MLS GRID
- $115,0003 bd2 ba1.2k sqftEagle Crest, Firestone, CO 80504For SaleMLS ID #604224, Shannon Hoyt. MHBO
- $120,0003 bd2 ba1.3k sqft1865 Sandstone Court, Loveland, CO 80537For SaleMLS ID #5872063, Tiana Estrada, Estrada Real Estate Group. REcolorado as distributed by MLS GRID
- $115,0003 bd2 ba1.4k sqft4595 Tilbury Court, Longmont, CO 80504For SaleMLS ID #2142082, Karen Brown, LoKation Real Estate. REcolorado as distributed by MLS GRID
- $100,0003 bd2 ba1.2k sqftEagle Crest, Longmont, CO 80504For SaleMLS ID #606287, Shannon Hoyt. MHBO
- $99,0003 bd2 ba1.1k sqft425 Barnard Ct, Longmont, CO 80501For SaleMLS ID #6956, Mary Rose Gutierrez, Mary Rose Gutierrez. IRES as distributed by MLS GRID
- $124,9003 bd2 ba1.2k sqft5738 Shady Nook Court LOT 132, Loveland, CO 80538For SaleMLS ID #9915585, Karlee Watts, eXp Realty, LLC. REcolorado as distributed by MLS GRID
- $124,9003 bd2 ba1.2k sqft5738 Shady Nook Court, Loveland, CO 80538For SaleMLS ID #9915585, Karlee Watts. eXp Realty
- $115,0003 bd2 ba1.2k sqft1400 S Collyer St #147, Longmont, CO 80501For SaleMLS ID #6821, Regina Meyers, HomeSmart. IRES as distributed by MLS GRID
