Welcome home to this beautifully remodeled 3-bedroom, 2-bath manufactured home located in Alpine Vista Village. Offering approximately 1, 280 sq. ft. on a desirable LEASED corner lot, this move-in-ready home features modern updates, abundant natural light, and thoughtful finishes throughout. The open kitchen and living area create a comfortable space for everyday living and entertaining. The remodeled kitchen features Kenmore appliances, gas range, modern range hood, butcher-block style countertops, tile backsplash, and ample cabinet storage. The home also offers updated flooring, trim, hardware, fixtures, and warm wood accents that create a finished and inviting feel. The spacious primary suite includes a beautifully updated bathroom with a custom tile shower, glass enclosure, pebble-style shower floor, and modern vanity. Additional highlights include fresh exterior paint, roof coating on the metal roof, two new decks, a storage shed with a new roof, and a fenced backyard with room to relax, garden, or enjoy the outdoors. Enjoy a convenient Loveland location just minutes from Kroh Park, Horseshoe Lake, and Boyd Lake State Park. This home offers easy access to Northern Colorado destinations, approximately 20 minutes to Colorado State University, 35 minutes to the University of Northern Colorado, and close proximity to shopping, dining, and outdoor recreation.
For sale
$124,900
5738 Shady Nook Court, Loveland, CO 80538
3beds
1,280sqft
Manufactured Home
Built in 1984
435 Square Feet Lot
$120,400 Zestimate®
$98/sqft
$-- HOA
What's special
Modern updatesModern vanityButcher-block style countertopsThoughtful finishes throughoutPebble-style shower floorGlass enclosureModern range hood
- 9 days |
- 262 |
- 11 |
Zillow last checked:
Listing updated:
Listed by:
Karlee Watts,
eXp Realty, LLC
Source: eXp Realty,MLS#: 9915585
Facts & features
Interior
Bedrooms & bathrooms
- Bedrooms: 3
- Bathrooms: 2
- Full bathrooms: 2
- Main level bathrooms: 2
- Main level bedrooms: 3
Other
- Features: Primary Suite
- Level: Main
Other
- Level: Main
Heating
- Forced Air
Cooling
- Air Conditioning-Room
Appliances
- Included: Cooktop, Dishwasher, Disposal, Freezer, Oven
Features
- Butcher Counters, Ceiling Fan(s)
- Has fireplace: No
Interior area
- Total structure area: 1,280
- Total interior livable area: 1,280 sqft
- Finished area above ground: 1,280
- Finished area below ground: 0
Property
Parking
- Total spaces: 2
- Parking features: Concrete
Features
- Patio & porch: Front Porch
- Exterior features: Private Yard
- Fencing: Full
- Park: Alpine Vista Village
Lot
- Size: 435 Square Feet
- Features: Corner Lot
Details
- Parcel number: N/A
- On leased land: Yes
- Lease amount: $1,124
- Land lease expiration date: 1788393600000
- Special conditions: Third Party Approval
Construction
Type & style
- Home type: MobileManufactured
- Property subtype: Manufactured Home
Materials
- Wood Siding
- Roof: Metal
Condition
- New construction: No
- Year built: 1984
Community & HOA
HOA
- Has HOA: No
Location
- Region: Loveland
Financial & listing details
- Price per square foot: $98/sqft
- Annual tax amount: $211
- Date on market: 8/5/2026
- Listing terms: Cash
- Exclusions: Washer and dryer, staging furniture.
- Ownership: Individual
- Road surface type: Paved
- Body type: Double Wide
Estimated market value
$120,400
$114,000 - $126,000
Not available
Price history
| Date | Event | Price |
|---|---|---|
| 8/5/2026 | Listed for sale | $124,900$98/sqft |
Source: eXp Realty #9915585 Report a problem | ||
Public tax history
Tax history is unavailable.
Monthly payment
Climate risks
Neighborhood: 80538
Nearby schools
GreatSchools rating
- 6/10Cottonwood Plains Elementary SchoolGrades: PK-5Distance: 1.4 mi
- 4/10Lucile Erwin Middle SchoolGrades: 6-8Distance: 2.1 mi
- 6/10Loveland High SchoolGrades: 9-12Distance: 2.5 mi
Schools provided by the listing agent
- Elementary: Cottonwood Plains
- Middle: Lucile Erwin
- High: Loveland
- District: Thompson R2-J
Source: eXp Realty. This data may not be complete. We recommend contacting the local school district to confirm school assignments for this home.
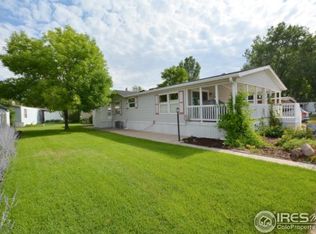
- $113,9003 bd2 ba1.8k sqft5774 Brookside Ct #105, Loveland, CO 80538Off Market
- $70,9003 bd2 ba1k sqft5727 Shady Nook Ct #126, Loveland, CO 80538Off Market
- $66,0003 bd2 ba1k sqft332 Caragana Cv #11, Loveland, CO 80538Sold
- $79,7003 bd2 ba1.1k sqft264 Austrian Pine Ln #124, Loveland, CO 80538Off Market
- $60,3002 bd1 ba1k sqft5763 Sunnybrook Ct #29, Loveland, CO 80538Off Market
- $88,2003 bd2 ba1.3k sqft6045 Meadow Haven Ct #56, Loveland, CO 80538Off Market
- $108,1004 bd2 ba1.7k sqft205 Austrian Pine Ln #118, Loveland, CO 80538Off Market
- $73,0002 bd2 ba1.2k sqft5702 Shady Nook Ct #129, Loveland, CO 80538Off Market
- $85,5002 bd1 ba1.1k sqft5775 Sunnybrook Ct #28, Loveland, CO 80538For Sale
Similar homes
- $124,9003 bd2 ba1.2k sqft5738 Shady Nook Court LOT 132, Loveland, CO 80538For Sale
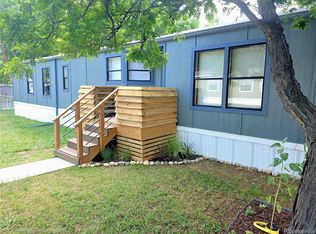
 MLS ID #9915585, Karlee Watts, eXp Realty, LLC. REcolorado as distributed by MLS GRID
 - $149,5004 bd2 ba1.7k sqft204 Austrian Pine Ln #119, Loveland, CO 80538For Sale

 MLS ID #6909, Diana Keck, Keck Real Estate. IRES as distributed by MLS GRID
 - $80,0003 bd2 ba960 sqft420 E 57th St #279, Loveland, CO 80538For Sale
 MLS ID #6974, Diana Keck, Keck Real Estate. IRES as distributed by MLS GRID
 - $120,0003 bd2 ba1.3k sqft1865 Sandstone Court, Loveland, CO 80537For Sale
 MLS ID #5872063, Tiana Estrada, Estrada Real Estate Group. REcolorado as distributed by MLS GRID
 - $85,0002 bd2 ba1k sqft605 W 57th Street LOT 2, Loveland, CO 80538For SaleMLS ID #7761853, Andrea Price, Price & Co. Real Estate. REcolorado as distributed by MLS GRID
- $75,0003 bd2 ba1.2k sqft221 W 57th St #80B, Loveland, CO 80538For SaleMLS ID #6907, Tawny Slattery, Elevate RE and Home Sales. IRES as distributed by MLS GRID
- $75,0003 bd2 ba1.2k sqft420 E 57th St #49, Loveland, CO 80538For SaleMLS ID #6887, Mary Llerenas-Virgen, Resident Realty. IRES as distributed by MLS GRID
- $70,0003 bd2 ba924 sqft221 W 57th St #48B, Loveland, CO 80538For SaleMLS ID #6850, Tawny Slattery, Elevate RE and Home Sales. IRES as distributed by MLS GRID
- $85,0002 bd2 ba992 sqft605 W 57th St #14, Loveland, CO 80538For SaleMLS ID #6952, Megan Kelly, Epique Realty. IRES as distributed by MLS GRID
- $90,0003 bd2 ba1.2k sqft420 E 57th Street LOT 83, Loveland, CO 80538For SaleMLS ID #8233082, Jenifer Vigil, 360 Real Estate Inc. REcolorado as distributed by MLS GRID
- $85,5002 bd1 ba1.1k sqft5775 Sunnybrook Court, Loveland, CO 80538For SaleMLS ID #8558466, LeeAnne Hazzard, RE/MAX Nexus. REcolorado as distributed by MLS GRID
- $128,9003 bd2 ba1.2k sqft1396 Sylmar Pl #7, Loveland, CO 80537For SaleMLS ID #6863, Tawny Slattery, Elevate RE and Home Sales. IRES as distributed by MLS GRID
- $89,9992 bd2 ba1k sqft1601 N College Ave #308, Fort Collins, CO 80524For SaleMLS ID #6679, Lindsay Eisiminger, Resident Realty. IRES as distributed by MLS GRID
- $110,0003 bd2 ba1.4k sqft1774 Garnet St #129, Loveland, CO 80537For SaleMLS ID #6902, Patrice Daniels, HomeSmart Realty Partners Lvld. IRES as distributed by MLS GRID
- $85,5002 bd1 ba1.1k sqft5775 Sunnybrook Ct #28, Loveland, CO 80538For SaleMLS ID #6792, LeeAnne Hazzard, RE/MAX Nexus. IRES as distributed by MLS GRID
- $124,2502 bd2 ba960 sqft2211 W Mulberry St #95, Fort Collins, CO 80521For SaleMLS ID #6940, Kendra Benzen, Berkshire Hathaway HomeServices Rocky Mountain, Realtors-Fort Collins. IRES as distributed by MLS GRID
- $125,0003 bd2 ba1.4k sqft2300 W County Road 38E #292, Fort Collins, CO 80526For SaleMLS ID #6905, Sarah Bach, TopCO Realty. IRES as distributed by MLS GRID
- $64,5002 bd1 ba924 sqft221 W 57th St #A27, Loveland, CO 80538For SaleMLS ID #6459, Mary Beth Fisher, CMTA Real Estate Investments. IRES as distributed by MLS GRID
- $89,5003 bd2 ba1k sqft230 N 2nd St #74, Berthoud, CO 80513For SaleMLS ID #6877, Elizabeth Lanning, RE/MAX Mountain Brokers. IRES as distributed by MLS GRID
- $114,9003 bd2 ba1.2k sqft3109 E Mulberry St #29, Fort Collins, CO 80524For SaleMLS ID #6834, James Hicks, RE/MAX Advanced Inc.. IRES as distributed by MLS GRID
