Completely remodeled from top to bottom, this stunning 4-bedroom, 2-bath, 1,710 sq. ft. double-wide home offers the look and feel of new construction in an established all-age community in Loveland. this move-in-ready home has been thoughtfully updated with all new tape and textured walls, new cabinetry, butcher block countertops, new laminate flooring, new interior doors and baseboards, updated lighting, new plumbing fixtures, beautifully remodeled bathrooms with custom tile surrounds, and a brand-new central air conditioning system. The spacious open floor plan is ideal for everyday living and entertaining, while the oversized enclosed sunroom provides exceptional additional living space to enjoy year-round. Outside you'll find a deck, fenced yard, storage shed, carport, and plenty of additional off-street parking. The attractive exterior features modern color selections with custom wood accents that create outstanding curb appeal. The community has a beautiful tree-lined main street, charming park with an arched bridge, walking trail and welcoming atmosphere. The home backs to a field with peek-a-boo mountain views and conveniently located near shopping, restaurants, healthcare, schools, and everyday amenities with an easy commute to Fort Collins and quick access to the mountains. If you've been searching for a spacious, completely updated manufactured home with modern finishes and an outstanding Northern Colorado location, this home is a must see.
Accepting backups
$149,500
204 Austrian Pine Ln #119, Loveland, CO 80538
4beds
1,710sqft
Manufactured Home
Built in 1992
-- sqft lot
$-- Zestimate®
$87/sqft
$-- HOA
What's special
Fenced yardStorage shedNew plumbing fixturesButcher block countertopsSpacious open floor planUpdated lightingNew laminate flooring
- 53 days |
- 775 |
- 65 |
Zillow last checked:
Listing updated:
Listed by:
Diana Keck 303-241-7921,
Keck Real Estate
Source: IRES as distributed by MLS GRID,MLS#: 6909
Facts & features
Interior
Bedrooms & bathrooms
- Bedrooms: 4
- Bathrooms: 2
- Full bathrooms: 1
- 3/4 bathrooms: 1
- Main level bathrooms: 2
Primary bedroom
- Description: Laminate
- Features: 3/4 Primary Bath
- Area: 182 Square Feet
- Dimensions: 14 x 13
Kitchen
- Description: Laminate
- Area: 169 Square Feet
- Dimensions: 13 x 13
Heating
- Forced Air
Cooling
- Central Air
Appliances
- Included: Gas Range, Dishwasher, Refrigerator, Microwave, Disposal
- Laundry: Washer/Dryer Hookup
Features
- Cathedral Ceiling(s), Open Floorplan, Pantry, Kitchen Island, Split Bedroom Plan
Interior area
- Total structure area: 1,710
- Total interior livable area: 1,710 sqft
Property
Parking
- Parking features: Carport
- Has carport: Yes
- Details: Carport
Accessibility
- Accessibility features: Level Lot, Near Bus, Low Carpet, Stall Shower
Features
- Patio & porch: Deck, Enclosed
- Fencing: Partial
- Has view: Yes
- View description: Hills
Lot
- Features: Cul-De-Sac, Level, Paved
Details
- Additional structures: Storage
- Parcel number: 962530001068
- On leased land: Yes
- Special conditions: Private Owner
Construction
Type & style
- Home type: MobileManufactured
- Property subtype: Manufactured Home
Materials
- Frame, Composition, Under Carriage: HUD
- Foundation: Pillar/Post/Pier
- Roof: Composition
Condition
- Year built: 1992
Details
- Builder name: Atlantic
Utilities & green energy
- Electric: Xcel Energy
- Gas: Xcel Energy
- Sewer: Public Sewer
- Water: City
- Utilities for property: Natural Gas Available, Electricity Available
Community & HOA
Community
- Security: Fire Alarm
- Subdivision: Alpine Vista Village
HOA
- Has HOA: No
Location
- Region: Loveland
Financial & listing details
- Price per square foot: $87/sqft
- Tax assessed value: $75,100
- Annual tax amount: $400
- Date on market: 6/30/2026
- Listing terms: Cash,Chattel
- Exclusions: Seller's Staging Items
- Electric utility on property: Yes
- Road surface type: Asphalt
Estimated market value
Not available
Estimated sales range
Not available
Not available
Price history
| Date | Event | Price |
|---|---|---|
| 6/30/2026 | Listed for sale | $149,500$87/sqft |
Source:  IRES as distributed by MLS GRID #6909 Report a problem IRES as distributed by MLS GRID #6909 Report a problem | ||
Public tax history
| Year | Property taxes | Tax assessment |
|---|---|---|
| 2025 | $410 +395.7% | $4,694 +20.6% |
| 2024 | $83 -63.8% | $3,893 -0.9% |
| 2023 | $229 -2.6% | $3,930 +37.9% |
| 2022 | $235 +9.1% | $2,850 -2.8% |
| 2021 | $215 +1.7% | $2,932 +9.1% |
| 2020 | $212 +244% | $2,688 +206.2% |
| 2019 | $62 | $878 +18.3% |
| 2018 | $62 | $742 |
| 2017 | $62 | $742 -3.9% |
| 2016 | -- | $772 -38.7% |
| 2015 | $92 +15.9% | $1,260 +20% |
| 2014 | $80 | $1,050 -16.7% |
| 2013 | -- | $1,260 -13.7% |
| 2012 | -- | $1,460 |
| 2011 | -- | $1,460 |
| 2010 | -- | $1,460 |
| 2009 | -- | $1,460 +15.9% |
| 2008 | -- | $1,260 |
| 2007 | -- | $1,260 -31.5% |
| 2006 | -- | $1,840 |
| 2005 | -- | $1,840 -41.2% |
| 2004 | -- | $3,130 -11.3% |
| 2002 | -- | $3,530 |
| 2001 | -- | $3,530 |
Find assessor info on the county website
Monthly payment
Climate risks
Neighborhood: 80538
Nearby schools
GreatSchools rating
- 5/10Cottonwood Plains Elementary SchoolGrades: PK-5Distance: 1.5 mi
- 5/10Lucile Erwin Middle SchoolGrades: 6-8Distance: 2 mi
- 5/10Loveland High SchoolGrades: 9-12Distance: 2.4 mi
Schools provided by the listing agent
- Elementary: Cottonwood,Coyote Ridge
- Middle: Erwin, Lucile
- High: Loveland
Source: IRES as distributed by MLS GRID. This data may not be complete. We recommend contacting the local school district to confirm school assignments for this home.
- $159,0003 bd2 ba1.7k sqft5703 Shady Nook Ct #128, Loveland, CO 80538Sold

- $124,9003 bd2 ba1.2k sqft5738 Shady Nook Ct #132, Loveland, CO 80538For Sale
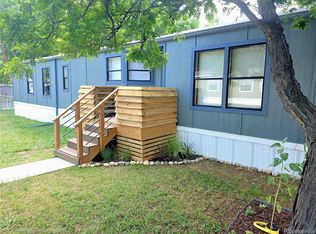
- $95,0003 bd2 ba1.3k sqft420 E 57th St LOT 231, Loveland, CO 80538Sold
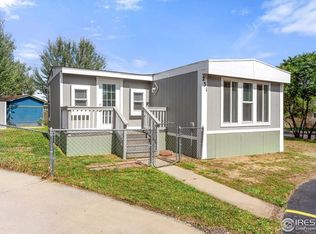
- $79,0003 bd2 ba1.2k sqft5817 Lake View Ct #96, Loveland, CO 80538Sold

- $105,0003 bd2 ba1.6k sqft5751 Sunnybrook Ct #30, Loveland, CO 80538Sold
- $39,0003 bd2 ba1.2k sqft5816 Lake View Ct, Loveland, CO 80538Sold
- $62,8002 bd2 ba938 sqft5726 Shady Nook Ct #131, Loveland, CO 80538Off Market
- $65,8003 bd2 ba896 sqft6020 Meadow Haven Ct #51, Loveland, CO 80538Off Market
Similar homes
- $124,9003 bd2 ba1.2k sqft5738 Shady Nook Court LOT 132, Loveland, CO 80538For Sale
 MLS ID #9915585, Karlee Watts, eXp Realty, LLC. REcolorado as distributed by MLS GRID
 - $124,9003 bd2 ba1.2k sqft5738 Shady Nook Court, Loveland, CO 80538For SaleMLS ID #9915585, Karlee Watts. eXp Realty
- $120,0004 bd2 ba1.3k sqft1166 Madison Ave #83, Loveland, CO 80537For Sale
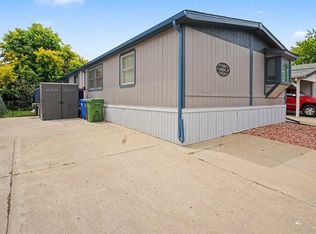
 MLS ID #6975, Jenny Bell, RE/MAX Advanced Inc.. IRES as distributed by MLS GRID
 - $80,0003 bd2 ba960 sqft420 E 57th St #279, Loveland, CO 80538For Sale
 MLS ID #6974, Diana Keck, Keck Real Estate. IRES as distributed by MLS GRID
 - $75,0003 bd2 ba1.2k sqft420 E 57th St #49, Loveland, CO 80538For SaleMLS ID #6887, Mary Llerenas-Virgen, Resident Realty. IRES as distributed by MLS GRID
- $75,0003 bd2 ba1.2k sqft221 W 57th St #80B, Loveland, CO 80538For SaleMLS ID #6907, Tawny Slattery, Elevate RE and Home Sales. IRES as distributed by MLS GRID
- $85,0002 bd2 ba992 sqft605 W 57th St #14, Loveland, CO 80538For SaleMLS ID #6952, Megan Kelly, Epique Realty. IRES as distributed by MLS GRID
- $85,0002 bd2 ba1k sqft605 W 57th Street LOT 2, Loveland, CO 80538For SaleMLS ID #7761853, Andrea Price, Price & Co. Real Estate. REcolorado as distributed by MLS GRID
- $110,0003 bd2 ba1.7k sqft1707 Pearl Dr, Loveland, CO 80537For SaleMLS ID #6977, Tawny Slattery, Elevate RE and Home Sales. IRES as distributed by MLS GRID
- $189,9003 bd2 ba1.7k sqft1624 Jade Dr #154, Loveland, CO 80537For SaleMLS ID #6954, Patrice Daniels, HomeSmart Realty Partners Lvld. IRES as distributed by MLS GRID
- $85,5002 bd1 ba1.1k sqft5775 Sunnybrook Ct #28, Loveland, CO 80538For SaleMLS ID #6792, LeeAnne Hazzard, RE/MAX Nexus. IRES as distributed by MLS GRID
- $110,0003 bd2 ba1.4k sqft1774 Garnet St #129, Loveland, CO 80537For SaleMLS ID #6902, Patrice Daniels, HomeSmart Realty Partners Lvld. IRES as distributed by MLS GRID
- $85,5002 bd1 ba1.1k sqft5775 Sunnybrook Court, Loveland, CO 80538For SaleMLS ID #8558466, LeeAnne Hazzard, RE/MAX Nexus. REcolorado as distributed by MLS GRID
- $110,0003 bd2 ba1.3k sqft1865 Sandstone Court, Loveland, CO 80537For SaleMLS ID #5872063, Tiana Estrada, Estrada Real Estate Group. REcolorado as distributed by MLS GRID
- $130,0003 bd2 ba1.5k sqft4412 E Mulberry St Lot 270, Fort Collins, CO 80524For Sale By Owner
- $84,9003 bd2 ba1.2k sqft420 E 57th Street LOT 83, Loveland, CO 80538For SaleMLS ID #8233082, Jenifer Vigil, 360 Real Estate Inc. REcolorado as distributed by MLS GRID
- $125,0003 bd2 ba1.4k sqft2300 W County Road 38E #292, Fort Collins, CO 80526For SaleMLS ID #6905, Sarah Bach, TopCO Realty. IRES as distributed by MLS GRID
- $134,9004 bd2 ba2k sqft4412 E Mulberry St #280, Fort Collins, CO 80524For SaleMLS ID #6832, Lucas Akers, Metro 21 Real Estate Group. IRES as distributed by MLS GRID
- $155,0003 bd2 ba1.6k sqft235 N 2nd St Trlr 36, Berthoud, CO 80513For Sale By Owner
- $128,9003 bd2 ba1.2k sqft1396 Sylmar Pl #7, Loveland, CO 80537For SaleMLS ID #6863, Tawny Slattery, Elevate RE and Home Sales. IRES as distributed by MLS GRID
