Spacious 4-bedroom, 2-bathroom home built in 1998, offering 2,016 square feet of comfortable living space in the Cloverleaf community. This home features a bright and functional layout with both a living room and separate family room, providing multiple living spaces for flexibility and everyday use. The kitchen is light and inviting, complete with granite countertops, a center island, and ample cabinetry, flowing nicely into the dining area with a chandelier centerpiece. Interior features include a mix of laminate, tile, and new plush carpet, along with vaulted ceilings and ceiling fans that enhance the open feel of the home. The primary bedroom is generously sized and includes a ceiling fan and a private en-suite bathroom that has been tastefully updated. Three additional bedrooms offer versatility for guests, office space, or hobbies, with updates including new carpet, fresh paint, and modern fixtures. The secondary bathroom has also been updated with a single-sink vanity and shower-tub combo. Additional highlights include a covered deck, multiple living areas, and reserved parking spaces. The Cloverleaf community offers a variety of amenities including a fitness center, basketball court, playground, horseshoe pits, organized activities, and an activity center. Residents also benefit from on-site management and maintenance, RV and boat storage, and a pet-friendly environment. Conveniently located near shopping, dining, and outdoor recreation, this home offers a great opportunity for spacious living with thoughtful updates throughout. CALL TO SCHEDULE A SHOWING TODAY!
For sale
Price cut: $5K (8/4)
$134,900
4412 E Mulberry St #280, Fort Collins, CO 80524
4beds
2,016sqft
Manufactured Home
Built in 1998
-- sqft lot
$-- Zestimate®
$67/sqft
$-- HOA
What's special
Covered deckVaulted ceilingsReserved parking spacesGranite countertopsBright and functional layoutCenter islandAmple cabinetry
- 103 days |
- 839 |
- 80 |
Zillow last checked:
Listing updated:
Listed by:
Lucas Akers 303-430-4663,
Metro 21 Real Estate Group,
Non-IRES Agent 970-593-9002,
Non-IRES
Source: IRES as distributed by MLS GRID,MLS#: 6832
Facts & features
Interior
Bedrooms & bathrooms
- Bedrooms: 4
- Bathrooms: 2
- Full bathrooms: 2
- Main level bathrooms: 2
Primary bedroom
- Description: Carpet
- Features: Shared Primary Bath
- Dimensions: 0 x 0
Bedroom 2
- Description: Carpet
Bedroom 3
- Description: Carpet
Bedroom 4
- Description: Carpet
Family room
- Description: Laminate
Kitchen
- Description: Tile
- Dimensions: 0 x 0
Laundry
- Description: Laminate
Living room
- Description: Laminate
Heating
- Forced Air
Appliances
- Included: Double Oven, Dishwasher, Refrigerator
- Laundry: Washer/Dryer Hookup
Features
- Open Floorplan, Walk-In Closet(s)
- Has fireplace: Yes
- Fireplace features: Living Room
Interior area
- Total structure area: 2,016
- Total interior livable area: 2,016 sqft
Property
Parking
- Parking features: None
- Details: None
Features
- Patio & porch: Deck
Details
- Parcel number: 8710000014DT
- On leased land: Yes
Construction
Type & style
- Home type: MobileManufactured
- Property subtype: Manufactured Home
Materials
- Frame
- Roof: Composition
Condition
- Year built: 1998
Details
- Builder name: Redman
Utilities & green energy
- Water: City
- Utilities for property: Natural Gas Available, Electricity Available, Cable Available
Community & HOA
Community
- Subdivision: Cloverleaf
HOA
- Has HOA: No
Location
- Region: Fort Collins
Financial & listing details
- Price per square foot: $67/sqft
- Tax assessed value: $136,900
- Annual tax amount: $556
- Date on market: 4/27/2026
- Listing terms: Cash,Conventional
- Exclusions: N/A
- Electric utility on property: Yes
L
Lucas Akers
(303) 920-4663
By pressing Contact Agent, you agree that the real estate professional identified above may call/text you about your search, which may involve use of automated means and pre-recorded/artificial voices. You don't need to consent as a condition of buying any property, goods, or services. Message/data rates may apply. You also agree to our Terms of Use. Zillow does not endorse any real estate professionals. We may share information about your recent and future site activity with your agent to help them understand what you're looking for in a home.
Estimated market value
Not available
Estimated sales range
Not available
$2,492/mo
Price history
| Date | Event | Price |
|---|---|---|
| 8/4/2026 | Price change | $134,900-3.6%$67/sqft |
Source:  IRES as distributed by MLS GRID #6832 Report a problem IRES as distributed by MLS GRID #6832 Report a problem | ||
| 6/19/2026 | Price change | $139,900-9.7%$69/sqft |
Source: IRES as distributed by MLS GRID #6832 Report a problem | ||
| 4/27/2026 | Listed for sale | $155,000-3.1%$77/sqft |
Source: IRES as distributed by MLS GRID #6832 Report a problem | ||
| 5/30/2024 | Sold | $160,000-1.8%$79/sqft |
Source: IRES as distributed by MLS GRID #5841 Report a problem | ||
| 4/11/2024 | Listed for sale | $163,000$81/sqft |
Source: IRES as distributed by MLS GRID #5841 Report a problem | ||
| 4/8/2024 | Listing removed | $163,000$81/sqft |
Source: IRES as distributed by MLS GRID #1006583 Report a problem | ||
| 4/6/2024 | Listed for sale | $163,000$81/sqft |
Source: IRES as distributed by MLS GRID #1006583 Report a problem | ||
Public tax history
| Year | Property taxes | Tax assessment |
|---|---|---|
| 2025 | $868 +793% | $8,556 +86.4% |
| 2024 | $97 -69.7% | $4,590 -0.9% |
| 2023 | $320 +97.1% | $4,634 +174.4% |
| 2022 | $163 -0.9% | $1,689 -2.8% |
| 2021 | $164 -0.5% | $1,737 |
| 2020 | $165 +199.7% | $1,737 +190.5% |
| 2019 | $55 | $598 |
| 2018 | $55 +38.4% | $598 +38.4% |
| 2017 | $40 | $432 +93.7% |
| 2016 | -- | $223 -49.3% |
| 2015 | $40 +74.1% | $440 +76% |
| 2014 | $23 | $250 |
Find assessor info on the county website
Monthly payment
Climate risks
Neighborhood: Timnath Reservoir
Nearby schools
GreatSchools rating
- 8/10Timnath Elementary SchoolGrades: PK-5Distance: 3.7 mi
- 5/10Timnath Middle-High SchoolGrades: 6-12Distance: 1.2 mi
Schools provided by the listing agent
- Elementary: Timnath
- Middle: Lesher
- High: Fossil Ridge
Source: IRES as distributed by MLS GRID. This data may not be complete. We recommend contacting the local school district to confirm school assignments for this home.
- $130,0003 bd2 ba1.5k sqft4412 E Mulberry St LOT 307, Fort Collins, CO 80524For Sale

- $86,6003 bd2 ba1.2k sqft4412 E Mulberry St LOT 385, Fort Collins, CO 80524Off Market
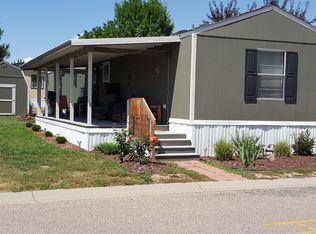
- $130,0003 bd2 ba1.5k sqft4412 E Mulberry St LOT 270, Fort Collins, CO 80524For Sale

- $98,0003 bd2 ba1.2k sqft4412 E Mulberry St LOT 148, Fort Collins, CO 80524Sold

- $142,5004 bd2 ba2k sqft4412 E Mulberry St LOT 278, Fort Collins, CO 80524Sold
- $79,9003 bd2 ba1.1k sqft4412 E Mulberry St LOT 318, Fort Collins, CO 80524For Sale
- $72,5003 bd2 ba1.1k sqft4412 E Mulberry St LOT 216, Fort Collins, CO 80524Sold
- $112,5004 bd2 ba1.8k sqft4412 E Mulberry St LOT 347, Fort Collins, CO 80524Sold
Similar homes
- $130,0003 bd2 ba1.5k sqft4412 E Mulberry St #270, Fort Collins, CO 80524For Sale
 MLS ID #6730, Alex Meisner, RE/MAX Nexus. IRES as distributed by MLS GRID
 - $200,0002 bd2 ba1.6k sqft4385 Espirit Dr, Fort Collins, CO 80524For Sale
 MLS ID #1066058, Rob Kittle, Kittle Real Estate. IRES as distributed by MLS GRID
 - $187,5003 bd2 ba1.5k sqft804 Sunchase Dr, Fort Collins, CO 80524For Sale
 MLS ID #1062850, Dustin Peyser, Coldwell Banker Realty- Fort Collins. IRES as distributed by MLS GRID
 - $144,9003 bd2 ba1.2k sqft7200 E STATE HIGHWAY 14 #34, Fort Collins, CO 80524For Sale
 MLS ID #6913, LeeAnne Hazzard, RE/MAX Nexus. IRES as distributed by MLS GRID
 - $114,9003 bd2 ba1.2k sqft3109 E Mulberry St #29, Fort Collins, CO 80524For SaleMLS ID #6834, James Hicks, RE/MAX Advanced Inc.. IRES as distributed by MLS GRID
- $144,9003 bd2 ba1.2k sqft7200 E State Highway 14, Fort Collins, CO 80524For Sale
 MLS ID #9728417, LeeAnne Hazzard, RE/MAX Nexus. REcolorado as distributed by MLS GRID
 - $98,0004 bd2 ba1.7k sqft4412 E Mulberry Street #254, Fort Collins, CO 80524For SaleMLS ID #4094310, Sarah Munoz, Madison & Company Properties. REcolorado as distributed by MLS GRID
- $175,0003 bd2 ba1.2k sqft4529 Quest Dr, Fort Collins, CO 80524For SaleMLS ID #1054069, Suzannah Mattson, LPT Realty, LLC.. IRES as distributed by MLS GRID
- $119,9003 bd2 ba1.2k sqft3109 E Mulberry St #35, Fort Collins, CO 80524For SaleMLS ID #6922, LeeAnne Hazzard, RE/MAX Nexus. IRES as distributed by MLS GRID
- $79,9003 bd2 ba1.1k sqft4412 E Mulberry St #318, Fort Collins, CO 80524For SaleMLS ID #6927, Andria Porter Stashak, Keller Williams-DTC. IRES as distributed by MLS GRID
- $75,0003 bd2 ba1.2k sqft4412 E Mulberry St #294, Fort Collins, CO 80524For SaleMLS ID #6881, Jose Hernandez, KW Realty Downtown, LLC. IRES as distributed by MLS GRID
- $125,0003 bd2 ba1.2k sqft3109 E Mulberry St #3, Fort Collins, CO 80524For SaleMLS ID #1062425, Damariz Medrano Ramirez, LPT Realty, LLC.. IRES as distributed by MLS GRID
- $90,0004 bd2 ba1.5k sqft2500 E Harmony Rd #204, Fort Collins, CO 80528For SaleMLS ID #6969, Chad Amos, LPT Network Realty LLC. IRES as distributed by MLS GRID
- $95,0003 bd2 ba1.2k sqft3109 E Mulberry St #26, Fort Collins, CO 80524For SaleMLS ID #6921, Cory Dale, eXp Realty - Hub. IRES as distributed by MLS GRID
- $199,5002 bd2 ba1.4k sqft772 Vitala Dr, Fort Collins, CO 80524For SaleMLS ID #1060579, Brianna Cunningham, Group Centerra. IRES as distributed by MLS GRID
- $125,0003 bd2 ba1.3k sqft2211 W Mulberry St #273, Fort Collins, CO 80521For SaleMLS ID #6797, Vanessa Carreon, Sears Real Estate. IRES as distributed by MLS GRID
- $89,9992 bd2 ba1k sqft1601 N College Avenue N LOT 308, Fort Collins, CO 80524For SaleMLS ID #7608034, Jenny Tempas, Resident Realty North Metro LLC. REcolorado as distributed by MLS GRID
- $199,0002 bd2 ba1.6k sqft4433 Espirit Dr, Fort Collins, CO 80524For SaleMLS ID #1048695, Victoria Grace, RE/MAX Advanced Inc.. IRES as distributed by MLS GRID
- $87,0003 bd2 ba1.2k sqft400 Hickory St #97, Fort Collins, CO 80524For SaleMLS ID #6897, Terry Hunter, Hunter Homes Colorado. IRES as distributed by MLS GRID
- $195,0003 bd2 ba1.7k sqft1601 N College Ave #338, Fort Collins, CO 80524For SaleMLS ID #6841, Aubree Becker, Better Homes and Gardens Real Estate - Neuhaus. IRES as distributed by MLS GRID
