Spacious and move-in-ready 4-bedroom, 2-bath doublewide home in the desirable Cloverleaf Community! Perfectly situated next to the community park, this home offers both convenience and a great sense of space. Step inside to discover an inviting open floor plan featuring high ceilings, abundant natural light, and wood laminate floors that flow seamlessly throughout. The large kitchen provides plenty of room for cooking, storage, and entertaining, while the adjoining dining and living areas create a comfortable, connected feel. The primary suite offers a private retreat with a generous walk-in closet and ensuite bath. Three additional bedrooms provide flexibility for guests, a home office, or hobbies. Fresh interior paint adds a bright, welcoming touch throughout. Outside, enjoy the covered front porch-ideal for relaxing with your morning coffee or greeting neighbors. The carport offers parking for up to three vehicles, and the location right next to the park makes it easy to enjoy outdoor space just steps from your door. With quick access to Old Town Fort Collins, I-25, and nearby shopping and dining, this home combines comfort, convenience, and affordability in one fantastic package. Don't miss your chance to make it yours!
Sold for $112,500
$112,500
4412 E Mulberry St #347, Fort Collins, CO 80524
4beds
1,872sqft
Manufactured Home
Built in 2012
-- sqft lot
$112,100 Zestimate®
$60/sqft
$2,493 Estimated rent
Home value
$112,100
$106,000 - $118,000
$2,493/mo
Zestimate® history
Owner options
List your home for rent
$2,493/mo
Rent Zestimate®
Find your next renter with Zillow Rental Manager. Plus, with online applications, you can quickly screen prospective tenants – for free.
$2,493/mo
Rent Zestimate®
Refinance and save
$524/mo
Est. payment
Refinancing to a lower rate could help reduce your monthly payments and save thousands over the life of the loan.
$524/mo
Est. payment
Explore your selling options
Work with a Zillow partner agent
Leverage their expertise and Zillow's premium Showcase listings to get your home seen by more buyers.
Get startedList with your own agent
Get your home in front of millions of buyers by listing it on Zillow.
Learn how to do itSell it yourself
Take full control of how buyers see your home on Zillow by listing For Sale by Owner (FSBO).
List your homeWhat's special
Abundant natural lightEnsuite bathGenerous walk-in closetHigh ceilingsInviting open floor plan
Zillow last checked:
Listing updated:
Listed by:
Amanda Unrein 970-218-9200,
Kittle Real Estate
Bought with:
Non-IRES Agent
Non-IRES
Source: IRES as distributed by MLS GRID,MLS#: 6599
Facts & features
Interior
Bedrooms & bathrooms
- Bedrooms: 4
- Bathrooms: 2
- Full bathrooms: 2
- Main level bathrooms: 2
Primary bedroom
- Description: Laminate
- Features: Full Primary Bath
- Area: 169 Square Feet
- Dimensions: 13 x 13
Kitchen
- Description: Laminate
- Area: 195 Square Feet
- Dimensions: 13 x 15
Heating
- Forced Air
Cooling
- Central Air
Appliances
- Included: Gas Range, Dishwasher, Refrigerator, Washer, Dryer, Microwave
- Laundry: Washer/Dryer Hookup
Features
- Eat-in Kitchen, Cathedral Ceiling(s), Open Floorplan, Walk-In Closet(s), Kitchen Island
- Flooring: Wood
- Windows: Window Coverings
Interior area
- Total structure area: 1,872
- Total interior livable area: 1,872 sqft
Property
Parking
- Parking features: Carport
- Has carport: Yes
- Details: Carport
Features
- Patio & porch: Patio
- Fencing: Partial
Lot
- Features: Corner Lot, Abuts Park, Abuts Public Open Space, Paved, Sidewalks
Details
- Additional structures: Storage
- Parcel number: 8710000014HB
- On leased land: Yes
- Special conditions: Private Owner
- Other equipment: Satellite Dish
Construction
Type & style
- Home type: MobileManufactured
- Property subtype: Manufactured Home
Materials
- Frame
- Roof: Composition
Condition
- Year built: 2012
Details
- Builder name: Clayton
Utilities & green energy
- Electric: Poudre Valley REA
- Gas: Xcel
- Sewer: Public Sewer
- Water: District
- Utilities for property: Natural Gas Available, Electricity Available
Community & HOA
Community
- Security: Fire Alarm
- Subdivision: Cloverleaf
HOA
- Has HOA: No
Location
- Region: Fort Collins
Financial & listing details
- Price per square foot: $60/sqft
- Tax assessed value: $90,700
- Annual tax amount: $203
- Date on market: 10/17/2025
- Listing terms: Cash,Chattel
- Exclusions: Personal Property, TV Wall Mounts & TVs
- Electric utility on property: Yes
Price history
| Date | Event | Price |
|---|---|---|
| 6/26/2026 | Sold | $112,500-16%$60/sqft |
Source:  IRES as distributed by MLS GRID #6599 Report a problem IRES as distributed by MLS GRID #6599 Report a problem | ||
| 5/22/2026 | Price change | $134,000-0.7%$72/sqft |
Source: IRES as distributed by MLS GRID #6599 Report a problem | ||
| 5/8/2026 | Price change | $135,000-0.7%$72/sqft |
Source: IRES as distributed by MLS GRID #6599 Report a problem | ||
| 4/24/2026 | Price change | $136,000-0.7%$73/sqft |
Source: IRES as distributed by MLS GRID #6599 Report a problem | ||
| 4/11/2026 | Price change | $137,000-0.7%$73/sqft |
Source: IRES as distributed by MLS GRID #6599 Report a problem | ||
| 3/27/2026 | Price change | $138,000-0.7%$74/sqft |
Source: IRES as distributed by MLS GRID #6599 Report a problem | ||
| 3/15/2026 | Price change | $139,000-2.1%$74/sqft |
Source: IRES as distributed by MLS GRID #6599 Report a problem | ||
| 2/3/2026 | Price change | $142,000-3.4%$76/sqft |
Source: IRES as distributed by MLS GRID #6599 Report a problem | ||
| 10/17/2025 | Listed for sale | $147,000+24.1%$79/sqft |
Source: IRES as distributed by MLS GRID #6599 Report a problem | ||
| 5/26/2022 | Sold | $118,500-5.2%$63/sqft |
Source: IRES as distributed by MLS GRID #5024 Report a problem | ||
| 4/26/2022 | Pending sale | $125,000$67/sqft |
Source: IRES as distributed by MLS GRID #5024 Report a problem | ||
| 4/8/2022 | Listed for sale | $125,000$67/sqft |
Source: IRES as distributed by MLS GRID #5024 Report a problem | ||
| 4/6/2022 | Pending sale | $125,000$67/sqft |
Source: IRES as distributed by MLS GRID #5024 Report a problem | ||
| 3/31/2022 | Listed for sale | $125,000+468.2%$67/sqft |
Source: IRES as distributed by MLS GRID #5024 Report a problem | ||
| 7/22/2003 | Sold | $22,000$12/sqft |
Source: Agent Provided Report a problem | ||
Public tax history
| Year | Property taxes | Tax assessment |
|---|---|---|
| 2025 | $575 +183.9% | $5,669 -1.7% |
| 2024 | $203 -59.2% | $5,769 -1% |
| 2023 | $496 +62.6% | $5,825 +83.8% |
| 2022 | $305 +380.9% | $3,169 +295.6% |
| 2021 | $63 -60.7% | $801 -52.9% |
| 2020 | $161 +170.8% | $1,702 +134.1% |
| 2019 | $60 | $727 +12.2% |
| 2018 | $60 -7.2% | $648 -53.6% |
| 2017 | $64 | $1,397 +81% |
| 2016 | -- | $772 -63.1% |
| 2015 | $191 +35.5% | $2,090 +36.6% |
| 2014 | $141 | $1,530 |
Find assessor info on the county website
Neighborhood: Timnath Reservoir
Nearby homes
- $152,0004 bd3 ba2.1k sqft4412 E Mulberry St LOT 348, Fort Collins, CO 80524Sold
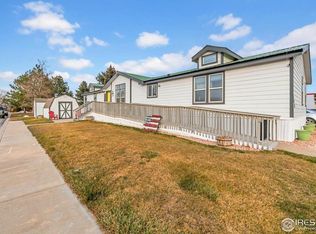
- $142,5004 bd2 ba2k sqft4412 E Mulberry St LOT 278, Fort Collins, CO 80524Sold

- $112,8002 bd2 ba1k sqft4412 E Mulberry St LOT 389, Fort Collins, CO 80524Off Market
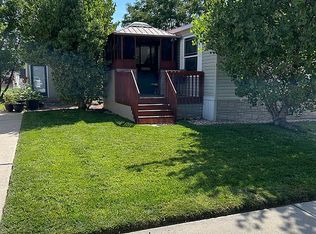
- $155,0004 bd2 ba1.7k sqft4412 E Mulberry St, Fort Collins, CO 80524Sold
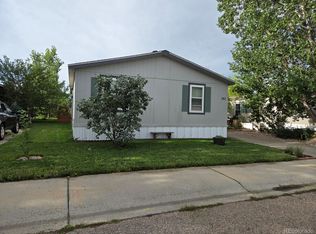
- $155,0004 bd2 ba1.7k sqft4412 E Mulberry St LOT 383, Fort Collins, CO 80524Sold
- $106,0003 bd3 ba1.9k sqft4412 E Mulberry St LOT 378, Fort Collins, CO 80524Sold
- $50,0002 bd2 ba1k sqft4412 E Mulberry St LOT 367, Fort Collins, CO 80524Sold
- $98,0004 bd2 ba1.7k sqft4412 E Mulberry St LOT 254, Fort Collins, CO 80524For Sale
Nearby schools
GreatSchools rating
- 8/10Timnath Elementary SchoolGrades: PK-5Distance: 3.8 mi
- 5/10Timnath Middle-High SchoolGrades: 6-12Distance: 1.3 mi
Schools provided by the listing agent
- Elementary: Timnath
- Middle: Timnath Middle-High School
- High: Timnath Middle-High School
Source: IRES as distributed by MLS GRID. This data may not be complete. We recommend contacting the local school district to confirm school assignments for this home.
Get a cash offer in 3 minutes
Find out how much your home could sell for in as little as 3 minutes with a no-obligation cash offer.
Estimated market value
$112,100
Get a cash offer in 3 minutes
Find out how much your home could sell for in as little as 3 minutes with a no-obligation cash offer.
Estimated market value
$112,100
- Colorado
- Larimer County
- Fort Collins
- 80524
- Timnath Reservoir
- 4412 E Mulberry St Unit 347
Nearby cities
Nearby neighborhoods
Nearby zip codes
Other Fort Collins Topics
