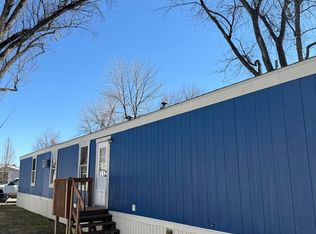
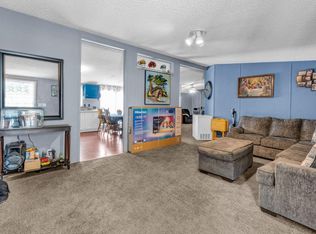
New Price!!! Don't miss this opportunity! Rare Find in a Prime Location! But, if you need it somewhere else...you can move it! This beautifully updated 4-bedroom, 2-bath residence just minutes from vibrant Downtown Fort Collins and CSU OR can be moved to your own lot! With fresh interior paint, brand-new carpet, and vaulted ceilings, this home offers the perfect blend of comfort and style. Step inside to a spacious, open floor plan featuring central air, an oversized family room ideal for entertaining, and a bright, inviting kitchen with abundant cabinetry, included appliances, and a charming dining nook with a glass chandelier and slider to the deck. The primary ensuite retreat is vaulted with a ceiling fan, walk-in closet, and a private bathroom boasting a soaker tub, shower, vanity, and mirror. Three additional bedrooms and a full guest bath provide plenty of space for family, guests, or a home office. Convenience continues with a laundry room complete with washer, dryer, and built-in storage. Outdoors, relax or entertain on the large deck, perfect for grilling and enjoying the Colorado sunshine. A storage shed adds extra functionality. Community amenities include a clubhouse, office, dog park, and RV/boat storage and much more. Buyers must be pre-approved by Park Management, and preferred mobile home lenders are available if needed.
Monthly lot lease with Cloverleaf - https://cloverleafcolorado.com/
For sale
Price cut: $22K (6/24)
$98,000
4412 E Mulberry Street #254, Fort Collins, CO 80524
4beds
1,792sqft
Manufactured Home
Built in 1999
-- sqft lot
$-- Zestimate®
$55/sqft
$-- HOA
What's special
Slider to the deckVaulted ceilingsFull guest bathBright inviting kitchenFresh interior paintThree additional bedroomsIncluded appliances
- 306 days |
- 411 |
- 30 |
Zillow last checked:
Listing updated:
Listed by:
Sarah Munoz 719-659-5562 sarah@munozhometeam.com,
Madison & Company Properties,
Anthony Munoz 720-951-7081,
Madison & Company Properties
Source: REcolorado as distributed by MLS GRID,MLS#: 4094310
Facts & features
Interior
Bedrooms & bathrooms
- Bedrooms: 4
- Bathrooms: 2
- Full bathrooms: 2
- Main level bathrooms: 2
- Main level bedrooms: 4
Bedroom
- Description: Huge, Vaulted, Ceiling Fan, En-Suite Private Bath
- Features: Primary Suite
- Level: Main
- Area: 197.16 Square Feet
- Dimensions: 12.4 x 15.9
Bedroom
- Description: Bed 2
- Level: Main
- Area: 128.52 Square Feet
- Dimensions: 12.6 x 10.2
Bedroom
- Description: Bed 3
- Level: Main
- Area: 130.56 Square Feet
- Dimensions: 12.8 x 10.2
Bedroom
- Description: Bed 4
- Level: Main
- Area: 103.81 Square Feet
- Dimensions: 12.8 x 8.11
Bathroom
- Description: Spacious, Light And Bright, Sky Light, Soaker Tub
- Features: En Suite Bathroom
- Level: Main
- Area: 95.59 Square Feet
- Dimensions: 12.1 x 7.9
Bathroom
- Description: 2nd Bath - Conveniently Located By Secondary Bedroooms
- Level: Main
- Area: 47 Square Feet
- Dimensions: 9.4 x 5
Dining room
- Description: Nice Space With Glass Chandelier
- Level: Main
- Area: 118.44 Square Feet
- Dimensions: 12.6 x 9.4
Family room
- Description: Cozy, Vaulted
- Level: Main
- Area: 165.06 Square Feet
- Dimensions: 12.6 x 13.1
Kitchen
- Description: Open, Ample Cabinet And Countertop Space, Appliances Included
- Level: Main
- Area: 131.04 Square Feet
- Dimensions: 12.6 x 10.4
Laundry
- Description: Washer And Dryer Included, Access To Outside, Extra Storage
- Level: Main
- Area: 70.81 Square Feet
- Dimensions: 9.7 x 7.3
Living room
- Description: Welcoming Entry To Spacious Living Room
- Level: Main
- Area: 229.12 Square Feet
- Dimensions: 12.8 x 17.9
Heating
- Forced Air
Cooling
- Central Air
Appliances
- Included: Dishwasher, Dryer, Oven, Washer
Features
- Ceiling Fan(s), Eat-in Kitchen, Laminate Counters, No Stairs, Open Floorplan, Primary Suite, Smoke Free, Vaulted Ceiling(s), Walk-In Closet(s)
- Flooring: Carpet, Linoleum
- Windows: Skylight(s)
Interior area
- Total structure area: 1,792
- Total interior livable area: 1,792 sqft
- Finished area above ground: 1,792
- Finished area below ground: 0
Video & virtual tour
Property
Parking
- Total spaces: 1
- Parking features: Concrete, Electric Vehicle Charging Station(s)
- Details: Off Street Spaces: 1
Features
- Patio & porch: Deck
- Fencing: None
- Park: Cloverleaf
Lot
- Features: Level
Details
- Parcel number: M9047182
- On leased land: Yes
- Lease amount: $1,295
- Land lease expiration date: 2661206400000
- Special conditions: Standard
Construction
Type & style
- Home type: MobileManufactured
- Property subtype: Manufactured Home
Materials
- Vinyl Siding
- Roof: Composition
Condition
- Year built: 1999
Community & HOA
HOA
- Has HOA: No
Location
- Region: Fort Collins
Financial & listing details
- Price per square foot: $55/sqft
- Tax assessed value: $88,700
- Annual tax amount: $49
- Date on market: 10/10/2025
- Listing terms: Cash,Other
- Exclusions: Seller’s Personal Property, Staging Items, Microwave, Electric Car Charging Cable
- Ownership: Individual
- Body type: Double Wide
Estimated market value
Not available
Estimated sales range
Not available
Not available
Price history
| Date | Event | Price |
|---|---|---|
| 6/24/2026 | Price change | $98,000-18.3%$55/sqft |
Source:  REcolorado as distributed by MLS GRID #4094310 Report a problem REcolorado as distributed by MLS GRID #4094310 Report a problem | ||
| 4/7/2026 | Price change | $120,000-11.1%$67/sqft |
Source: REcolorado as distributed by MLS GRID #4094310 Report a problem | ||
| 10/10/2025 | Listed for sale | $135,000$75/sqft |
Source: REcolorado as distributed by MLS GRID #4094310 Report a problem | ||
Public tax history
| Year | Property taxes | Tax assessment |
|---|---|---|
| 2025 | $281 +478.6% | $5,544 +35.9% |
| 2024 | $49 -65.9% | $4,080 -1% |
| 2023 | $143 +1% | $4,120 +181% |
| 2022 | $141 -0.9% | $1,466 -2.8% |
| 2021 | $142 -39.1% | $1,509 -38.8% |
| 2020 | $234 +606.9% | $2,467 +382.8% |
| 2019 | $33 | $511 +41.9% |
| 2018 | $33 +66.6% | $360 -16.7% |
| 2017 | $20 | $432 +117.1% |
| 2016 | -- | $199 -93.1% |
| 2015 | $262 +1324.9% | $2,870 +1335% |
| 2014 | $18 | $200 |
Find assessor info on the county website
Monthly payment
Climate risks
Neighborhood: Timnath Reservoir
Nearby schools
GreatSchools rating
- 8/10Timnath Elementary SchoolGrades: PK-5Distance: 3.8 mi
- 5/10Timnath Middle-High SchoolGrades: 6-12Distance: 1.3 mi
Schools provided by the listing agent
- Elementary: Timnath
- Middle: Lesher
- High: Fossil Ridge
- District: Poudre R-1
Source: REcolorado as distributed by MLS GRID. This data may not be complete. We recommend contacting the local school district to confirm school assignments for this home.
- $155,0004 bd2 ba1.7k sqft4412 E Mulberry St LOT 383, Fort Collins, CO 80524Sold

- $155,0004 bd2 ba1.7k sqft4412 E Mulberry St, Fort Collins, CO 80524Sold
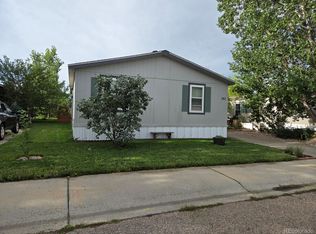
- $129,9003 bd2 ba1k sqft4412 E Mulberry St LOT 373, Fort Collins, CO 80524Sold

- $130,0003 bd2 ba1.5k sqft4412 E Mulberry St LOT 270, Fort Collins, CO 80524For Sale

- $88,5003 bd2 ba1.2k sqft4412 E Mulberry St LOT 385, Fort Collins, CO 80524Off Market
- $113,2002 bd2 ba1k sqft4412 E Mulberry St LOT 389, Fort Collins, CO 80524Off Market
- $112,5004 bd2 ba1.8k sqft4412 E Mulberry St LOT 347, Fort Collins, CO 80524Sold
- $142,5004 bd2 ba2k sqft4412 E Mulberry St LOT 278, Fort Collins, CO 80524Sold
Similar homes
- $89,9992 bd2 ba1k sqft1601 N College Ave #308, Fort Collins, CO 80524For Sale
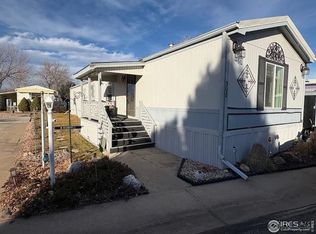
 MLS ID #6679, Lindsay Eisiminger, Resident Realty. IRES as distributed by MLS GRID
 - $79,9003 bd2 ba1.1k sqft4412 E Mulberry St #318, Fort Collins, CO 80524For Sale
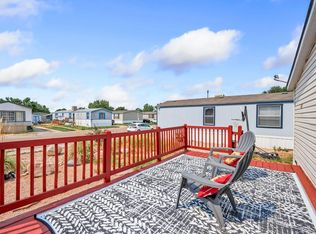 MLS ID #6927, Andria Porter Stashak, Keller Williams-DTC. IRES as distributed by MLS GRID
 - $93,0003 bd2 ba1.2k sqft3109 E Mulberry St #26, Fort Collins, CO 80524For Sale
 MLS ID #6921, Cory Dale, eXp Realty - Hub. IRES as distributed by MLS GRID
 - $90,0004 bd2 ba1.5k sqft2500 E Harmony Rd #204, Fort Collins, CO 80528For Sale
 MLS ID #6969, Chad Amos, LPT Network Realty LLC. IRES as distributed by MLS GRID
 - $134,9004 bd2 ba2k sqft4412 E Mulberry St #280, Fort Collins, CO 80524For SaleMLS ID #6832, Lucas Akers, Metro 21 Real Estate Group. IRES as distributed by MLS GRID
- $130,0003 bd2 ba1.5k sqft4412 E Mulberry St #270, Fort Collins, CO 80524For SaleMLS ID #6730, Alex Meisner, RE/MAX Nexus. IRES as distributed by MLS GRID
- $114,9003 bd2 ba1.2k sqft3109 E Mulberry St #29, Fort Collins, CO 80524For SaleMLS ID #6834, James Hicks, RE/MAX Advanced Inc.. IRES as distributed by MLS GRID
- $75,0003 bd2 ba1.2k sqft4412 E Mulberry St #294, Fort Collins, CO 80524For SaleMLS ID #6881, Jose Hernandez, KW Realty Downtown, LLC. IRES as distributed by MLS GRID
- $109,9003 bd2 ba1k sqft3109 E Mulberry St #C, Fort Collins, CO 80524For SaleMLS ID #6923, LeeAnne Hazzard, RE/MAX Nexus. IRES as distributed by MLS GRID
- $84,5003 bd2 ba1.6k sqft1601 N College Ave #282, Fort Collins, CO 80524For SaleMLS ID #6788, Patty Johnson, Harmony Brokers. IRES as distributed by MLS GRID
- $87,0003 bd2 ba1.2k sqft400 Hickory St #97, Fort Collins, CO 80524For SaleMLS ID #6897, Terry Hunter, Hunter Homes Colorado. IRES as distributed by MLS GRID
- $87,5003 bd2 ba1k sqft1601 N College Ave #107, Fort Collins, CO 80524For SaleMLS ID #6892, Diana Keck, Keck Real Estate. IRES as distributed by MLS GRID
- $83,0003 bd2 ba924 sqft2500 E Harmony Rd #18, Fort Collins, CO 80528For SaleMLS ID #6971, James Sack, Coldwell Banker Realty- Fort Collins. IRES as distributed by MLS GRID
- $119,9003 bd2 ba1.2k sqft3109 E Mulberry St #35, Fort Collins, CO 80524For SaleMLS ID #6922, LeeAnne Hazzard, RE/MAX Nexus. IRES as distributed by MLS GRID
- $135,0003 bd2 ba1.2k sqft7200 E STATE HIGHWAY 14 #34, Fort Collins, CO 80524For SaleMLS ID #6913, LeeAnne Hazzard, RE/MAX Nexus. IRES as distributed by MLS GRID
- $87,0004 bd2 ba1.3k sqft517 E Trilby Rd Lot 38, Fort Collins, CO 80525New ConstructionRHP Properties
- $124,2502 bd2 ba960 sqft2211 W Mulberry St #95, Fort Collins, CO 80521For SaleMLS ID #6940, Kendra Benzen, Berkshire Hathaway HomeServices Rocky Mountain, Realtors-Fort Collins. IRES as distributed by MLS GRID
- $64,5003 bd2 ba924 sqft401 N Timberline Rd #236, Fort Collins, CO 80524For SaleMLS ID #6680, Diana Keck, Keck Real Estate. IRES as distributed by MLS GRID
- $79,9992 bd2 ba1k sqftTimber Ridge, Fort Collins, CO 80526For SaleMLS ID #596784, Estrella Najera. MHBO
- $80,0003 bd2 ba960 sqft420 E 57th St #279, Loveland, CO 80538For SaleMLS ID #6974, Diana Keck, Keck Real Estate. IRES as distributed by MLS GRID
