Looking for a home where you can have large breed dogs? This all ages community offers an opportunity for multiple pets plus allows large breed dogs. The home features many updates, a large covered deck, and a fenced yard. Well-maintained 3-bedroom, 2-bathroom home located in an all-ages, pet-friendly, community conveniently located near downtown Fort Collins and CSU. This inviting home includes all appliances and a cozy wall fireplace. Recent updates include newer windows, roof and A/C that are only 4-6 years old, a water heater that is just 2 years old. Outside, you'll appreciate the covered deck, additional off-street parking, and a large backyard with decorative fencing-perfect for entertaining, gardening, pets, or simply relaxing outdoors. You will love easy access to the Poudre River Trail, Soft Gold Park, grocery stores, restaurants, and all that Fort Collins has to offer. Lot rent is $1,395 per month and includes a basketball court, organized activities, trash service, and snow removal in common areas. Call today to schedule a tour. Buyer must be approved with Hickory Village.
For sale
Price cut: $5K (8/18)
$82,000
400 Hickory St #97, Fort Collins, CO 80524
3beds
1,216sqft
Manufactured Home
Built in 1995
-- sqft lot
$-- Zestimate®
$67/sqft
$-- HOA
What's special
Fenced yardCovered deckLarge covered deckAdditional off-street parkingAll appliancesCozy wall fireplaceNewer windows
- 76 days
- 422
- 50
Zillow last checked:
Listing updated:
Listed by:
Terry Hunter 970-817-3059,
Hunter Homes Colorado
Source: IRES as distributed by MLS GRID,MLS#: 6897
Facts & features
Interior
Bedrooms & bathrooms
- Bedrooms: 3
- Bathrooms: 2
- Full bathrooms: 1
- 3/4 bathrooms: 1
- Main level bathrooms: 2
Primary bedroom
- Description: Carpet
- Features: Full Primary Bath
- Area: 180 Square Feet
- Dimensions: 15 x 12
Bedroom 2
- Description: Carpet
- Area: 121 Square Feet
- Dimensions: 11 x 11
Bedroom 3
- Description: Carpet
- Area: 110 Square Feet
- Dimensions: 10 x 11
Kitchen
- Description: Luxury Vinyl
- Area: 300 Square Feet
- Dimensions: 15 x 20
Living room
- Description: Luxury Vinyl
- Area: 210 Square Feet
- Dimensions: 15 x 14
Heating
- Forced Air
Cooling
- Central Air, Ceiling Fan(s)
Appliances
- Included: Gas Range, Refrigerator, Washer, Dryer, Microwave
Features
- Eat-in Kitchen, Cathedral Ceiling(s), Walk-In Closet(s), Split Bedroom Plan
- Windows: Window Coverings
- Has fireplace: Yes
- Fireplace features: Electric
Interior area
- Total structure area: 1,216
- Total interior livable area: 1,216 sqft
Video & virtual tour
Property
Parking
- Parking features: Carport
- Has carport: Yes
- Details: Carport
Accessibility
- Accessibility features: Level Lot, Level Drive
Features
- Patio & porch: Patio, Deck
- Fencing: Other
Lot
- Features: Level, Paved, Sidewalks, Street Light
Details
- Additional structures: Storage
- Parcel number: 9702108001AB
- Special conditions: Private Owner
Construction
Type & style
- Home type: MobileManufactured
- Property subtype: Manufactured Home
Materials
- Frame, Composition
- Foundation: Pillar/Post/Pier
- Roof: Composition
Condition
- Year built: 1995
Details
- Builder name: TIMP
Utilities & green energy
- Electric: City
- Gas: XCEL
- Sewer: Public Sewer
- Water: City
- Utilities for property: Natural Gas Available, Electricity Available, Cable Available, Satellite Avail, High Speed Avail
Green energy
- Energy efficient items: Windows, Thermostat
Community & HOA
Community
- Security: Fire Alarm
- Subdivision: Hickory Village
HOA
- Has HOA: No
Location
- Region: Fort Collins
Financial & listing details
- Price per square foot: $67/sqft
- Tax assessed value: $23,000
- Annual tax amount: $128
- Date on market: 6/21/2026
- Listing terms: Cash,Chattel
- Electric utility on property: Yes
- Road surface type: Asphalt
Estimated market value
Not available
Estimated sales range
Not available
Not available
Price history
| Date | Event | Price |
|---|---|---|
| 8/18/2026 | Price change | $82,000-5.7%$67/sqft |
Source:  IRES as distributed by MLS GRID #6897 Report a problem IRES as distributed by MLS GRID #6897 Report a problem | ||
| 6/21/2026 | Listed for sale | $87,000+4.2%$72/sqft |
Source: IRES as distributed by MLS GRID #6897 Report a problem | ||
| 7/22/2024 | Sold | $83,500-0.6%$69/sqft |
Source: IRES as distributed by MLS GRID #5922 Report a problem | ||
| 6/22/2024 | Pending sale | $84,000$69/sqft |
Source: IRES as distributed by MLS GRID #5922 Report a problem | ||
| 6/19/2024 | Listed for sale | $84,000+12%$69/sqft |
Source: IRES as distributed by MLS GRID #5922 Report a problem | ||
| 9/10/2021 | Sold | $75,000$62/sqft |
Source: IRES as distributed by MLS GRID #4767 Report a problem | ||
Public tax history
| Year | Property taxes | Tax assessment |
|---|---|---|
| 2025 | -- | $1,438 -15.9% |
| 2024 | -- | $1,709 -0.9% |
| 2023 | -- | $1,725 +28% |
| 2022 | $129 +5.7% | $1,348 -2.8% |
| 2021 | $122 -0.4% | $1,387 +6.6% |
| 2020 | $122 -14.6% | $1,301 -40.6% |
| 2019 | $143 | $2,189 +39.4% |
| 2018 | $143 -42.8% | $1,570 -42.8% |
| 2017 | $250 | $2,743 +16.8% |
| 2016 | -- | $2,348 +534.6% |
| 2015 | $33 -84.3% | $370 -84.1% |
| 2014 | $212 | $2,320 |
Find assessor info on the county website
Monthly payment
Climate risks
Neighborhood: Hickory Village
Nearby schools
Schools provided by the listing agent
- Elementary: Putnam
- Middle: Lincoln
- High: Poudre
Source: IRES as distributed by MLS GRID. This data may not be complete. We recommend contacting the local school district to confirm school assignments for this home.
- $59,4002 bd1 ba924 sqft400 Hickory St LOT 95, Fort Collins, CO 80524Off Market
- $90,7003 bd2 ba1.5k sqft400 Hickory St LOT 82, Fort Collins, CO 80524Off Market
- $115,500-- bd-- ba1.6k sqft400 Hickory St LOT 14, Fort Collins, CO 80524Off Market
- $110,1004 bd3 ba1.7k sqft400 Hickory St LOT 66, Fort Collins, CO 80524Off Market
Similar homes
- $89,9992 bd2 ba1k sqft1601 N College Ave #308, Fort Collins, CO 80524For Sale
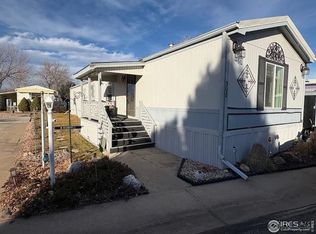
 MLS ID #6679, Lindsay Eisiminger, Resident Realty. IRES as distributed by MLS GRID
 - $87,5003 bd2 ba1k sqft1601 N College Ave #107, Fort Collins, CO 80524For Sale
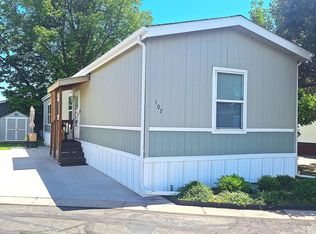 MLS ID #6892, Diana Keck, Keck Real Estate. IRES as distributed by MLS GRID
 - $80,0003 bd2 ba1.6k sqft1601 N College Ave #282, Fort Collins, CO 80524For Sale
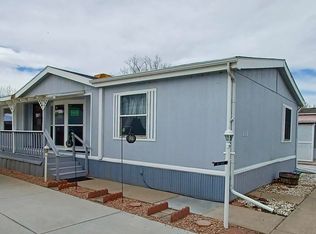 MLS ID #6788, Patty Johnson, Harmony Brokers. IRES as distributed by MLS GRID
 - $79,9953 bd1 ba1.1k sqftSkyline, Fort Collins, CO 80521For Sale
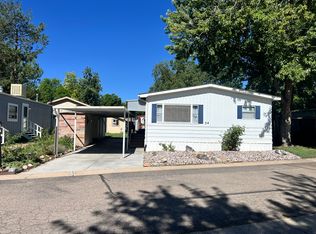 MLS ID #611163, Gracie Aguinaga Garcia. MHBO
 - $74,9003 bd2 ba1.1k sqft4412 E Mulberry St #318, Fort Collins, CO 80524For SaleMLS ID #6927, Andria Porter Stashak, Keller Williams-DTC. IRES as distributed by MLS GRID
- $93,0003 bd2 ba1.2k sqft3109 E Mulberry St #26, Fort Collins, CO 80524For SaleMLS ID #6921, Cory Dale, eXp Realty - Hub. IRES as distributed by MLS GRID
- $85,0003 bd2 ba1.1k sqft2300 W County Road 38E #65, Fort Collins, CO 80526For SaleMLS ID #6972, Max Sepulveda, Kittle Real Estate. IRES as distributed by MLS GRID
- $83,0003 bd2 ba924 sqft2500 E Harmony Rd #18, Fort Collins, CO 80528For SaleMLS ID #6971, James Sack, Coldwell Banker Realty- Fort Collins. IRES as distributed by MLS GRID
- $72,0003 bd2 ba1.2k sqft4412 E Mulberry St #294, Fort Collins, CO 80524For SaleMLS ID #6881, Jose Hernandez, KW Realty Downtown, LLC. IRES as distributed by MLS GRID
- $114,9003 bd2 ba1.2k sqft3109 E Mulberry St #29, Fort Collins, CO 80524For SaleMLS ID #6834, James Hicks, RE/MAX Advanced Inc.. IRES as distributed by MLS GRID
- $106,9002 bd2 ba1k sqft3109 E Mulberry St #23, Fort Collins, CO 80524For SaleMLS ID #6999, James Hicks, RE/MAX Advanced Inc.. IRES as distributed by MLS GRID
- $104,9002 bd2 ba960 sqft3109 E Mulberry St #14, Fort Collins, CO 80524For SaleMLS ID #6998, James Hicks, RE/MAX Advanced Inc.. IRES as distributed by MLS GRID
- $75,0001 bd1 ba640 sqft1601 N College Ave #5, Fort Collins, CO 80524For SaleMLS ID #6888, Tawny Slattery, Elevate RE and Home Sales. IRES as distributed by MLS GRID
- $52,0002 bd2 ba840 sqft1601 N College Ave #32, Fort Collins, CO 80524For SaleMLS ID #6874, Abby Renner, RE/MAX Nexus. IRES as distributed by MLS GRID
- $98,0004 bd2 ba1.7k sqft4412 E Mulberry Street #254, Fort Collins, CO 80524For Sale
 MLS ID #4094310, Sarah Munoz, Madison & Company Properties. REcolorado as distributed by MLS GRID
 - $69,9003 bd2 ba924 sqft2500 E Harmony Rd #475, Fort Collins, CO 80528For SaleMLS ID #6756, Diana Keck, Keck Real Estate. IRES as distributed by MLS GRID
- $114,9003 bd2 ba1.2k sqft3109 E Mulberry St #35, Fort Collins, CO 80524For SaleMLS ID #6922, LeeAnne Hazzard, RE/MAX Nexus. IRES as distributed by MLS GRID
- $75,0003 bd2 ba1.2k sqft420 E 57th St #49, Loveland, CO 80538For SaleMLS ID #6887, Mary Llerenas-Virgen, Resident Realty. IRES as distributed by MLS GRID
- $80,0003 bd2 ba960 sqft420 E 57th St #279, Loveland, CO 80538For SaleMLS ID #6974, Diana Keck, Keck Real Estate. IRES as distributed by MLS GRID
