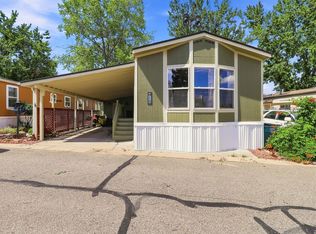
Welcome home to this 2014 manufactured home offering 3 bedrooms, 2 bathrooms, and 960 square feet of comfortable living in an all-age community in Loveland, Colorado. Whether you're purchasing your first home, downsizing, or looking for an affordable home with outdoor space, this property checks all the boxes. Inside you'll find a bright, functional floor plan with comfortable living spaces, a spacious kitchen, and a private primary suite with its own bathroom. Outside is where this property truly shines with a fully fenced yard that's perfect for pets, gardening, entertaining, or simply enjoying Colorado's beautiful weather. Two storage sheds provide plenty of room for tools, seasonal decorations, lawn equipment, hobbies, or extra storage. The attractive entry ramp offers convenient access to the home, while mature trees provide shade and enhance the outdoor living space. Located in a desirable all-age manufactured home community, you'll enjoy being just minutes from shopping, restaurants, grocery stores, schools, medical facilities, public transportation, and major commuter routes, making travel throughout Loveland, Fort Collins, and surrounding Northern Colorado communities quick and convenient. Affordable homes in this condition with a fenced yard and multiple storage buildings don't come along often. Schedule your private showing today and see everything this Loveland manufactured home has to offer!
For sale
$80,000
420 E 57th St #279, Loveland, CO 80538
3beds
960sqft
Manufactured Home
Built in 2014
-- sqft lot
$-- Zestimate®
$83/sqft
$-- HOA
What's special
Fully fenced yardTwo storage shedsSpacious kitchenBright functional floor planComfortable living spaces
- 7 days |
- 142 |
- 10 |
Zillow last checked:
Listing updated:
Listed by:
Diana Keck 303-241-7921,
Keck Real Estate
Source: IRES as distributed by MLS GRID,MLS#: 6974
Facts & features
Interior
Bedrooms & bathrooms
- Bedrooms: 3
- Bathrooms: 2
- Full bathrooms: 1
- 3/4 bathrooms: 1
- Main level bathrooms: 2
Primary bedroom
- Description: Carpet
- Features: 3/4 Primary Bath
- Area: 132 Square Feet
- Dimensions: 11 x 12
Kitchen
- Description: Vinyl
- Area: 120 Square Feet
- Dimensions: 10 x 12
Heating
- Forced Air
Cooling
- Central Air
Appliances
- Included: Gas Range, Dishwasher, Refrigerator, Washer, Dryer
- Laundry: Washer/Dryer Hookup
Features
- Eat-in Kitchen, Open Floorplan, Walk-In Closet(s), Split Bedroom Plan
- Windows: Window Coverings
Interior area
- Total structure area: 960
- Total interior livable area: 960 sqft
Property
Parking
- Parking features: None
- Details: None
Accessibility
- Accessibility features: Accessible Approach with Ramp, Level Lot, Level Drive, Near Bus, Low Carpet, Stall Shower
Features
- Fencing: Fenced,Chain Link
Lot
- Features: Level, Paved
Details
- Additional structures: Storage
- Parcel number: 9636200044GR
- On leased land: Yes
- Special conditions: Private Owner
Construction
Type & style
- Home type: MobileManufactured
- Property subtype: Manufactured Home
Materials
- Under Carriage: HUD
- Foundation: Pillar/Post/Pier
- Roof: Composition
Condition
- Year built: 2014
Details
- Builder name: Champion
Utilities & green energy
- Electric: Xcel
- Gas: Xcel
- Sewer: Public Sewer
- Water: City
- Utilities for property: Natural Gas Available, Electricity Available
Community & HOA
Community
- Subdivision: Lago Vista
HOA
- Has HOA: No
Location
- Region: Loveland
Financial & listing details
- Price per square foot: $83/sqft
- Tax assessed value: $47,000
- Annual tax amount: $236
- Date on market: 8/12/2026
- Listing terms: Cash,Chattel
- Exclusions: Seller's personal property.
- Electric utility on property: Yes
- Road surface type: Asphalt
Estimated market value
Not available
Estimated sales range
Not available
Not available
Price history
| Date | Event | Price |
|---|---|---|
| 8/12/2026 | Listed for sale | $80,000-11.1%$83/sqft |
Source:  IRES as distributed by MLS GRID #6974 Report a problem IRES as distributed by MLS GRID #6974 Report a problem | ||
| 9/16/2025 | Listing removed | $90,000$94/sqft |
Source: IRES as distributed by MLS GRID #6257 Report a problem | ||
| 3/20/2025 | Listed for sale | $90,000+260%$94/sqft |
Source: IRES as distributed by MLS GRID #6257 Report a problem | ||
| 9/1/2013 | Sold | $25,000$26/sqft |
Source: Agent Provided Report a problem | ||
| 3/8/2004 | Sold | $25,000$26/sqft |
Source: Agent Provided Report a problem | ||
Public tax history
| Year | Property taxes | Tax assessment |
|---|---|---|
| 2023 | $237 +250.7% | $3,180 +281.3% |
| 2022 | $67 +23.6% | $834 +6% |
| 2021 | $55 +1.8% | $787 +13.4% |
| 2020 | $54 -72.1% | $694 -57.3% |
| 2019 | $192 | $1,627 -31.1% |
| 2018 | $192 +556% | $2,362 +556.1% |
| 2017 | $29 | $360 +88.5% |
| 2016 | -- | $191 -91.2% |
| 2015 | $156 +207.8% | $2,170 +219.1% |
| 2014 | $51 | $680 |
Find assessor info on the county website
Monthly payment
Climate risks
Neighborhood: 80538
Nearby schools
GreatSchools rating
- 5/10Cottonwood Plains Elementary SchoolGrades: PK-5Distance: 1.6 mi
- 5/10Lucile Erwin Middle SchoolGrades: 6-8Distance: 2.1 mi
- 5/10Loveland High SchoolGrades: 9-12Distance: 2.3 mi
Schools provided by the listing agent
- Elementary: Cottonwood,Coyote Ridge
- Middle: Erwin, Lucile
- High: Loveland
Source: IRES as distributed by MLS GRID. This data may not be complete. We recommend contacting the local school district to confirm school assignments for this home.
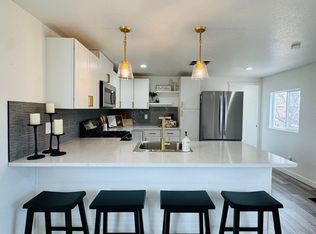
- $70,0003 bd2 ba924 sqft420 E 57th St LOT 283, Loveland, CO 80538Sold
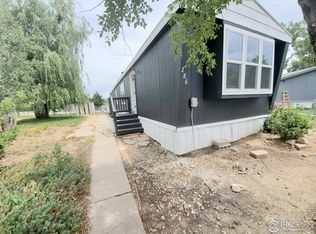
- $75,0002 bd1 ba938 sqft420 E 57th St LOT 286, Loveland, CO 80538Sold
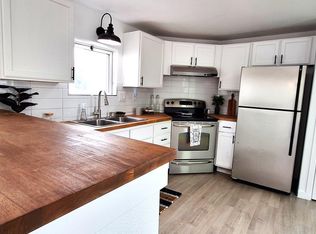
- $50,0002 bd1 ba896 sqft420 E 57th St LOT 264, Loveland, CO 80538Sold
- $108,0003 bd2 ba1.2k sqft420 E 57th St LOT 299, Loveland, CO 80538Sold
- $110,0003 bd2 ba1k sqft420 E 57th St LOT 297, Loveland, CO 80538Sold
- $99,0003 bd2 ba156k sqft420 E 57th St LOT 289, Loveland, CO 80538Sold
- $62,5003 bd2 ba938 sqft420 E 57th St LOT 6, Loveland, CO 80538Sold
- $66,0003 bd2 ba1k sqft332 Caragana Cv, Loveland, CO 80538Sold
Similar homes
- $75,0003 bd2 ba1.2k sqft420 E 57th St #49, Loveland, CO 80538For Sale

 MLS ID #6887, Mary Llerenas-Virgen, Resident Realty. IRES as distributed by MLS GRID
 - $75,0003 bd2 ba1.2k sqft221 W 57th St #80B, Loveland, CO 80538For Sale
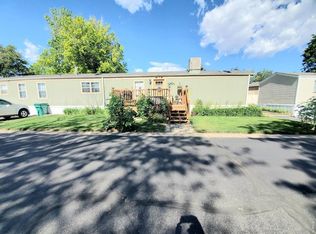 MLS ID #6907, Tawny Slattery, Elevate RE and Home Sales. IRES as distributed by MLS GRID
 - $85,0002 bd2 ba1k sqft605 W 57th Street LOT 2, Loveland, CO 80538For Sale

 MLS ID #7761853, Andrea Price, Price & Co. Real Estate. REcolorado as distributed by MLS GRID
 - $85,0002 bd2 ba992 sqft605 W 57th St #14, Loveland, CO 80538For Sale
 MLS ID #6952, Megan Kelly, Epique Realty. IRES as distributed by MLS GRID
 - $70,0003 bd2 ba924 sqft221 W 57th St #48B, Loveland, CO 80538For SaleMLS ID #6850, Tawny Slattery, Elevate RE and Home Sales. IRES as distributed by MLS GRID
- $45,0003 bd2 ba960 sqft221 W 57th St #42A, Loveland, CO 80538For SaleMLS ID #6957, Tawny Slattery, Elevate RE and Home Sales. IRES as distributed by MLS GRID
- $85,5002 bd1 ba1.1k sqft5775 Sunnybrook Ct #28, Loveland, CO 80538For SaleMLS ID #6792, LeeAnne Hazzard, RE/MAX Nexus. IRES as distributed by MLS GRID
- $84,9003 bd2 ba1.2k sqft420 E 57th Street LOT 83, Loveland, CO 80538For SaleMLS ID #8233082, Jenifer Vigil, 360 Real Estate Inc. REcolorado as distributed by MLS GRID
- $85,5002 bd1 ba1.1k sqft5775 Sunnybrook Court, Loveland, CO 80538For SaleMLS ID #8558466, LeeAnne Hazzard, RE/MAX Nexus. REcolorado as distributed by MLS GRID
- $56,9002 bd2 ba1k sqft221 W 57th St #37A, Loveland, CO 80538For SaleMLS ID #6862, Tawny Slattery, Elevate RE and Home Sales. IRES as distributed by MLS GRID
- $70,0003 bd2 ba1k sqft1166 Madison Ave #131, Loveland, CO 80537For SaleMLS ID #6867, Diana Keck, Keck Real Estate. IRES as distributed by MLS GRID
- $65,0003 bd2 ba1.2k sqft1503 Sylmar Pl #28, Loveland, CO 80537For SaleMLS ID #6917, Terry Hunter, Hunter Homes Colorado. IRES as distributed by MLS GRID
- $83,0003 bd2 ba924 sqft2500 E Harmony Rd #18, Fort Collins, CO 80528For SaleMLS ID #6971, James Sack, Coldwell Banker Realty- Fort Collins. IRES as distributed by MLS GRID
- $89,5003 bd2 ba1k sqft230 N 2nd St #74, Berthoud, CO 80513For SaleMLS ID #6877, Elizabeth Lanning, RE/MAX Mountain Brokers. IRES as distributed by MLS GRID
- $83,0003 bd2 ba1.1k sqft2700 W C St #155, Greeley, CO 80631For SaleMLS ID #6886, Melissa Ballard, LPT Realty, LLC.. IRES as distributed by MLS GRID
- $85,0003 bd2 ba1.1k sqft2300 W County Road 38E #65, Fort Collins, CO 80526For SaleMLS ID #6972, Max Sepulveda, Kittle Real Estate. IRES as distributed by MLS GRID
- $64,5002 bd1 ba924 sqft221 W 57th St #A27, Loveland, CO 80538For SaleMLS ID #6459, Mary Beth Fisher, CMTA Real Estate Investments. IRES as distributed by MLS GRID
- $65,0003 bd2 ba1k sqft230 N 2nd St #59, Berthoud, CO 80513For SaleMLS ID #6808, Lisa Spears, RE/MAX Town and Country. IRES as distributed by MLS GRID
- $89,9992 bd2 ba1k sqft1601 N College Ave #308, Fort Collins, CO 80524For SaleMLS ID #6679, Lindsay Eisiminger, Resident Realty. IRES as distributed by MLS GRID
- $60,9002 bd2 ba1k sqft4105 N Garfield Avenue, Loveland, CO 80538For SaleMLS ID #6609896, Marisol Valenzuela, C3 Real Estate Solutions LLC. REcolorado as distributed by MLS GRID
