Seller now offering 2 months of paid lot rent to the Buyer! Your home search stops here! Great 2 bedroom - 2bath will kept in 55 plus park. Well kept inside and out with large storage shed, very mature landscape. The Best Buy on the Market, here is why. In September of 2023 a new class 4 composite roof installed. In 2024: Swamp cooler, heat tape, carpet throughout, flooring in master bath, installed new back door. In 2025: New sunshade on front bay window, red wood decking, patio porch, hot water heater, stainless steel hood over gas range stove. In 2026: Leaf guards on all gutters, sectional curtain rods on deck. Carport possible to add on this large lot. Most prestigious section in Apple Ridge, which demonstrates pride of ownership by both management and tenants. Is private, quiet, has a meeting center, pool area and manicured common areas with many trees and possible RV storage space. Great open layout, split bedroom floor plan. Skylights in bath's, ADA toilets, and includes a Honda Lawn Mower. Check it out! Apple Ridge! Video available here: https://youtu.be/KNVryCB8zNA. Seller will consider personal property in partial trade (vehicles, campers, ATV's, gold/ silver, etc.). Some of the furniture can even come included, if desired. Financing is available, if needed. Call today to make this one yours!
For sale
Price cut: $2.6K (8/18)
$56,900
221 W 57th St #37A, Loveland, CO 80538
2beds
1,056sqft
Manufactured Home
Built in 2001
-- sqft lot
$-- Zestimate®
$54/sqft
$-- HOA
What's special
Pool areaLarge storage shedSplit bedroom floor planGreat open layoutAda toiletsVery mature landscape
- 92 days |
- 130 |
- 7 |
Zillow last checked:
Listing updated:
Listed by:
Tawny Slattery 970-699-9314,
Elevate RE and Home Sales
Source: IRES as distributed by MLS GRID,MLS#: 6862
Facts & features
Interior
Bedrooms & bathrooms
- Bedrooms: 2
- Bathrooms: 2
- Full bathrooms: 2
- Main level bathrooms: 2
Primary bedroom
- Description: Carpet
- Features: Full Primary Bath
- Area: 224 Square Feet
- Dimensions: 14 x 16
Bedroom 2
- Description: Carpet
- Area: 224 Square Feet
- Dimensions: 14 x 16
Kitchen
- Description: Vinyl
- Area: 192 Square Feet
- Dimensions: 12 x 16
Laundry
- Description: Vinyl
- Area: 36 Square Feet
- Dimensions: 6 x 6
Living room
- Description: Carpet
- Area: 256 Square Feet
- Dimensions: 16 x 16
Heating
- Forced Air
Cooling
- Evaporative Cooling
Appliances
- Included: Electric Range, Dishwasher, Refrigerator, Washer, Dryer, Freezer
- Laundry: Washer/Dryer Hookup
Features
- Eat-in Kitchen, Cathedral Ceiling(s), Open Floorplan, Natural Woodwork, Walk-In Closet(s), Kitchen Island, Split Bedroom Plan
- Windows: Window Coverings
Interior area
- Total structure area: 1,056
- Total interior livable area: 1,056 sqft
Property
Parking
- Parking features: None
- Details: None
Accessibility
- Accessibility features: Level Lot, Level Drive, Near Bus, Stall Shower
Features
- Patio & porch: Patio, Deck
Lot
- Features: Level, Paved, Gutters, Sidewalks, Street Light
Details
- Additional structures: Storage
- Parcel number: 9626000004CH
- Special conditions: Private Owner
Construction
Type & style
- Home type: MobileManufactured
- Property subtype: Manufactured Home
Materials
- Frame, Composition
- Roof: Composition
Condition
- Year built: 2001
Details
- Builder name: Coronado
Utilities & green energy
- Electric: Xcel
- Gas: Xcel
- Sewer: Public Sewer
- Water: City
- Utilities for property: Natural Gas Available, Electricity Available, Cable Available, Satellite Avail, High Speed Avail, Underground Utilities
Community & HOA
Community
- Subdivision: Apple Ridge MH Park, 55 and older
HOA
- Has HOA: No
Location
- Region: Loveland
Financial & listing details
- Price per square foot: $54/sqft
- Tax assessed value: $58,900
- Annual tax amount: $314
- Date on market: 5/19/2026
- Listing terms: Cash,Chattel
- Exclusions: Personal property
- Electric utility on property: Yes
- Road surface type: Asphalt
Estimated market value
Not available
Estimated sales range
Not available
$1,775/mo
Price history
| Date | Event | Price |
|---|---|---|
| 8/18/2026 | Price change | $56,900-4.4%$54/sqft |
Source:  IRES as distributed by MLS GRID #6862 Report a problem IRES as distributed by MLS GRID #6862 Report a problem | ||
| 7/6/2026 | Price change | $59,500-20.6%$56/sqft |
Source: IRES as distributed by MLS GRID #6862 Report a problem | ||
| 5/19/2026 | Listed for sale | $74,900+134.1%$71/sqft |
Source: IRES as distributed by MLS GRID #6862 Report a problem | ||
| 12/13/2019 | Sold | $32,000$30/sqft |
Source: Agent Provided Report a problem | ||
Public tax history
| Year | Property taxes | Tax assessment |
|---|---|---|
| 2025 | $314 +279.2% | $3,681 +73.9% |
| 2024 | $83 | $2,117 -1% |
| 2023 | -- | $2,138 +16.5% |
| 2022 | $151 +8.7% | $1,835 -15.6% |
| 2021 | $139 +1.7% | $2,174 +25.2% |
| 2020 | $137 +472.9% | $1,737 +402% |
| 2019 | $24 | $346 +20.1% |
| 2018 | $24 -52.4% | $288 -52.4% |
| 2017 | $50 | $605 +8.6% |
| 2016 | -- | $557 +328.5% |
| 2015 | $9 -95.1% | $130 -94.8% |
| 2014 | $189 | $2,490 |
Find assessor info on the county website
Monthly payment
Climate risks
Neighborhood: 80538
Nearby schools
GreatSchools rating
- 2/10Laurene Edmondson Elementary SchoolGrades: PK-5Distance: 0.6 mi
- 5/10Lucile Erwin Middle SchoolGrades: 6-8Distance: 1.8 mi
- 5/10Loveland High SchoolGrades: 9-12Distance: 2.4 mi
- $69,0003 bd2 ba1k sqft221 W 57th St LOT 7B, Loveland, CO 80538Sold
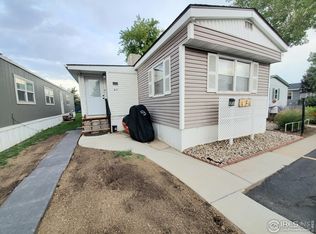
- $45,0003 bd2 ba960 sqft221 W 57th St LOT 42A, Loveland, CO 80538For Sale

- $65,0003 bd2 ba1.1k sqft221 W 57th St LOT A85, Loveland, CO 80538Sold
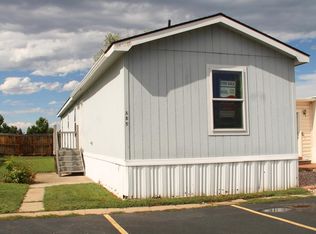
- $77,0003 bd2 ba1.3k sqft221 W 57th St LOT 83A, Loveland, CO 80538Sold
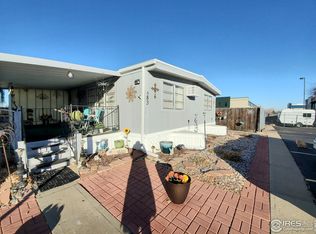
- $62,5002 bd1 ba1k sqft221 W 57th St LOT 46A, Loveland, CO 80538Sold
- $64,5002 bd1 ba924 sqft221 W 57th St #A27, Loveland, CO 80538For Sale
- $54,0003 bd2 ba910 sqft221 W 57th St LOT 24A, Loveland, CO 80538Sold
- $67,4503 bd2 ba954 sqft221 W 57th St #A48, Loveland, CO 80538Sold
Similar homes
- $45,0003 bd2 ba960 sqft221 W 57th St #42A, Loveland, CO 80538For Sale
 MLS ID #6957, Tawny Slattery, Elevate RE and Home Sales. IRES as distributed by MLS GRID
 - $75,0003 bd2 ba1.2k sqft221 W 57th St #80B, Loveland, CO 80538For Sale
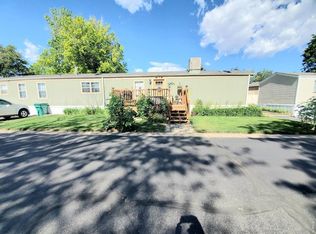 MLS ID #6907, Tawny Slattery, Elevate RE and Home Sales. IRES as distributed by MLS GRID
 - $60,9002 bd2 ba1k sqft4105 N Garfield Avenue, Loveland, CO 80538For Sale
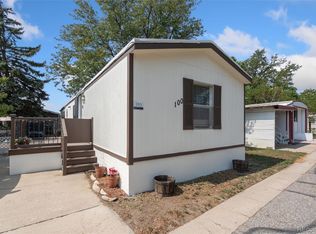
 MLS ID #6609896, Marisol Valenzuela, C3 Real Estate Solutions LLC. REcolorado as distributed by MLS GRID
 - $70,0003 bd2 ba924 sqft221 W 57th St #48B, Loveland, CO 80538For Sale
 MLS ID #6850, Tawny Slattery, Elevate RE and Home Sales. IRES as distributed by MLS GRID
 - $60,9002 bd2 ba1k sqft4105 N Garfield Ave #100, Loveland, CO 80538For SaleMLS ID #6544, Marisol Valenzuela, C3 Real Estate Solutions, LLC. IRES as distributed by MLS GRID
- $55,0002 bd2 ba1.2k sqft1404 Sylmar Pl #6, Loveland, CO 80537For SaleMLS ID #6719, Tawny Slattery, Elevate RE and Home Sales. IRES as distributed by MLS GRID
- $80,0003 bd2 ba960 sqft420 E 57th St #279, Loveland, CO 80538For SaleMLS ID #6974, Diana Keck, Keck Real Estate. IRES as distributed by MLS GRID
- $64,5002 bd1 ba924 sqft221 W 57th St #A27, Loveland, CO 80538For SaleMLS ID #6459, Mary Beth Fisher, CMTA Real Estate Investments. IRES as distributed by MLS GRID
- $85,0002 bd2 ba1k sqft605 W 57th Street LOT 2, Loveland, CO 80538For SaleMLS ID #7761853, Andrea Price, Price & Co. Real Estate. REcolorado as distributed by MLS GRID
- $39,9002 bd1 ba896 sqft221 W 57th St #B32, Loveland, CO 80538For SaleMLS ID #6753, Tawny Slattery, Elevate RE and Home Sales. IRES as distributed by MLS GRID
- $75,0003 bd2 ba1.2k sqft420 E 57th St #49, Loveland, CO 80538For SaleMLS ID #6887, Mary Llerenas-Virgen, Resident Realty. IRES as distributed by MLS GRID
- $85,0002 bd2 ba992 sqft605 W 57th St #14, Loveland, CO 80538For SaleMLS ID #6952, Megan Kelly, Epique Realty. IRES as distributed by MLS GRID
- $29,0002 bd1 ba924 sqft221 W 57th St #4A, Loveland, CO 80538For SaleMLS ID #6950, Diana Keck, Keck Real Estate. IRES as distributed by MLS GRID
- $49,5002 bd2 ba1.1k sqft1166 Madison Ave #91, Loveland, CO 80537For SaleMLS ID #6441, Tawny Slattery, Elevate RE and Home Sales. IRES as distributed by MLS GRID
- $65,0003 bd2 ba1.2k sqft1503 Sylmar Pl #28, Loveland, CO 80537For SaleMLS ID #6917, Terry Hunter, Hunter Homes Colorado. IRES as distributed by MLS GRID
- $70,0002 bd1 ba896 sqft1166 Madison Ave #85, Loveland, CO 80537For SaleMLS ID #6869, Tawny Slattery, Elevate RE and Home Sales. IRES as distributed by MLS GRID
- $53,9002 bd2 ba854 sqft1166 Madison Avenue LOT 191, Loveland, CO 80537For SaleMLS ID #4845843, Chad Amos, LPT Network Realty. REcolorado as distributed by MLS GRID
- $53,9002 bd2 ba854 sqft1166 N Madison Ave #191, Loveland, CO 80537For SaleMLS ID #6613, Chad Amos, LPT Network Realty LLC. IRES as distributed by MLS GRID
- $65,0003 bd2 ba1k sqft230 N 2nd St #59, Berthoud, CO 80513For SaleMLS ID #6808, Lisa Spears, RE/MAX Town and Country. IRES as distributed by MLS GRID
- $63,9992 bd1 ba896 sqftTimber Ridge, Fort Collins, CO 80526For SaleMLS ID #604746, Estrella Najera. MHBO
