Check out his move-in ready and affordable gem! Great, clean and gated 55 and over park, see below for additional info. So many upgrades! New furnace in 2015, water heater in 2022, roof in 2024, exterior paint in 2023, flooring & carpet in 2025, dishwasher in 2024 and recent window AC's that are included! First, you park under your huge carport and enter under your fully covered entryway. Carport can easily fit 3 cars tandem, or have room for a patio area. Then you find a great open layout with fresh paint and new laminate flooring. Fabulous well lit kitchen with skylight and great arms-length layout keeping everything within arms reach. Both bedrooms have brand new carpet. Both baths are full baths and have tub shower combos. Primary bedroom is larger and boasts a good size closet. Primary bath has huge double vanity with ample counter space. Shed included and good size yard. Can be fenced, if needed. Community requires first owner to be 55 or older, second owner or occupant can be 40 or older. Minimum age is 40. Indoor pets and smaller dogs allowed. Lot rent is 1350/ mo. Come see this great home and make it yours today!
For sale
$49,500
1166 Madison Ave #91, Loveland, CO 80537
2beds
1,120sqft
Manufactured Home
Built in 1995
-- sqft lot
$-- Zestimate®
$44/sqft
$-- HOA
What's special
Shed includedFully covered entrywayGood size yardNew laminate flooring
- 191 days |
- 102 |
- 6 |
Zillow last checked:
Listing updated:
Listed by:
Tawny Slattery 970-699-9314,
Elevate RE and Home Sales
Source: IRES as distributed by MLS GRID,MLS#: 6441
Facts & features
Interior
Bedrooms & bathrooms
- Bedrooms: 2
- Bathrooms: 2
- Full bathrooms: 2
- Main level bathrooms: 2
Primary bedroom
- Description: Carpet
- Features: Full Primary Bath
- Area: 192 Square Feet
- Dimensions: 12 x 16
Bedroom 2
- Description: Carpet
- Area: 120 Square Feet
- Dimensions: 10 x 12
Kitchen
- Description: Laminate
- Area: 144 Square Feet
- Dimensions: 12 x 12
Living room
- Description: Laminate
- Area: 256 Square Feet
- Dimensions: 16 x 16
Heating
- Forced Air
Cooling
- Wall/Window Unit(s)
Appliances
- Included: Electric Range, Dishwasher, Refrigerator, Washer, Dryer
- Laundry: Washer/Dryer Hookup
Features
- Eat-in Kitchen, Cathedral Ceiling(s), Open Floorplan, Natural Woodwork
- Windows: Window Coverings, Storm Window(s)
Interior area
- Total structure area: 1,120
- Total interior livable area: 1,120 sqft
Property
Parking
- Parking features: Carport
- Has carport: Yes
- Details: Carport
Accessibility
- Accessibility features: Level Lot, Level Drive, Near Bus
Features
- Patio & porch: Patio, Deck
- Fencing: Partial,Chain Link
Lot
- Features: Evergreen Trees, Level, City Limits, Paved, Gutters, Sidewalks, Street Light
Details
- Additional structures: Storage
- Parcel number: 851820800268
- On leased land: Yes
- Special conditions: Private Owner
Construction
Type & style
- Home type: MobileManufactured
- Property subtype: Manufactured Home
Materials
- Frame, Composition
- Roof: Composition
Condition
- Year built: 1995
Details
- Builder name: Titan
Utilities & green energy
- Electric: City/ Loveland
- Gas: Xcel
- Sewer: Public Sewer
- Water: City
- Utilities for property: Natural Gas Available, Electricity Available, Cable Available, Satellite Avail, High Speed Avail, Underground Utilities
Green energy
- Energy efficient items: Southern Exposure, Windows, Doors
Community & HOA
Community
- Subdivision: Aspen Ridge Manufactured Home Community
HOA
- Has HOA: No
Location
- Region: Loveland
Financial & listing details
- Price per square foot: $44/sqft
- Tax assessed value: $37,100
- Annual tax amount: $79
- Date on market: 2/5/2026
- Listing terms: Cash,Chattel
- Electric utility on property: Yes
- Road surface type: Asphalt
Estimated market value
Not available
Estimated sales range
Not available
$1,558/mo
Price history
| Date | Event | Price |
|---|---|---|
| 4/30/2026 | Price change | $49,500-5.7%$44/sqft |
Source:  IRES as distributed by MLS GRID #6441 Report a problem IRES as distributed by MLS GRID #6441 Report a problem | ||
| 2/5/2026 | Listed for sale | $52,500-4.5%$47/sqft |
Source: IRES as distributed by MLS GRID #6441 Report a problem | ||
| 1/15/2026 | Listing removed | $55,000$49/sqft |
Source: IRES as distributed by MLS GRID #6441 Report a problem | ||
| 7/16/2025 | Listed for sale | $55,000-26.2%$49/sqft |
Source: IRES as distributed by MLS GRID #6441 Report a problem | ||
| 12/30/2017 | Listing removed | $74,500$67/sqft |
Source: Blue Tree Real Estate, LTD #3565 Report a problem | ||
| 12/21/2017 | Listed for sale | $74,500+520.8%$67/sqft |
Source: Blue Tree Real Estate, LTD #3565 Report a problem | ||
| 9/8/2007 | Sold | $12,000-75%$11/sqft |
Source: Agent Provided Report a problem | ||
| 4/1/1999 | Sold | $48,000$43/sqft |
Source: Agent Provided Report a problem | ||
Public tax history
| Year | Property taxes | Tax assessment |
|---|---|---|
| 2025 | $99 +148.5% | $2,319 -20.6% |
| 2024 | $40 | $2,921 -1% |
| 2023 | -- | $2,950 +92.9% |
| 2022 | $125 -0.1% | $1,529 -34.6% |
| 2021 | $125 -31.8% | $2,338 +48.6% |
| 2020 | $183 +372% | $1,573 +85.9% |
| 2019 | $39 | $846 |
Find assessor info on the county website
Monthly payment
Climate risks
Neighborhood: 80537
Nearby schools
GreatSchools rating
- 5/10Winona Elementary SchoolGrades: PK-5Distance: 0.9 mi
- 4/10Bill Reed Middle SchoolGrades: 6-8Distance: 1.4 mi
- 7/10Mountain View High SchoolGrades: 9-12Distance: 1.6 mi
- $47,5002 bd1 ba896 sqft1166 Madison Ave LOT 130, Loveland, CO 80537Sold

- $70,0003 bd2 ba1k sqft1166 Madison Ave LOT 131, Loveland, CO 80537For Sale

- $85,5002 bd2 ba1k sqft1166 Madison Ave LOT 89, Loveland, CO 80537Sold

- $100,0003 bd2 ba1.2k sqft1166 Madison Ave LOT 132, Loveland, CO 80537Sold
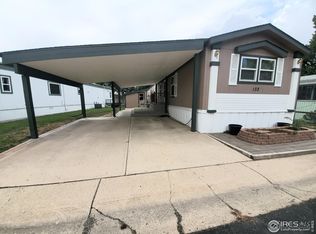
- $67,1002 bd2 ba992 sqft1166 Madison Ave LOT 101, Loveland, CO 80537Off Market
- $125,0003 bd2 ba2.1k sqft1166 Madison Ave LOT 129, Loveland, CO 80537Sold
- $68,5003 bd2 ba1.2k sqft1166 Madison #135 Ave, Loveland, CO 80537Sold
- $65,0002 bd2 ba1k sqft1166 Madison Ave LOT 86, Loveland, CO 80537For Sale
Similar homes
- $55,0002 bd2 ba1.2k sqft1404 Sylmar Pl #6, Loveland, CO 80537For Sale
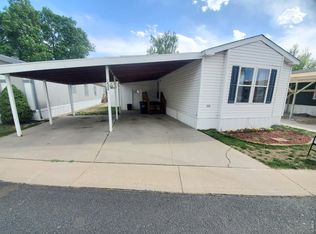
 MLS ID #6719, Tawny Slattery, Elevate RE and Home Sales. IRES as distributed by MLS GRID
 - $53,9002 bd2 ba854 sqft1166 N Madison Ave #191, Loveland, CO 80537For Sale
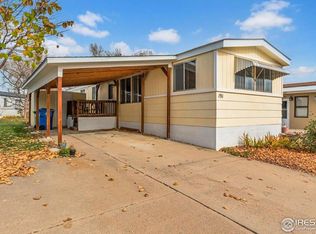 MLS ID #6613, Chad Amos, LPT Network Realty LLC. IRES as distributed by MLS GRID
 - $53,9002 bd2 ba854 sqft1166 Madison Avenue LOT 191, Loveland, CO 80537For Sale
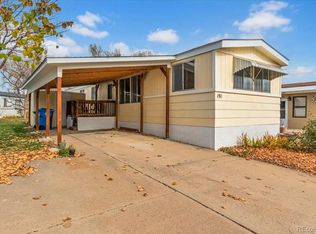
 MLS ID #4845843, Chad Amos, LPT Network Realty. REcolorado as distributed by MLS GRID
 - $49,9002 bd1 ba624 sqft1212 Butte Rd #2, Loveland, CO 80537For Sale
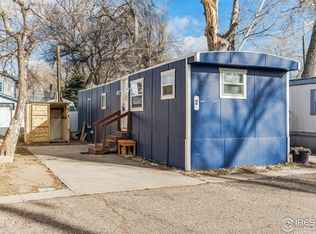 MLS ID #6692, Lucas Akers, Metro 21 Real Estate Group. IRES as distributed by MLS GRID
 - $35,0002 bd1 ba938 sqft1166 Madison Ave #210, Loveland, CO 80537For SaleMLS ID #6843, Diana Keck, Keck Real Estate. IRES as distributed by MLS GRID
- $45,0003 bd2 ba960 sqft221 W 57th St #42A, Loveland, CO 80538For SaleMLS ID #6957, Tawny Slattery, Elevate RE and Home Sales. IRES as distributed by MLS GRID
- $25,0003 bd2 ba1.2k sqft1383 Sunset Pl #9, Loveland, CO 80537For SaleMLS ID #6803, Tawny Slattery, Elevate RE and Home Sales. IRES as distributed by MLS GRID
- $25,0002 bd2 ba938 sqft1471 Sunset Pl #40, Loveland, CO 80537For SaleMLS ID #6082, Tawny Slattery, Elevate RE and Home Sales. IRES as distributed by MLS GRID
- $65,0003 bd2 ba1.2k sqft1503 Sylmar Pl #28, Loveland, CO 80537For SaleMLS ID #6917, Terry Hunter, Hunter Homes Colorado. IRES as distributed by MLS GRID
- $70,0002 bd1 ba896 sqft1166 Madison Ave #85, Loveland, CO 80537For SaleMLS ID #6869, Tawny Slattery, Elevate RE and Home Sales. IRES as distributed by MLS GRID
- $70,0003 bd2 ba1k sqft1166 Madison Ave #131, Loveland, CO 80537For SaleMLS ID #6867, Diana Keck, Keck Real Estate. IRES as distributed by MLS GRID
- $59,5002 bd2 ba1k sqft221 W 57th St #37A, Loveland, CO 80538For SaleMLS ID #6862, Tawny Slattery, Elevate RE and Home Sales. IRES as distributed by MLS GRID
- $39,9002 bd1 ba896 sqft221 W 57th St #B32, Loveland, CO 80538For SaleMLS ID #6753, Tawny Slattery, Elevate RE and Home Sales. IRES as distributed by MLS GRID
- $68,0002 bd1 ba728 sqft1212 Butte Rd #55, Loveland, CO 80537For SaleMLS ID #6964, Tawny Slattery, Elevate RE and Home Sales. IRES as distributed by MLS GRID
- $60,9002 bd2 ba1k sqft4105 N Garfield Avenue, Loveland, CO 80538For SaleMLS ID #6609896, Marisol Valenzuela, C3 Real Estate Solutions LLC. REcolorado as distributed by MLS GRID
- $60,9002 bd2 ba1k sqft4105 N Garfield Ave #100, Loveland, CO 80538For SaleMLS ID #6544, Marisol Valenzuela, C3 Real Estate Solutions, LLC. IRES as distributed by MLS GRID
- $56,0002 bd1 ba732 sqft221 W 57th St #89B, Loveland, CO 80538For SaleMLS ID #6165, Tawny Slattery, Elevate RE and Home Sales. IRES as distributed by MLS GRID
- $70,0003 bd2 ba924 sqft221 W 57th St #48B, Loveland, CO 80538For SaleMLS ID #6850, Tawny Slattery, Elevate RE and Home Sales. IRES as distributed by MLS GRID
- $65,0003 bd2 ba1k sqft230 N 2nd St #59, Berthoud, CO 80513For SaleMLS ID #6808, Lisa Spears, RE/MAX Town and Country. IRES as distributed by MLS GRID
- $64,5002 bd1 ba924 sqft221 W 57th St #A27, Loveland, CO 80538For SaleMLS ID #6459, Mary Beth Fisher, CMTA Real Estate Investments. IRES as distributed by MLS GRID
