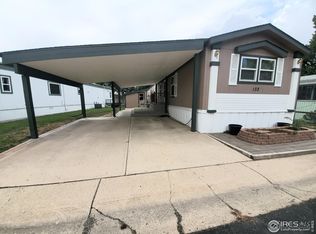
!!Motivated Seller!! Make offer!!! AND Seller is offering a 1 year First American Eagle Premier Home Warranty! You can't beat that offer! Welcome to easy living in Loveland, Colorado! This beautifully updated 3-bedroom, 2-bathroom mobile home is located in a desirable gated 55+ community and offers the perfect combination of comfort, style, and low-maintenance living. Completely remodeled and move-in ready, this home features stunning hickory cabinetry, all new laminate flooring, updated canned lighting, and custom tiled bathrooms with modern vanities and finishes throughout. The spacious open-concept layout includes a stylish kitchen island, all appliances included, and a striking tiled electric fireplace wall with TV mount above and modern sconce lighting that creates a warm and inviting focal point in the living area. The primary suite offers a beautifully updated private bathroom, while two additional bedrooms provide flexibility for guests, hobbies, or office space. Outside, enjoy the nice deck, accessibility ramp, 2-car carport, large powered storage shed, corner lot location, and mature shade tree that adds charm and comfort. The community features a lovely park-like setting with mature trees, a covered picnic area, and gated entry for added peace of mind. Conveniently located near shopping, dining, medical services, and everything Loveland has to offer, this updated manufactured home is a rare find for buyers searching for a move-in ready home in a 55+ mobile home park in Northern Colorado.
For sale
Price cut: $17K (5/24)
$70,000
1166 Madison Ave #131, Loveland, CO 80537
3beds
1,072sqft
Manufactured Home
Built in 1981
-- sqft lot
$-- Zestimate®
$65/sqft
$-- HOA
What's special
Covered picnic areaNice deckCorner lot locationLarge powered storage shedAll appliances includedAccessibility rampStunning hickory cabinetry
- 88 days |
- 195 |
- 18 |
Zillow last checked:
Listing updated:
Listed by:
Diana Keck 303-241-7921,
Keck Real Estate
Source: IRES as distributed by MLS GRID,MLS#: 6867
Facts & features
Interior
Bedrooms & bathrooms
- Bedrooms: 3
- Bathrooms: 2
- Full bathrooms: 1
- 3/4 bathrooms: 1
- Main level bathrooms: 2
Primary bedroom
- Description: Laminate
- Features: 3/4 Primary Bath
- Area: 196 Square Feet
- Dimensions: 14 x 14
Kitchen
- Description: Laminate
- Area: 168 Square Feet
- Dimensions: 12 x 14
Heating
- Forced Air
Cooling
- Central Air
Appliances
- Included: Electric Range, Dishwasher, Refrigerator
- Laundry: Washer/Dryer Hookup
Features
- Eat-in Kitchen, Open Floorplan, Workshop, Pantry, Walk-In Closet(s), Kitchen Island, Split Bedroom Plan
- Windows: Window Coverings
- Has fireplace: Yes
- Fireplace features: Electric
Interior area
- Total structure area: 1,072
- Total interior livable area: 1,072 sqft
Property
Parking
- Parking features: Carport
- Has carport: Yes
- Details: Carport
Accessibility
- Accessibility features: Accessible Approach with Ramp, Level Lot, Level Drive, Stall Shower
Lot
- Features: Corner Lot, Level, Paved
Details
- Special conditions: Private Owner
Construction
Type & style
- Home type: MobileManufactured
- Property subtype: Manufactured Home
Materials
- Frame, Under Carriage: HUD
- Foundation: Pillar/Post/Pier
- Roof: Composition
Condition
- Year built: 1981
Details
- Builder name: Bonnavilla
Utilities & green energy
- Sewer: Public Sewer
- Water: City
- Utilities for property: Natural Gas Available, Electricity Available, Cable Available
Community & HOA
Community
- Security: Fire Alarm
- Subdivision: Aspen Ridge
HOA
- Has HOA: No
Location
- Region: Loveland
Financial & listing details
- Price per square foot: $65/sqft
- Annual tax amount: $178
- Date on market: 5/24/2026
- Listing terms: Cash,Chattel
- Electric utility on property: Yes
Estimated market value
Not available
Estimated sales range
Not available
Not available
Price history
| Date | Event | Price |
|---|---|---|
| 5/24/2026 | Price change | $70,000-19.5%$65/sqft |
Source:  IRES as distributed by MLS GRID #6867 Report a problem IRES as distributed by MLS GRID #6867 Report a problem | ||
| 2/24/2026 | Price change | $87,000-12.6%$81/sqft |
Source: IRES as distributed by MLS GRID #6409 Report a problem | ||
| 10/5/2025 | Price change | $99,500-16.4%$93/sqft |
Source: IRES as distributed by MLS GRID #6409 Report a problem | ||
| 7/28/2025 | Price change | $119,000-3.2%$111/sqft |
Source: IRES as distributed by MLS GRID #6409 Report a problem | ||
| 6/26/2025 | Listed for sale | $122,900+110.1%$115/sqft |
Source: IRES as distributed by MLS GRID #6409 Report a problem | ||
| 12/6/2021 | Listing removed | -- |
Source: Owner Report a problem | ||
| 9/7/2021 | Listed for sale | $58,500$55/sqft |
Source: Owner Report a problem | ||
Public tax history
Tax history is unavailable.
Monthly payment
Climate risks
Neighborhood: 80537
Nearby schools
GreatSchools rating
- 5/10Winona Elementary SchoolGrades: PK-5Distance: 0.9 mi
- 3/10Bill Reed Middle SchoolGrades: 6-8Distance: 1.4 mi
- 4/10Mountain View High SchoolGrades: 9-12Distance: 1.6 mi
- $100,0003 bd2 ba1.2k sqft1166 Madison Ave LOT 132, Loveland, CO 80537Sold
- $125,0003 bd2 ba2.1k sqft1166 Madison Ave LOT 129, Loveland, CO 80537Sold

- $59,6003 bd2 ba1.1k sqft1166 Madison Ave LOT 114, Loveland, CO 80537Off Market
- $45,6003 bd2 ba896 sqft1166 Madison Ave LOT 121, Loveland, CO 80537Off Market
- $85,7003 bd1 ba980 sqft1166 Madison Ave LOT 123, Loveland, CO 80537Off Market
- $50,2003 bd2 ba1.2k sqft1166 Madison Ave LOT 125, Loveland, CO 80537Off Market
- $74,2002 bd2 ba1k sqft1166 Madison Ave LOT 120, Loveland, CO 80537Off Market
- $13,1002 bd2 ba938 sqft1166 Madison Ave LOT 113, Loveland, CO 80537Off Market
Similar homes
- $65,0003 bd2 ba1.2k sqft1503 Sylmar Pl #28, Loveland, CO 80537For Sale
 MLS ID #6917, Terry Hunter, Hunter Homes Colorado. IRES as distributed by MLS GRID
 - $70,0002 bd1 ba896 sqft1166 Madison Ave #85, Loveland, CO 80537For Sale
 MLS ID #6869, Tawny Slattery, Elevate RE and Home Sales. IRES as distributed by MLS GRID
 - $68,0002 bd1 ba728 sqft1212 Butte Rd #55, Loveland, CO 80537For Sale
 MLS ID #6964, Tawny Slattery, Elevate RE and Home Sales. IRES as distributed by MLS GRID
 - $70,0003 bd2 ba924 sqft221 W 57th St #48B, Loveland, CO 80538For Sale
 MLS ID #6850, Tawny Slattery, Elevate RE and Home Sales. IRES as distributed by MLS GRID
 - $75,0003 bd2 ba1.2k sqft420 E 57th St #49, Loveland, CO 80538For SaleMLS ID #6887, Mary Llerenas-Virgen, Resident Realty. IRES as distributed by MLS GRID
- $80,0003 bd2 ba960 sqft420 E 57th St #279, Loveland, CO 80538For SaleMLS ID #6974, Diana Keck, Keck Real Estate. IRES as distributed by MLS GRID
- $75,0003 bd2 ba1.2k sqft221 W 57th St #80B, Loveland, CO 80538For SaleMLS ID #6907, Tawny Slattery, Elevate RE and Home Sales. IRES as distributed by MLS GRID
- $53,9002 bd2 ba854 sqft1166 N Madison Ave #191, Loveland, CO 80537For SaleMLS ID #6613, Chad Amos, LPT Network Realty LLC. IRES as distributed by MLS GRID
- $53,9002 bd2 ba854 sqft1166 Madison Avenue LOT 191, Loveland, CO 80537For Sale
 MLS ID #4845843, Chad Amos, LPT Network Realty. REcolorado as distributed by MLS GRID
 - $55,0002 bd2 ba1.2k sqft1404 Sylmar Pl #6, Loveland, CO 80537For SaleMLS ID #6719, Tawny Slattery, Elevate RE and Home Sales. IRES as distributed by MLS GRID
- $65,0003 bd2 ba1k sqft230 N 2nd St #59, Berthoud, CO 80513For SaleMLS ID #6808, Lisa Spears, RE/MAX Town and Country. IRES as distributed by MLS GRID
- $49,5002 bd2 ba1.1k sqft1166 Madison Ave #91, Loveland, CO 80537For SaleMLS ID #6441, Tawny Slattery, Elevate RE and Home Sales. IRES as distributed by MLS GRID
- $88,0002 bd2 ba784 sqft1212 Butte Rd #34, Loveland, CO 80537For SaleMLS ID #6910, Tawny Slattery, Elevate RE and Home Sales. IRES as distributed by MLS GRID
- $85,0002 bd2 ba992 sqft605 W 57th St #14, Loveland, CO 80538For SaleMLS ID #6952, Megan Kelly, Epique Realty. IRES as distributed by MLS GRID
- $83,0003 bd2 ba924 sqft2500 E Harmony Rd #18, Fort Collins, CO 80528For SaleMLS ID #6971, James Sack, Coldwell Banker Realty- Fort Collins. IRES as distributed by MLS GRID
- $60,9002 bd2 ba1k sqft4105 N Garfield Avenue, Loveland, CO 80538For SaleMLS ID #6609896, Marisol Valenzuela, C3 Real Estate Solutions LLC. REcolorado as distributed by MLS GRID
- $75,0003 bd2 ba924 sqft2500 E Harmony Rd #475, Fort Collins, CO 80528For SaleMLS ID #6756, Diana Keck, Keck Real Estate. IRES as distributed by MLS GRID
- $49,9002 bd1 ba624 sqft1212 Butte Rd #2, Loveland, CO 80537For SaleMLS ID #6692, Lucas Akers, Metro 21 Real Estate Group. IRES as distributed by MLS GRID
- $56,9002 bd2 ba1k sqft221 W 57th St #37A, Loveland, CO 80538For SaleMLS ID #6862, Tawny Slattery, Elevate RE and Home Sales. IRES as distributed by MLS GRID
- $60,9002 bd2 ba1k sqft4105 N Garfield Ave #100, Loveland, CO 80538For SaleMLS ID #6544, Marisol Valenzuela, C3 Real Estate Solutions, LLC. IRES as distributed by MLS GRID
