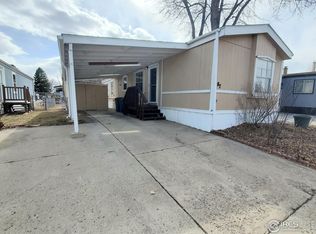
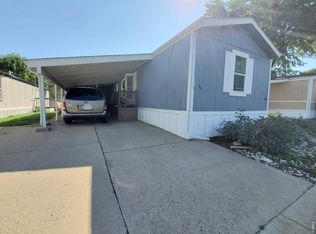
This home is a show stopper! Home is in a great, upscale and gated 55+ community and has been professionally updated with beautiful vinyl plank flooring, newer paint and drywall/ textured walls, new exterior doors and energy efficient double pane vinyl windows, all updated plumbing and lighting fixtures, newer furnace, AC and water heater. Living room is roomy and light and bright with many upgraded recessed LED light fixtures added. Kitchen features white cabinets with all new bronze hardware, gorgeous tile backsplash, a coffee or appliance bar, pantry, and easy to clean electric flat top stove. Overhang on peninsula for stool seating and a great spot for your dining table. Front kitchen design places the kitchen at the front of the home overlooking the street, with bedrooms at the rear. All the appliances are included, even the newer washer/ dryer! Attached garage for your car and plenty of room for storage with 2 sheds. Nicely landscaped yard with a combination of grass and easy care artificial turf. Fully fenced yard, perfect for your dog or pets. First owner must be 55 or over, then community allows the second owner/ occupant to be 40 or over, no one under 40 can live here. Financing is available, if needed. Come see this fantastic home today and enjoy all the perks of comfortable, affordable living!
Sold for $65,000
Zillow last checked:
Listing updated:
Bought with:
Tawny Slattery, 100077621
Elevate RE and Home Sales
Source: IRES as distributed by MLS GRID,MLS#: 6869
Price history
| Date | Event | Price |
|---|---|---|
| 9/8/2026 | Sold | $65,000-7.1%$73/sqft |
Source:  IRES as distributed by MLS GRID #6869 Report a problem IRES as distributed by MLS GRID #6869 Report a problem | ||
| 5/26/2026 | Listed for sale | $70,000-22.2%$78/sqft |
Source: IRES as distributed by MLS GRID #6869 Report a problem | ||
| 6/4/2024 | Listing removed | -- |
Source:  My State MLS Report a problem My State MLS Report a problem | ||
| 10/11/2023 | Sold | $90,000$100/sqft |
Source: IRES as distributed by MLS GRID #5596 Report a problem | ||
| 9/25/2023 | Price change | $90,000-9.9%$100/sqft |
Source: IRES as distributed by MLS GRID #5596 Report a problem | ||
| 8/17/2023 | Listed for sale | $99,900+149.8%$111/sqft |
Source: IRES as distributed by MLS GRID #5596 Report a problem | ||
| 7/21/2023 | Sold | $40,000-11.1%$45/sqft |
Source: IRES as distributed by MLS GRID #5494 Report a problem | ||
| 7/18/2023 | Pending sale | $45,000$50/sqft |
Source: IRES as distributed by MLS GRID #5494 Report a problem | ||
| 6/28/2023 | Price change | $45,000-25%$50/sqft |
Source: IRES as distributed by MLS GRID #5494 Report a problem | ||
| 3/17/2023 | Listed for sale | $60,000-20%$67/sqft |
Source: My State MLS #11161788 Report a problem | ||
| 6/23/2019 | Listing removed | $75,000$84/sqft |
Source: Shorewood Real Estate NOCO #3838 Report a problem | ||
| 2/2/2019 | Listed for sale | $75,000+41.5%$84/sqft |
Source: Shorewood Real Estate--Lvld #3838 Report a problem | ||
| 10/20/2015 | Sold | $53,000$59/sqft |
Source: Agent Provided Report a problem | ||
| 9/8/2015 | Listed for sale | $53,000+23.8%$59/sqft |
Source: Cindy's Realty #3160 Report a problem | ||
| 1/6/2006 | Sold | $42,800$48/sqft |
Source: Agent Provided Report a problem | ||