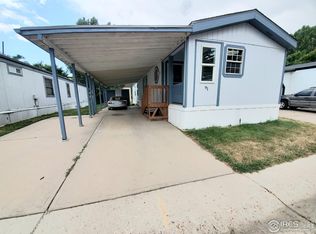
This well-maintained home in a desirable 55+ gated community is priced to sell! Features include a new roof (2021), hot water heater (2024), waterproof luxury vinyl kitchen flooring and subfloor (2026), a single-car garage with remote entry, and lot rent of $1,350/month, which includes irrigation water during designated watering times. The kitchen offers newer appliances, a movable island, and opens to a walk-in pantry and laundry room with the washer and dryer included. Additional features include central air conditioning, newer carpet, updated flooring, double-pane windows with SunShield tint, two step-in showers with a built-in bench in the primary bath, and ample storage space. Outside, enjoy a fully enclosed veranda and storage shed, both with electricity and newer roofs, plus newly built back steps (2025). Conveniently located close to shopping, dining, and walking trails.
Accepting backups
$35,000
1166 Madison Ave #192, Loveland, CO 80537
2beds
1,152sqft
Manufactured Home
Built in 1985
3,200 Square Feet Lot
$-- Zestimate®
$30/sqft
$-- HOA
What's special
Walk-in pantryMovable islandNewly built back stepsAmple storage spaceCentral air conditioningUpdated flooringNewer appliances
- 17 days |
- 539 |
- 27 |
Zillow last checked:
Listing updated:
Listed by:
Jenny Bell 970-420-0708,
RE/MAX Advanced Inc.
Source: IRES as distributed by MLS GRID,MLS#: 6953
Facts & features
Interior
Bedrooms & bathrooms
- Bedrooms: 2
- Bathrooms: 2
- 3/4 bathrooms: 2
- Main level bathrooms: 2
Primary bedroom
- Description: Carpet
- Features: 3/4 Primary Bath
- Area: 195 Square Feet
- Dimensions: 15 x 13
Bedroom 2
- Description: Carpet
- Area: 132 Square Feet
- Dimensions: 12 x 11
Dining room
- Description: Vinyl
- Area: 84 Square Feet
- Dimensions: 6 x 14
Kitchen
- Description: Vinyl
- Area: 160 Square Feet
- Dimensions: 8 x 20
Living room
- Description: Carpet
- Area: 405 Square Feet
- Dimensions: 15 x 27
Heating
- Forced Air
Cooling
- Central Air
Appliances
- Included: Electric Range, Dishwasher, Refrigerator, Washer, Dryer, Microwave, Disposal
- Laundry: Washer/Dryer Hookup
Features
- Eat-in Kitchen, Pantry, Walk-In Closet(s), Kitchen Island
- Windows: Window Coverings
Interior area
- Total structure area: 1,152
- Total interior livable area: 1,152 sqft
Property
Parking
- Parking features: None
- Details: None
Features
- Patio & porch: Deck, Enclosed
Lot
- Size: 3,200 Square Feet
- Features: Level, City Limits, Paved, Curbs, Gutters
Details
- Additional structures: Storage
- On leased land: Yes
- Special conditions: Private Owner
Construction
Type & style
- Home type: MobileManufactured
- Property subtype: Manufactured Home
Materials
- Frame
- Roof: Composition
Condition
- Year built: 1985
Details
- Builder model: MH SERIAL: 58A14319 YEAR
- Builder name: Bonnavilla
Utilities & green energy
- Electric: City of Loveland
- Gas: Xcel
- Sewer: Public Sewer
- Water: City
- Utilities for property: Natural Gas Available, Electricity Available, Other, Cable Available, Satellite Avail, High Speed Avail
Green energy
- Energy efficient items: Windows
Community & HOA
Community
- Security: Fire Alarm, Security Gate
- Subdivision: Aspen Ridge
HOA
- Has HOA: No
Location
- Region: Loveland
Financial & listing details
- Price per square foot: $30/sqft
- Annual tax amount: $180
- Date on market: 7/28/2026
- Listing terms: Cash,Chattel
- Exclusions: Sellers personal property
- Electric utility on property: Yes
- Road surface type: Asphalt
Estimated market value
Not available
Estimated sales range
Not available
Not available
Price history
| Date | Event | Price |
|---|---|---|
| 7/28/2026 | Listed for sale | $35,000$30/sqft |
Source:  IRES as distributed by MLS GRID #6953 Report a problem IRES as distributed by MLS GRID #6953 Report a problem | ||
Public tax history
Tax history is unavailable.
Monthly payment
Climate risks
Neighborhood: 80537
Nearby schools
GreatSchools rating
- 5/10Winona Elementary SchoolGrades: PK-5Distance: 0.9 mi
- 4/10Bill Reed Middle SchoolGrades: 6-8Distance: 1.5 mi
- 7/10Mountain View High SchoolGrades: 9-12Distance: 1.5 mi
Schools provided by the listing agent
- Elementary: Winona
- Middle: Bill Reed
- High: Mountain View
Source: IRES as distributed by MLS GRID. This data may not be complete. We recommend contacting the local school district to confirm school assignments for this home.
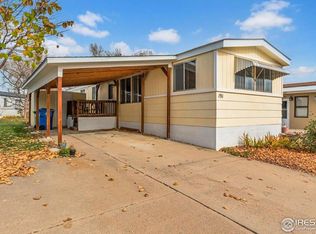
- $53,9002 bd2 ba854 sqft1166 N Madison Ave #191, Loveland, CO 80537For Sale
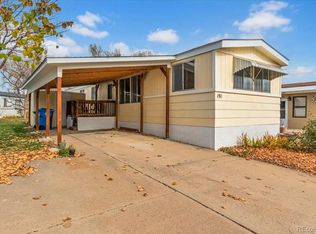
- $53,9002 bd2 ba854 sqft1166 Madison Ave LOT 191, Loveland, CO 80537For Sale
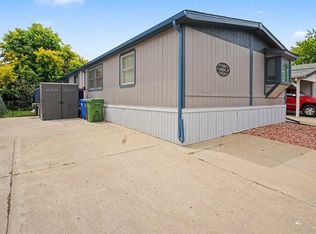
- $120,0004 bd2 ba1.3k sqft1166 Madison Ave LOT 83, Loveland, CO 80537For Sale
- $72,5002 bd2 ba1.1k sqft1166 Madison Ave LOT 81, Loveland, CO 80537For Sale

- $24,5002 bd1 ba928 sqft1166 Madison Ave LOT 87, Loveland, CO 80537Sold
- $72,5002 bd2 ba1k sqft1166 Madison Ave LOT 203, Loveland, CO 80537Sold
- $70,0002 bd1 ba896 sqft1166 Madison Ave LOT 85, Loveland, CO 80537For Sale
- $75,6002 bd1 ba1k sqft1166 Madison Ave LOT 82, Loveland, CO 80537Off Market
Similar homes
- $35,0002 bd1 ba938 sqft1166 Madison Ave #210, Loveland, CO 80537For Sale

 MLS ID #6843, Diana Keck, Keck Real Estate. IRES as distributed by MLS GRID
 - $25,0002 bd2 ba938 sqft1471 Sunset Pl #40, Loveland, CO 80537For Sale
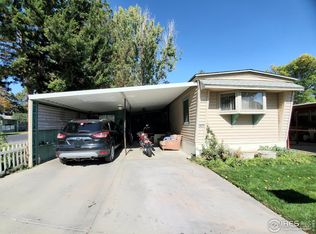 MLS ID #6082, Tawny Slattery, Elevate RE and Home Sales. IRES as distributed by MLS GRID
 - $25,0003 bd2 ba1.2k sqft1383 Sunset Pl #9, Loveland, CO 80537For Sale
 MLS ID #6803, Tawny Slattery, Elevate RE and Home Sales. IRES as distributed by MLS GRID
 - $49,5002 bd2 ba1.1k sqft1166 Madison Ave #91, Loveland, CO 80537For Sale
 MLS ID #6441, Tawny Slattery, Elevate RE and Home Sales. IRES as distributed by MLS GRID
 - $29,0002 bd1 ba924 sqft221 W 57th St #4A, Loveland, CO 80538For SaleMLS ID #6950, Diana Keck, Keck Real Estate. IRES as distributed by MLS GRID
- $49,9002 bd1 ba624 sqft1212 Butte Rd #2, Loveland, CO 80537For SaleMLS ID #6692, Lucas Akers, Metro 21 Real Estate Group. IRES as distributed by MLS GRID
- $39,9002 bd1 ba896 sqft221 W 57th St #B32, Loveland, CO 80538For SaleMLS ID #6753, Tawny Slattery, Elevate RE and Home Sales. IRES as distributed by MLS GRID
- $45,0003 bd2 ba960 sqft221 W 57th St #42A, Loveland, CO 80538For SaleMLS ID #6957, Tawny Slattery, Elevate RE and Home Sales. IRES as distributed by MLS GRID
- $38,0002 bd1 ba1k sqft1601 N College Ave #246, Fort Collins, CO 80524For SaleMLS ID #6865, Chris Phillips, eXp Realty - Hub. IRES as distributed by MLS GRID
- $29,9002 bd1 ba728 sqft1601 N College Ave #134, Fort Collins, CO 80524For SaleMLS ID #6965, Terry Hunter, Hunter Homes Colorado. IRES as distributed by MLS GRID
- $35,0002 bd1 ba728 sqft1601 N College Avenue LOT 60, Fort Collins, CO 80524For Sale
 MLS ID #5338832, Elizabeth Martinez Garcia, Keller Williams Realty Downtown LLC. REcolorado as distributed by MLS GRID
 - $38,0002 bd2 ba840 sqft1601 N College Ave #43, Fort Collins, CO 80524For SaleMLS ID #6840, Kristal Hunt, Home Love Colorado. IRES as distributed by MLS GRID
- $41,9502 bd1 ba922 sqft400 N Overland Trl #6, Fort Collins, CO 80521For SaleMLS ID #6915, Steve Baumgaertner, C3 Real Estate Solutions, LLC. IRES as distributed by MLS GRID
- $45,9003 bd2 ba980 sqft2500 E Harmony Rd Lot 351, Fort Collins, CO 80528New ConstructionRHP Properties
- $29,0002 bd1 ba924 sqft2211 W Mulberry St #150, Fort Collins, CO 80521For SaleMLS ID #6748, Terry Hunter, Hunter Homes Colorado. IRES as distributed by MLS GRID
- $45,0003 bd2 ba1.2k sqft2211 W Mulberry St #253, Fort Collins, CO 80521For SaleMLS ID #6758, Jenny Bell, RE/MAX Advanced Inc.. IRES as distributed by MLS GRID
- $28,0002 bd1 ba728 sqft2200 37th St #71, Evans, CO 80620For SaleMLS ID #6916, Zachary Springborn, JPAR Modern Real Estate. IRES as distributed by MLS GRID
- $45,0002 bd1 ba840 sqft1601 N College Avenue LOT 81, Fort Collins, CO 80524For SaleMLS ID #2601958, Elizabeth Martinez Garcia, Keller Williams Realty Downtown LLC. REcolorado as distributed by MLS GRID
- $45,0003 bd2 ba952 sqft2700 W C St #67, Greeley, CO 80631For SaleMLS ID #6896, Diana Keck, Keck Real Estate. IRES as distributed by MLS GRID
- $50,0003 bd2 ba1k sqft10545 Bald Eagle Circle LOT 249, Longmont, CO 80504For SaleMLS ID #7476165, Faith Young, Keller Williams Advantage Realty LLC. REcolorado as distributed by MLS GRID
