Motivated seller! Priced below appraised value and sold AS-IS. The home requires repairs, cosmetic updates, and installation of the back deck per recent park inspection. Seller is offering a $1,500 concession toward the deck installation. All offers will be presented and reviewed. Located in a well-maintained 55+ community near parks, golf, shopping, and restaurants, this property offers a great opportunity for a buyer looking to build equity and make it their own. Lot rent is $1,035/month and includes courtesy lawn mowing between homes, snow removal on main streets, trash, recycling, yard waste service, and basic cable in two rooms.
For sale
Price cut: $11.5K (7/8)
$45,000
2211 W Mulberry St #253, Fort Collins, CO 80521
3beds
1,216sqft
Manufactured Home
Built in 1993
-- sqft lot
$-- Zestimate®
$37/sqft
$-- HOA
What's special
Connected tornado shelter
- 146 days |
- 1,482 |
- 78 |
Zillow last checked:
Listing updated:
Listed by:
Jenny Bell 970-420-0708,
RE/MAX Advanced Inc.
Source: IRES as distributed by MLS GRID,MLS#: 6758
Facts & features
Interior
Bedrooms & bathrooms
- Bedrooms: 3
- Bathrooms: 2
- Full bathrooms: 2
- Main level bathrooms: 2
Primary bedroom
- Description: Carpet
- Features: Tub+Shower Primary
- Area: 1 Square Feet
- Dimensions: 1 x 1
Kitchen
- Description: Laminate
- Area: 1 Square Feet
- Dimensions: 1 x 1
Heating
- Forced Air
Cooling
- Evaporative Cooling, Ceiling Fan(s)
Appliances
- Included: Gas Range, Dishwasher, Refrigerator, Microwave, Disposal
- Laundry: Washer/Dryer Hookup
Features
- Eat-in Kitchen, Workshop
- Windows: Window Coverings
Interior area
- Total structure area: 1,216
- Total interior livable area: 1,216 sqft
Property
Parking
- Parking features: None
- Details: None
Accessibility
- Accessibility features: Accessible Approach with Ramp
Features
- Patio & porch: Enclosed
Lot
- Features: Paved
Details
- Additional structures: Storage
- Parcel number: 971614000140
- On leased land: Yes
- Special conditions: Private Owner
Construction
Type & style
- Home type: MobileManufactured
- Property subtype: Manufactured Home
Materials
- Other
- Roof: Metal
Condition
- Year built: 1993
Details
- Builder model: Atlantic
Utilities & green energy
- Electric: City of Fort Collins
- Gas: Xcel
- Water: City
- Utilities for property: Natural Gas Available, Electricity Available, Cable Available, High Speed Avail
Community & HOA
Community
- Security: Fire Alarm
- Subdivision: Skyline MHP
HOA
- Has HOA: No
Location
- Region: Fort Collins
Financial & listing details
- Price per square foot: $37/sqft
- Tax assessed value: $100,100
- Annual tax amount: $623
- Date on market: 3/5/2026
- Listing terms: Cash,Chattel
- Electric utility on property: Yes
- Road surface type: Asphalt

Jenny Bell
(970) 420-0708
By pressing Contact Agent, you agree that the real estate professional identified above may call/text you about your search, which may involve use of automated means and pre-recorded/artificial voices. You don't need to consent as a condition of buying any property, goods, or services. Message/data rates may apply. You also agree to our Terms of Use. Zillow does not endorse any real estate professionals. We may share information about your recent and future site activity with your agent to help them understand what you're looking for in a home.
Estimated market value
Not available
Estimated sales range
Not available
Not available
Price history
| Date | Event | Price |
|---|---|---|
| 7/8/2026 | Price change | $45,000-20.4%$37/sqft |
Source:  IRES as distributed by MLS GRID #6758 Report a problem IRES as distributed by MLS GRID #6758 Report a problem | ||
| 5/27/2026 | Price change | $56,500-18.7%$46/sqft |
Source: IRES as distributed by MLS GRID #6758 Report a problem | ||
| 4/2/2026 | Price change | $69,500-17.8%$57/sqft |
Source: IRES as distributed by MLS GRID #6758 Report a problem | ||
| 3/5/2026 | Listed for sale | $84,500$69/sqft |
Source: IRES as distributed by MLS GRID #6758 Report a problem | ||
Public tax history
| Year | Property taxes | Tax assessment |
|---|---|---|
| 2025 | $623 +549.7% | $6,256 +60.2% |
| 2024 | $96 -65.6% | $3,906 -1% |
| 2023 | $279 -1% | $3,944 +33.5% |
| 2022 | $282 +15.4% | $2,954 -2.8% |
| 2021 | $244 -0.4% | $3,039 +16.4% |
| 2020 | $245 +33.9% | $2,610 +19.2% |
| 2019 | $183 | $2,189 +9% |
| 2018 | $183 +26.8% | $2,009 +26.8% |
| 2017 | $144 | $1,584 +3.7% |
| 2016 | -- | $1,528 -20.8% |
| 2015 | $175 | $1,930 |
Find assessor info on the county website
Monthly payment
Climate risks
Neighborhood: Skyline MHP
Nearby schools
GreatSchools rating
- 8/10Bauder Elementary SchoolGrades: PK-5Distance: 1 mi
- 5/10Lincoln Middle SchoolGrades: 6-8Distance: 1.4 mi
- 7/10Poudre High SchoolGrades: 9-12Distance: 0.4 mi
Schools provided by the listing agent
- Elementary: Bauder
- Middle: Lincoln
- High: Poudre
Source: IRES as distributed by MLS GRID. This data may not be complete. We recommend contacting the local school district to confirm school assignments for this home.
- $457,7004 bd2 ba1.6k sqft2312 Ponderosa Ct, Fort Collins, CO 80521Off Market
- $433,4002 bd2 ba1.2k sqft2308 Ponderosa Ct, Fort Collins, CO 80521Off Market
- $695,5005 bd2 ba2.2k sqft2305 W Mulberry St, Fort Collins, CO 80521Off Market
- $482,0004 bd2 ba1.8k sqft2304 Ponderosa Ct, Fort Collins, CO 80521Off Market
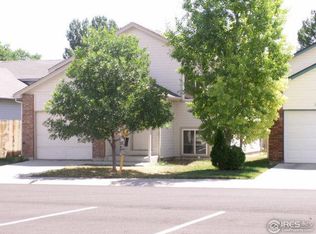
- $409,8003 bd1 ba1k sqft2318 Ponderosa Ct, Fort Collins, CO 80521Off Market
- $395,2002 bd1 ba1k sqft2301 W Mulberry St, Fort Collins, CO 80521Off Market
- $473,5004 bd2 ba1.6k sqft2300 Ponderosa Ct, Fort Collins, CO 80521Off Market
- $419,2003 bd2 ba1k sqft2322 Ponderosa Ct, Fort Collins, CO 80521Off Market
Similar homes
- $41,9502 bd1 ba922 sqft400 N Overland Trl #6, Fort Collins, CO 80521For Sale

 MLS ID #6915, Steve Baumgaertner, C3 Real Estate Solutions, LLC. IRES as distributed by MLS GRID
 - $45,9003 bd2 ba980 sqft2500 E Harmony Rd Lot 351, Fort Collins, CO 80528New Construction
 RHP Properties
 - $29,0002 bd1 ba924 sqft2211 W Mulberry St #150, Fort Collins, CO 80521For Sale
 MLS ID #6748, Terry Hunter, Hunter Homes Colorado. IRES as distributed by MLS GRID
 - $45,0002 bd2 ba840 sqft1601 N College Ave #43, Fort Collins, CO 80524For Sale
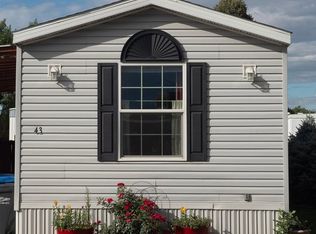 MLS ID #6840, Kristal Hunt, Home Love Colorado. IRES as distributed by MLS GRID
 - $45,0002 bd1 ba840 sqft1601 N College Avenue LOT 81, Fort Collins, CO 80524For Sale
 MLS ID #2601958, Elizabeth Martinez Garcia, Keller Williams Realty Downtown LLC. REcolorado as distributed by MLS GRID
 - $38,0002 bd1 ba1k sqft1601 N College Ave #246, Fort Collins, CO 80524For SaleMLS ID #6865, Chris Phillips, eXp Realty - Hub. IRES as distributed by MLS GRID
- $60,0003 bd1 ba980 sqft411 S Court St #30, Fort Collins, CO 80524For SaleMLS ID #6852, Jose Hernandez, KW Realty Downtown, LLC. IRES as distributed by MLS GRID
- $52,0002 bd2 ba840 sqft1601 N College Ave #32, Fort Collins, CO 80524For SaleMLS ID #6874, Abby Renner, RE/MAX Nexus. IRES as distributed by MLS GRID
- $35,0002 bd1 ba728 sqft1601 N College Avenue LOT 60, Fort Collins, CO 80524For SaleMLS ID #5338832, Elizabeth Martinez Garcia, Keller Williams Realty Downtown LLC. REcolorado as distributed by MLS GRID
- $57,4003 bd2 ba1.2k sqft2500 E Harmony Rd Lot 328, Fort Collins, CO 80528New ConstructionRHP Properties
- $64,5003 bd2 ba924 sqft401 N Timberline Rd #236, Fort Collins, CO 80524For SaleMLS ID #6680, Diana Keck, Keck Real Estate. IRES as distributed by MLS GRID
- $65,2003 bd2 ba1.2k sqft2500 E Harmony Rd Lot 358, Fort Collins, CO 80528New ConstructionRHP Properties
- $49,5002 bd2 ba1.1k sqft1166 Madison Ave #91, Loveland, CO 80537For SaleMLS ID #6441, Tawny Slattery, Elevate RE and Home Sales. IRES as distributed by MLS GRID
- $55,0003 bd2 ba1.2k sqft1503 Sylmar Pl #28, Loveland, CO 80537For SaleMLS ID #6917, Terry Hunter, Hunter Homes Colorado. IRES as distributed by MLS GRID
- $39,9002 bd1 ba896 sqft221 W 57th St #B32, Loveland, CO 80538For SaleMLS ID #6753, Tawny Slattery, Elevate RE and Home Sales. IRES as distributed by MLS GRID
- $65,9002 bd1 ba896 sqft517 E Trilby Rd #33, Fort Collins, CO 80525For SaleMLS ID #6729, Sonny Calderon, eXp Realty - Hub. IRES as distributed by MLS GRID
- $35,0003 bd2 ba1.2k sqft1383 Sunset Pl #9, Loveland, CO 80537For SaleMLS ID #6803, Tawny Slattery, Elevate RE and Home Sales. IRES as distributed by MLS GRID
- $53,9002 bd2 ba854 sqft1166 N Madison Ave #191, Loveland, CO 80537For SaleMLS ID #6613, Chad Amos, LPT Network Realty LLC. IRES as distributed by MLS GRID
- $35,0002 bd1 ba938 sqft1166 Madison Ave #210, Loveland, CO 80537For SaleMLS ID #6843, Diana Keck, Keck Real Estate. IRES as distributed by MLS GRID
- $59,5002 bd2 ba1k sqft221 W 57th St #37A, Loveland, CO 80538For SaleMLS ID #6862, Tawny Slattery, Elevate RE and Home Sales. IRES as distributed by MLS GRID
