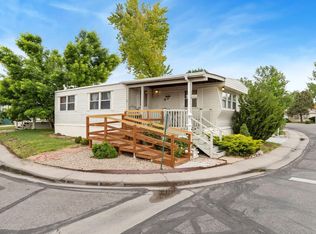
Welcome to Skyline Mobile Home Park, a 55 and older community. Lot rent is $1,065 per month and includes lawn mowing, basic cable, a swimming pool, playground, party pavilion, dog park, community garden, RV parking (when available), and a full calendar of community events. This home is uniquely updated with a cabin-like charm and features 2 bedrooms plus a bonus or 3rd bedroom (non-conforming due to no closet). The kitchen includes updated stainless-steel appliances and upgraded counter-tops while the bedrooms have newer carpet and paint. The property features a one car carport with a workshop and storage. Carport was permitted through the City of Fort Collins. Situated in central northwest Fort Collins near City Park and City Park 9 golf course, Horsetooth Reservoir, and just a short drive to downtown Fort Collins. This home offers both comfort and convenience in a welcoming, pet-friendly community allowing larger breed dogs. Call to schedule your showing today!
For sale
Price cut: $10K (7/29)
$29,000
2211 W Mulberry St #150, Fort Collins, CO 80521
2beds
924sqft
Manufactured Home
Built in 1972
-- sqft lot
$-- Zestimate®
$31/sqft
$-- HOA
What's special
Community gardenParty pavilionDog parkCabin-like charmUpgraded counter-topsUpdated stainless-steel appliances
- 191 days
- 1,381
- 75
Zillow last checked:
Listing updated:
Listed by:
Terry Hunter 970-817-3059,
Hunter Homes Colorado
Source: IRES as distributed by MLS GRID,MLS#: 6748
Facts & features
Interior
Bedrooms & bathrooms
- Bedrooms: 2
- Bathrooms: 1
- Full bathrooms: 1
- Main level bathrooms: 1
Primary bedroom
- Description: Carpet
- Features: Shared Primary Bath, 3/4 Primary Bath
- Area: 88 Square Feet
- Dimensions: 11 x 8
Bedroom 2
- Description: Carpet
- Area: 88 Square Feet
- Dimensions: 11 x 8
Kitchen
- Description: Luxury Vinyl
- Area: 132 Square Feet
- Dimensions: 11 x 12
Living room
- Description: Luxury Vinyl
- Area: 196 Square Feet
- Dimensions: 14 x 14
Study
- Description: Carpet
- Area: 154 Square Feet
- Dimensions: 14 x 11
Heating
- Forced Air
Cooling
- Evaporative Cooling
Appliances
- Included: Gas Range, Dishwasher, Refrigerator
- Laundry: Washer/Dryer Hookup
Features
- Eat-in Kitchen, Workshop, Pantry
- Windows: Skylight(s), Window Coverings
Interior area
- Total structure area: 924
- Total interior livable area: 924 sqft
Video & virtual tour
Property
Parking
- Parking features: RV Access/Parking, Carport
- Has carport: Yes
- Details: Carport
Accessibility
- Accessibility features: Level Lot, Level Drive, Near Bus, Low Carpet, Stall Shower
Features
- Patio & porch: Patio, Deck
Lot
- Features: Paved, Sidewalks, Street Light
Details
- Additional structures: Storage
- Parcel number: 971614100132
- On leased land: Yes
- Special conditions: Private Owner
Construction
Type & style
- Home type: MobileManufactured
- Property subtype: Manufactured Home
Materials
- Frame
- Roof: Composition
Condition
- Year built: 1972
Details
- Builder name: Central
Utilities & green energy
- Electric: City
- Gas: XCEL
- Sewer: Public Sewer
- Water: City
- Utilities for property: Natural Gas Available, Electricity Available, Cable Available, Satellite Avail, High Speed Avail
Green energy
- Energy efficient items: Doors
Community & HOA
Community
- Subdivision: Skyline
HOA
- Has HOA: No
Location
- Region: Fort Collins
Financial & listing details
- Price per square foot: $31/sqft
- Tax assessed value: $18,200
- Annual tax amount: $10
- Date on market: 2/27/2026
- Listing terms: Cash,Chattel
- Electric utility on property: Yes
- Road surface type: Asphalt
Estimated market value
Not available
Estimated sales range
Not available
Not available
Price history
| Date | Event | Price |
|---|---|---|
| 7/29/2026 | Price change | $29,000-25.6%$31/sqft |
Source:  IRES as distributed by MLS GRID #6748 Report a problem IRES as distributed by MLS GRID #6748 Report a problem | ||
| 7/7/2026 | Price change | $39,000-20.4%$42/sqft |
Source: IRES as distributed by MLS GRID #6748 Report a problem | ||
| 6/2/2026 | Price change | $49,000-15.5%$53/sqft |
Source: IRES as distributed by MLS GRID #6748 Report a problem | ||
| 4/13/2026 | Price change | $58,000-17.1%$63/sqft |
Source: IRES as distributed by MLS GRID #6748 Report a problem | ||
| 2/27/2026 | Listed for sale | $70,000+12.9%$76/sqft |
Source: IRES as distributed by MLS GRID #6748 Report a problem | ||
| 2/3/2026 | Listing removed | -- |
Source: Owner Report a problem | ||
| 12/30/2025 | Listed for sale | $62,000+47.6%$67/sqft |
Source: Owner Report a problem | ||
| 12/3/2025 | Listing removed | -- |
Source: Owner Report a problem | ||
| 10/31/2025 | Listed for sale | $42,000+500%$45/sqft |
Source: Owner Report a problem | ||
| 6/28/2005 | Sold | $7,000$8/sqft |
Source: Agent Provided Report a problem | ||
Public tax history
| Year | Property taxes | Tax assessment |
|---|---|---|
| 2025 | -- | $1,138 -29.2% |
| 2024 | -- | $1,608 -1% |
| 2023 | -- | $1,624 +20.5% |
| 2022 | $129 +30.8% | $1,348 +7.2% |
| 2021 | $98 -0.4% | $1,258 +19.7% |
| 2020 | $99 -70.2% | $1,051 -72.2% |
| 2019 | $331 | $3,787 +4.2% |
| 2018 | $331 -26.6% | $3,636 -26.6% |
| 2017 | $451 | $4,954 -11.1% |
| 2016 | -- | $5,572 +547.9% |
| 2015 | $78 -74.1% | $860 -73.9% |
| 2014 | $301 | $3,300 |
Find assessor info on the county website
Monthly payment
Climate risks
Neighborhood: Skyline MHP
Nearby schools
Schools provided by the listing agent
- Elementary: Bauder
- Middle: Lincoln
- High: Poudre
Source: IRES as distributed by MLS GRID. This data may not be complete. We recommend contacting the local school district to confirm school assignments for this home.
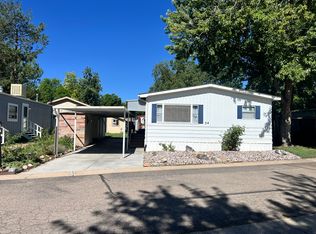
- $79,9953 bd1 ba1.1k sqft2211 W Mulberry St LOT 54, Fort Collins, CO 80521For Sale
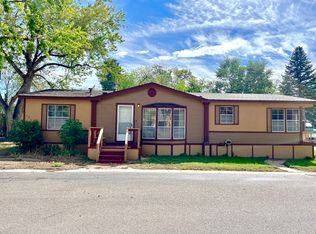
- $174,9953 bd2 ba1.6k sqft2211 W Mulberry St LOT 151, Fort Collins, CO 80521For Sale

- $467,4003 bd2 ba1.5k sqft705 S Taft Hill Rd, Fort Collins, CO 80521Off Market
- $476,6003 bd1 ba1.3k sqft701 S Taft Hill Rd, Fort Collins, CO 80521Off Market
Similar homes
- $30,0002 bd1 ba728 sqft1601 N College Avenue LOT 60, Fort Collins, CO 80524For Sale

 MLS ID #5338832, Elizabeth Martinez Garcia, Keller Williams Realty Downtown LLC. REcolorado as distributed by MLS GRID
 - $32,0002 bd2 ba840 sqft1601 N College Ave #43, Fort Collins, CO 80524For Sale
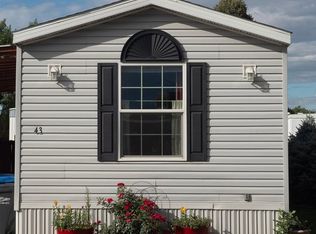
 MLS ID #6840, Kristal Hunt, Home Love Colorado. IRES as distributed by MLS GRID
 - $18,0002 bd1 ba1k sqft1601 N College Ave #218, Fort Collins, CO 80524For Sale
 MLS ID #6980, Tawny Slattery, Elevate RE and Home Sales. IRES as distributed by MLS GRID
 - $38,0002 bd1 ba1k sqft1601 N College Ave #246, Fort Collins, CO 80524For Sale
 MLS ID #6865, Chris Phillips, eXp Realty - Hub. IRES as distributed by MLS GRID
 - $25,0002 bd1 ba924 sqft221 W 57th St #4A, Loveland, CO 80538For SaleMLS ID #6950, Diana Keck, Keck Real Estate. IRES as distributed by MLS GRID
- $29,9002 bd1 ba624 sqft1212 Butte Rd #2, Loveland, CO 80537For SaleMLS ID #6692, Lucas Akers, Metro 21 Real Estate Group. IRES as distributed by MLS GRID
- $30,0002 bd1 ba938 sqft1166 Madison Ave #210, Loveland, CO 80537For SaleMLS ID #6843, Diana Keck, Keck Real Estate. IRES as distributed by MLS GRID
- $40,0002 bd1 ba840 sqft1601 N College Avenue LOT 81, Fort Collins, CO 80524For SaleMLS ID #2601958, Elizabeth Martinez Garcia, Keller Williams Realty Downtown LLC. REcolorado as distributed by MLS GRID
- $39,9002 bd1 ba896 sqft221 W 57th St #B32, Loveland, CO 80538For SaleMLS ID #6753, Tawny Slattery, Elevate RE and Home Sales. IRES as distributed by MLS GRID
