Located in a gated 55+ community in Fort Collins, this charming home offers comfort and convenience just minutes from shopping, dining, and everyday essentials. Attractive curb appeal welcomes you with crisp siding, clean skirting, and a well-kept exterior. Inside, an open floor plan is highlighted by vaulted ceilings and beautiful luxury vinyl flooring that flows throughout the home. The spacious living area connects seamlessly to the kitchen, which features included appliances, abundant cabinetry, and plenty of storage. Natural light fills the primary bedroom through a large window, creating a bright and inviting retreat. Complete with a walk-in closet and private en-suite bathroom, this space offers both comfort and functionality. The secondary bedroom is nicely sized and situated near a full guest bathroom with a shower-tub combination. With modern finishes, a functional layout, and a desirable location within a gated active-adult community, this like-new home is ready for its next owner. Schedule your showing today!
For sale
$52,000
1601 N College Ave #32, Fort Collins, CO 80524
2beds
840sqft
Manufactured Home
Built in 2021
-- sqft lot
$-- Zestimate®
$62/sqft
$-- HOA
What's special
Modern finishesVaulted ceilingsCrisp sidingAbundant cabinetryBeautiful luxury vinyl flooringPrivate en-suite bathroomWalk-in closet
- 71 days |
- 82 |
- 7 |
Zillow last checked:
Listing updated:
Listed by:
Abby Renner 970-556-0635,
RE/MAX Nexus
Source: IRES as distributed by MLS GRID,MLS#: 6874
Facts & features
Interior
Bedrooms & bathrooms
- Bedrooms: 2
- Bathrooms: 2
- Full bathrooms: 2
- Main level bathrooms: 2
Primary bedroom
- Description: Luxury Vinyl
- Features: Full Primary Bath
- Dimensions: 0 x 0
Bedroom 2
- Description: Luxury Vinyl
- Dimensions: 0 x 0
Family room
- Description: Luxury Vinyl
- Dimensions: 0 x 0
Kitchen
- Description: Luxury Vinyl
- Dimensions: 0 x 0
Laundry
- Description: Luxury Vinyl
- Dimensions: 0 x 0
Heating
- Forced Air
Cooling
- Central Air
Appliances
- Included: Gas Range, Dishwasher, Refrigerator
Features
- Eat-in Kitchen, Cathedral Ceiling(s), Open Floorplan, Walk-In Closet(s)
- Windows: Window Coverings
Interior area
- Total structure area: 840
- Total interior livable area: 840 sqft
Property
Parking
- Parking features: None
- Details: None
Details
- Parcel number: 970210002184
- On leased land: Yes
- Special conditions: Private Owner
Construction
Type & style
- Home type: MobileManufactured
- Property subtype: Manufactured Home
Materials
- Vinyl Siding
- Roof: Composition
Condition
- Year built: 2021
Details
- Builder name: Tru
Utilities & green energy
- Electric: City of Fort Collins
- Gas: Xcel
- Sewer: Public Sewer
- Water: City
- Utilities for property: Natural Gas Available, Electricity Available
Community & HOA
Community
- Security: Security Gate
- Subdivision: North College
HOA
- Has HOA: No
Location
- Region: Fort Collins
Financial & listing details
- Price per square foot: $62/sqft
- Tax assessed value: $60,600
- Annual tax amount: $377
- Date on market: 6/3/2026
- Listing terms: Cash,Conventional
- Exclusions: Washer and dryer
- Electric utility on property: Yes
- Road surface type: Concrete
Estimated market value
Not available
Estimated sales range
Not available
Not available
Price history
| Date | Event | Price |
|---|---|---|
| 6/3/2026 | Listed for sale | $52,000$62/sqft |
Source:  REcolorado as distributed by MLS GRID #5782435 Report a problem REcolorado as distributed by MLS GRID #5782435 Report a problem | ||
Public tax history
| Year | Property taxes | Tax assessment |
|---|---|---|
| 2025 | $377 +293.3% | $3,788 +37.5% |
| 2024 | $96 | $2,754 -0.9% |
| 2023 | -- | $2,780 +3.6% |
| 2022 | -- | $2,683 |
Find assessor info on the county website
Monthly payment
Climate risks
Neighborhood: North College MHP
Nearby schools
GreatSchools rating
- 7/10Putnam Elementary SchoolGrades: PK-5Distance: 1.7 mi
- 5/10Lincoln Middle SchoolGrades: 6-8Distance: 1.6 mi
- 7/10Poudre High SchoolGrades: 9-12Distance: 2.7 mi
Schools provided by the listing agent
- Elementary: Putnam
- Middle: Lincoln
- High: Poudre
Source: IRES as distributed by MLS GRID. This data may not be complete. We recommend contacting the local school district to confirm school assignments for this home.
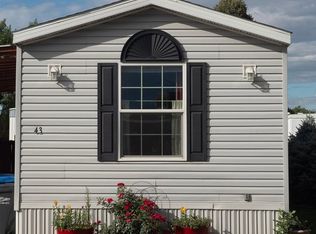
- $38,0002 bd2 ba840 sqft1601 N College Ave LOT 43, Fort Collins, CO 80524For Sale
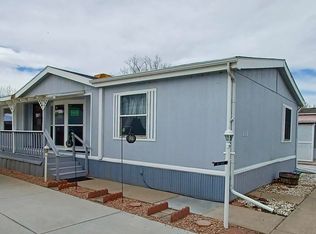
- $84,5003 bd2 ba1.6k sqft1601 N College Ave LOT 282, Fort Collins, CO 80524For Sale
- $11,0003 bd2 ba960 sqft1601 N College Ave LOT 11, Fort Collins, CO 80524Sold

- $48,0002 bd2 ba896 sqft1601 N College Ave LOT 144, Fort Collins, CO 80524Sold

- $12,0003 bd4 ba2.5k sqft233 Urban Prairie St, FORT COLLINS, CO 80524Off Market
- $9,6003 bd3 ba2.6k sqft239 Urban Prairie St, Fort Collins, CO 80524Off Market
- $---- bd1 ba586 sqft239 Urban Prairie St UNIT B, Fort Collins, CO 80524Off Market
- $---- bd1 ba500 sqft239 Urban Prairie St UNIT A, Fort Collins, CO 80524Off Market
Similar homes
- $45,0002 bd1 ba840 sqft1601 N College Avenue LOT 81, Fort Collins, CO 80524For Sale

 MLS ID #2601958, Elizabeth Martinez Garcia, Keller Williams Realty Downtown LLC. REcolorado as distributed by MLS GRID
 - $38,0002 bd2 ba840 sqft1601 N College Ave #43, Fort Collins, CO 80524For Sale
 MLS ID #6840, Kristal Hunt, Home Love Colorado. IRES as distributed by MLS GRID
 - $29,9002 bd1 ba728 sqft1601 N College Ave #134, Fort Collins, CO 80524For Sale
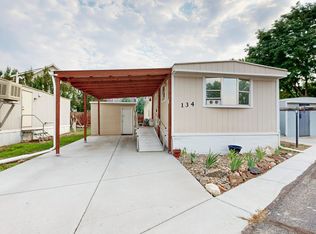 MLS ID #6965, Terry Hunter, Hunter Homes Colorado. IRES as distributed by MLS GRID
 - $38,0002 bd1 ba1k sqft1601 N College Ave #246, Fort Collins, CO 80524For Sale
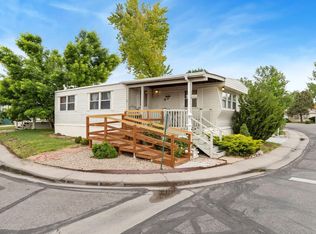 MLS ID #6865, Chris Phillips, eXp Realty - Hub. IRES as distributed by MLS GRID
 - $63,9992 bd1 ba896 sqftTimber Ridge, Fort Collins, CO 80526For SaleMLS ID #604746, Estrella Najera. MHBO
- $35,0002 bd1 ba728 sqft1601 N College Avenue LOT 60, Fort Collins, CO 80524For SaleMLS ID #5338832, Elizabeth Martinez Garcia, Keller Williams Realty Downtown LLC. REcolorado as distributed by MLS GRID
- $60,0003 bd1 ba980 sqft411 S Court St #30, Fort Collins, CO 80524For SaleMLS ID #6852, Jose Hernandez, KW Realty Downtown, LLC. IRES as distributed by MLS GRID
- $75,0001 bd1 ba640 sqft1601 N College Ave #5, Fort Collins, CO 80524For SaleMLS ID #6888, Tawny Slattery, Elevate RE and Home Sales. IRES as distributed by MLS GRID
- $41,9502 bd1 ba922 sqft400 N Overland Trl #6, Fort Collins, CO 80521For SaleMLS ID #6915, Steve Baumgaertner, C3 Real Estate Solutions, LLC. IRES as distributed by MLS GRID
- $64,5003 bd2 ba924 sqft401 N Timberline Rd #236, Fort Collins, CO 80524For SaleMLS ID #6680, Diana Keck, Keck Real Estate. IRES as distributed by MLS GRID
- $45,0003 bd2 ba1.2k sqft2211 W Mulberry St #253, Fort Collins, CO 80521For SaleMLS ID #6758, Jenny Bell, RE/MAX Advanced Inc.. IRES as distributed by MLS GRID
- $45,9003 bd2 ba980 sqft2500 E Harmony Rd Lot 351, Fort Collins, CO 80528New ConstructionRHP Properties
- $45,0003 bd2 ba960 sqft221 W 57th St #42A, Loveland, CO 80538For SaleMLS ID #6957, Tawny Slattery, Elevate RE and Home Sales. IRES as distributed by MLS GRID
- $65,2003 bd2 ba1.2k sqft2500 E Harmony Rd Lot 358, Fort Collins, CO 80528New ConstructionRHP Properties
- $49,9002 bd1 ba624 sqft1212 Butte Rd #2, Loveland, CO 80537For SaleMLS ID #6692, Lucas Akers, Metro 21 Real Estate Group. IRES as distributed by MLS GRID
- $29,0002 bd1 ba924 sqft2211 W Mulberry St #150, Fort Collins, CO 80521For SaleMLS ID #6748, Terry Hunter, Hunter Homes Colorado. IRES as distributed by MLS GRID
- $49,5002 bd2 ba1.1k sqft1166 Madison Ave #91, Loveland, CO 80537For SaleMLS ID #6441, Tawny Slattery, Elevate RE and Home Sales. IRES as distributed by MLS GRID
- $55,0002 bd2 ba1.2k sqft1404 Sylmar Pl #6, Loveland, CO 80537For SaleMLS ID #6719, Tawny Slattery, Elevate RE and Home Sales. IRES as distributed by MLS GRID
- $59,5002 bd2 ba1k sqft221 W 57th St #37A, Loveland, CO 80538For SaleMLS ID #6862, Tawny Slattery, Elevate RE and Home Sales. IRES as distributed by MLS GRID
- $53,9002 bd2 ba854 sqft1166 Madison Avenue LOT 191, Loveland, CO 80537For SaleMLS ID #4845843, Chad Amos, LPT Network Realty. REcolorado as distributed by MLS GRID
