Imagine being able to pack your bags, turn the key, and head off on your next big adventure without a single worry in the world. That's the exact kind of freedom waiting for you right here! Step inside the gated, welcoming Aspen Ridge Senior Community, this beautifully remodeled 2-bedroom, 1.75-bath home was practically built for a stress-free, "lock-and-leave" lifestyle. Whether you're hitting the road for a month or taking a quick weekend getaway, you can relax knowing your home base is secure and safe. Plus, with a newer carport and two spacious storage sheds, you've got all the room you need to tuck away your camper gear, luggage, or whatever else fuels your travels. When you're back home resting up between trips, you'll love how easy life is here. The modern updates mean there's zero hassle-just unpack, settle in, and enjoy. You can stroll along the peaceful walking paths, join in on fun community events, or pop out for shopping and dinner just minutes away. It's all about having a stylish, cozy place to recharge, surrounded by good neighbors, before your next journey begins. Your effortless new lifestyle is ready when you are! **Creative financing available!** Ask about seller incentives to lower your monthly rate and make buying easy. Let’s chat—reach out anytime!
For sale
Price cut: $6K (6/28)
$53,900
1166 Madison Avenue LOT 191, Loveland, CO 80537
2beds
854sqft
Manufactured Home
Built in 1976
3,200 Square Feet Lot
$-- Zestimate®
$63/sqft
$-- HOA
What's special
- 289 days |
- 76 |
- 6 |
Zillow last checked:
Listing updated:
Listed by:
Chad Amos 970-539-6149 themanofsteelestate@gmail.com,
LPT Network Realty
Source: REcolorado as distributed by MLS GRID,MLS#: 4845843
Facts & features
Interior
Bedrooms & bathrooms
- Bedrooms: 2
- Bathrooms: 2
- Full bathrooms: 1
- 3/4 bathrooms: 1
- Main level bathrooms: 2
- Main level bedrooms: 2
Bedroom
- Level: Main
- Area: 110 Square Feet
- Dimensions: 10 x 11
Bedroom
- Level: Main
- Area: 121 Square Feet
- Dimensions: 11 x 11
Bathroom
- Features: En Suite Bathroom
- Level: Main
- Area: 14 Square Feet
- Dimensions: 2 x 7
Bathroom
- Features: Primary Suite
- Level: Main
- Area: 45 Square Feet
- Dimensions: 9 x 5
Kitchen
- Level: Main
- Area: 130 Square Feet
- Dimensions: 13 x 10
Laundry
- Level: Main
- Area: 25 Square Feet
- Dimensions: 5 x 5
Living room
- Level: Main
- Area: 208 Square Feet
- Dimensions: 13 x 16
Heating
- Forced Air
Cooling
- Air Conditioning-Room
Appliances
- Included: Dryer, Oven, Range, Range Hood, Refrigerator, Washer
Features
- Flooring: Vinyl
Interior area
- Total structure area: 854
- Total interior livable area: 854 sqft
- Finished area above ground: 854
- Finished area below ground: 0
Property
Parking
- Total spaces: 1
- Parking features: Concrete
- Carport spaces: 1
Features
- Patio & porch: Covered, Deck
- Fencing: None
- Park: Aspen Ridge
Lot
- Size: 3,200 Square Feet
Details
- Parcel number: M0933139
- On leased land: Yes
- Lease amount: $1,350
- Land lease expiration date: 1767139200000
- Special conditions: Standard
Construction
Type & style
- Home type: MobileManufactured
- Property subtype: Manufactured Home
Materials
- Metal Siding, Wood Siding
Condition
- Year built: 1976
Utilities & green energy
- Electric: 110V
- Sewer: Public Sewer
- Water: Public
- Utilities for property: Cable Available, Electricity Connected, Natural Gas Available, Natural Gas Connected, Phone Available
Community & HOA
Community
- Senior community: Yes
HOA
- Has HOA: Yes
- HOA name: Aspen Ridge
- HOA phone: 970-669-2727
Location
- Region: Loveland
Financial & listing details
- Price per square foot: $63/sqft
- Tax assessed value: $34,500
- Annual tax amount: $102
- Date on market: 11/3/2025
- Listing terms: Cash,Other
- Exclusions: Seller Personal Property, And Staging Items
- Ownership: Individual
- Electric utility on property: Yes
- Road surface type: Paved
- Body type: Single Wide
Estimated market value
Not available
Estimated sales range
Not available
Not available
Price history
| Date | Event | Price |
|---|---|---|
| 6/28/2026 | Price change | $53,900-10%$63/sqft |
Source:  REcolorado as distributed by MLS GRID #4845843 Report a problem REcolorado as distributed by MLS GRID #4845843 Report a problem | ||
| 3/28/2026 | Price change | $59,900-7.7%$70/sqft |
Source: REcolorado as distributed by MLS GRID #4845843 Report a problem | ||
| 11/3/2025 | Listed for sale | $64,900+62.3%$76/sqft |
Source: REcolorado as distributed by MLS GRID #4845843 Report a problem | ||
| 3/5/2020 | Sold | $40,000+261.1%$47/sqft |
Source:  IRES as distributed by MLS GRID #4134 Report a problem IRES as distributed by MLS GRID #4134 Report a problem | ||
| 4/17/2014 | Sold | $11,076$13/sqft |
Source: Agent Provided Report a problem | ||
Public tax history
| Year | Property taxes | Tax assessment |
|---|---|---|
| 2018 | $102 +1.5% | $2,484 +102.9% |
| 2017 | $101 | $1,224 -48.6% |
| 2016 | -- | $2,380 +186.7% |
| 2015 | $60 -72.4% | $830 -71.4% |
| 2014 | $218 | $2,900 |
Find assessor info on the county website
Monthly payment
Climate risks
Neighborhood: 80537
Nearby schools
GreatSchools rating
- 5/10Winona Elementary SchoolGrades: PK-5Distance: 0.9 mi
- 4/10Bill Reed Middle SchoolGrades: 6-8Distance: 1.5 mi
- 7/10Mountain View High SchoolGrades: 9-12Distance: 1.6 mi
Schools provided by the listing agent
- Elementary: Winona
- Middle: Bill Reed
- High: Mountain View
- District: Thompson R2-J
Source: REcolorado as distributed by MLS GRID. This data may not be complete. We recommend contacting the local school district to confirm school assignments for this home.
- $53,9002 bd2 ba854 sqft1166 N Madison Ave #191, Loveland, CO 80537For Sale
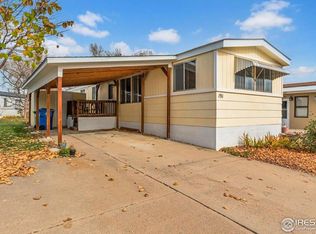
- $35,0002 bd2 ba1.1k sqft1166 Madison Ave LOT 192, Loveland, CO 80537For Sale

- $24,5002 bd1 ba928 sqft1166 Madison Ave LOT 87, Loveland, CO 80537Sold
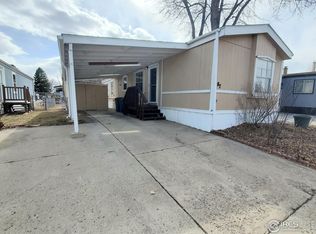
- $125,0003 bd2 ba2.1k sqft1166 Madison Ave LOT 129, Loveland, CO 80537Sold

- $74,0002 bd1 ba1k sqft1166 Madison Ave LOT 82, Loveland, CO 80537Off Market
- $65,0002 bd2 ba1k sqft1166 Madison Ave LOT 86, Loveland, CO 80537For Sale
- $70,0002 bd1 ba896 sqft1166 Madison Ave LOT 85, Loveland, CO 80537For Sale
- $72,5002 bd2 ba1.1k sqft1166 Madison Ave LOT 81, Loveland, CO 80537For Sale
Similar homes
- $53,9002 bd2 ba854 sqft1166 N Madison Ave #191, Loveland, CO 80537For Sale
 MLS ID #6613, Chad Amos, LPT Network Realty LLC. IRES as distributed by MLS GRID
 - $55,0002 bd2 ba1.2k sqft1404 Sylmar Pl #6, Loveland, CO 80537For Sale
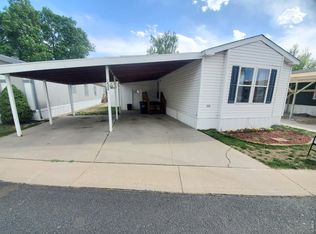 MLS ID #6719, Tawny Slattery, Elevate RE and Home Sales. IRES as distributed by MLS GRID
 - $49,5002 bd2 ba1.1k sqft1166 Madison Ave #91, Loveland, CO 80537For Sale
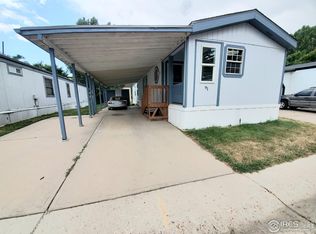 MLS ID #6441, Tawny Slattery, Elevate RE and Home Sales. IRES as distributed by MLS GRID
 - $49,9002 bd1 ba624 sqft1212 Butte Rd #2, Loveland, CO 80537For Sale
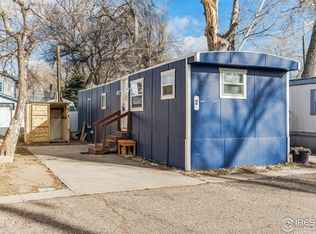 MLS ID #6692, Lucas Akers, Metro 21 Real Estate Group. IRES as distributed by MLS GRID
 - $65,0003 bd2 ba1.2k sqft1503 Sylmar Pl #28, Loveland, CO 80537For SaleMLS ID #6917, Terry Hunter, Hunter Homes Colorado. IRES as distributed by MLS GRID
- $70,0002 bd1 ba896 sqft1166 Madison Ave #85, Loveland, CO 80537For SaleMLS ID #6869, Tawny Slattery, Elevate RE and Home Sales. IRES as distributed by MLS GRID
- $70,0003 bd2 ba1k sqft1166 Madison Ave #131, Loveland, CO 80537For SaleMLS ID #6867, Diana Keck, Keck Real Estate. IRES as distributed by MLS GRID
- $68,0002 bd1 ba728 sqft1212 Butte Rd #55, Loveland, CO 80537For SaleMLS ID #6964, Tawny Slattery, Elevate RE and Home Sales. IRES as distributed by MLS GRID
- $60,9002 bd2 ba1k sqft4105 N Garfield Avenue, Loveland, CO 80538For Sale
 MLS ID #6609896, Marisol Valenzuela, C3 Real Estate Solutions LLC. REcolorado as distributed by MLS GRID
 - $35,0002 bd1 ba938 sqft1166 Madison Ave #210, Loveland, CO 80537For SaleMLS ID #6843, Diana Keck, Keck Real Estate. IRES as distributed by MLS GRID
- $56,0002 bd1 ba732 sqft221 W 57th St #89B, Loveland, CO 80538For SaleMLS ID #6165, Tawny Slattery, Elevate RE and Home Sales. IRES as distributed by MLS GRID
- $35,0003 bd2 ba1.2k sqft1383 Sunset Pl #9, Loveland, CO 80537For SaleMLS ID #6803, Tawny Slattery, Elevate RE and Home Sales. IRES as distributed by MLS GRID
- $60,9002 bd2 ba1k sqft4105 N Garfield Ave #100, Loveland, CO 80538For SaleMLS ID #6544, Marisol Valenzuela, C3 Real Estate Solutions, LLC. IRES as distributed by MLS GRID
- $59,5002 bd2 ba1k sqft221 W 57th St #37A, Loveland, CO 80538For SaleMLS ID #6862, Tawny Slattery, Elevate RE and Home Sales. IRES as distributed by MLS GRID
- $45,0003 bd2 ba960 sqft221 W 57th St #42A, Loveland, CO 80538For SaleMLS ID #6957, Tawny Slattery, Elevate RE and Home Sales. IRES as distributed by MLS GRID
- $80,0003 bd2 ba960 sqft420 E 57th St #279, Loveland, CO 80538For SaleMLS ID #6974, Diana Keck, Keck Real Estate. IRES as distributed by MLS GRID
- $64,5002 bd1 ba924 sqft221 W 57th St #A27, Loveland, CO 80538For SaleMLS ID #6459, Mary Beth Fisher, CMTA Real Estate Investments. IRES as distributed by MLS GRID
- $70,0003 bd2 ba924 sqft221 W 57th St #48B, Loveland, CO 80538For SaleMLS ID #6850, Tawny Slattery, Elevate RE and Home Sales. IRES as distributed by MLS GRID
- $39,9002 bd1 ba896 sqft221 W 57th St #B32, Loveland, CO 80538For SaleMLS ID #6753, Tawny Slattery, Elevate RE and Home Sales. IRES as distributed by MLS GRID
- $65,0003 bd2 ba1k sqft230 N 2nd St #59, Berthoud, CO 80513For SaleMLS ID #6808, Lisa Spears, RE/MAX Town and Country. IRES as distributed by MLS GRID
