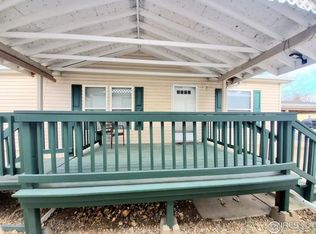
Welcome to comfortable, low-maintenance living in Aspen Ridge, a desirable gated 55+ community in the heart of Loveland. Ideally situated on a corner lot directly across from the community park, this charming 2-bedroom, 1-bath home enjoys beautiful views of mature shade trees, green space, and a covered gathering area just steps from your front door.Inside, the home offers a warm retro charm with endless opportunities to personalize the space to your own style. The functional kitchen provides ample cabinetry and workspace, while the comfortable living area creates an inviting place to relax or entertain. A dedicated laundry area adds everyday convenience.One of the home's standout features is the enclosed screened porch-perfect for enjoying your morning coffee, reading a book, or relaxing on Colorado evenings. An attached storage area offers additional room for tools, seasonal decorations, or outdoor equipment. Outside, you'll also appreciate the covered carport and a separate covered patio, creating even more space to enjoy the peaceful surroundings.Conveniently located near shopping, dining, medical facilities, and everything Loveland has to offer, this home combines affordability, comfort, and an exceptional location within a welcoming park community.For added peace of mind, the seller is offering a First American Eagle Premier Home Warranty. Don't miss this opportunity to make this charming home your own!
For sale
$35,000
1166 Madison Ave #210, Loveland, CO 80537
2beds
938sqft
Manufactured Home
Built in 1980
-- sqft lot
$-- Zestimate®
$37/sqft
$-- HOA
What's special
Warm retro charmCorner lotEnclosed screened porchGreen spaceCovered carportSeparate covered patioAmple cabinetry and workspace
- 106 days |
- 184 |
- 12 |
Zillow last checked:
Listing updated:
Listed by:
Diana Keck 303-241-7921,
Keck Real Estate
Source: IRES as distributed by MLS GRID,MLS#: 6843
Facts & features
Interior
Bedrooms & bathrooms
- Bedrooms: 2
- Bathrooms: 1
- Full bathrooms: 1
- Main level bathrooms: 1
Primary bedroom
- Description: Carpet
- Features: Shared Primary Bath
- Area: 168 Square Feet
- Dimensions: 12 x 14
Kitchen
- Description: Linoleum
- Area: 168 Square Feet
- Dimensions: 12 x 14
Heating
- Forced Air
Cooling
- Wall/Window Unit(s), Evaporative Cooling, Ceiling Fan(s)
Appliances
- Included: Electric Range, Refrigerator, Washer, Dryer
- Laundry: Washer/Dryer Hookup
Features
- Eat-in Kitchen
- Windows: Window Coverings
Interior area
- Total structure area: 938
- Total interior livable area: 938 sqft
Property
Parking
- Parking features: Carport
- Has carport: Yes
- Details: Carport
Accessibility
- Accessibility features: Level Lot, Level Drive, Near Bus, Low Carpet
Features
- Patio & porch: Patio, Enclosed
- Fencing: Partial,Other
Lot
- Features: Corner Lot, Paved
Details
- Additional structures: Storage
- On leased land: Yes
- Special conditions: Private Owner
Construction
Type & style
- Home type: MobileManufactured
- Property subtype: Manufactured Home
Materials
- Frame, Under Carriage: HUD
- Foundation: Pillar/Post/Pier
- Roof: Metal
Condition
- Year built: 1980
Details
- Builder name: Bonnavilla
Utilities & green energy
- Electric: City of Loveland
- Gas: Xcel
- Sewer: Public Sewer
- Water: City
- Utilities for property: Natural Gas Available, Electricity Available, Cable Available, Satellite Avail
Green energy
- Energy efficient items: Trombe Wall
Community & HOA
Community
- Security: Fire Alarm
- Subdivision: Aspen Ridge
HOA
- Has HOA: No
Location
- Region: Loveland
Financial & listing details
- Price per square foot: $37/sqft
- Annual tax amount: $110
- Date on market: 5/1/2026
- Listing terms: Cash,Chattel
- Exclusions: Staging Items
- Electric utility on property: Yes
Estimated market value
Not available
Estimated sales range
Not available
Not available
Price history
| Date | Event | Price |
|---|---|---|
| 10/11/2025 | Listed for sale | $35,000$37/sqft |
Source:  IRES as distributed by MLS GRID #6586 Report a problem IRES as distributed by MLS GRID #6586 Report a problem | ||
Public tax history
Tax history is unavailable.
Monthly payment
Climate risks
Neighborhood: 80537
Nearby schools
GreatSchools rating
- 5/10Winona Elementary SchoolGrades: PK-5Distance: 0.9 mi
- 4/10Bill Reed Middle SchoolGrades: 6-8Distance: 1.5 mi
- 7/10Mountain View High SchoolGrades: 9-12Distance: 1.5 mi
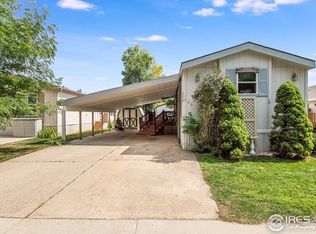
- $55,0003 bd2 ba1.2k sqft1166 Madison Ave LOT 244, Loveland, CO 80537Sold
- $85,0003 bd2 ba1k sqft1166 Madison Ave LOT 246, Loveland, CO 80537Sold

- $60,0002 bd2 ba992 sqft1166 N Madison Ave #243, Loveland, CO 80537Sold

- $89,7002 bd2 ba1k sqft1166 N Madison Ave #125, Loveland, CO 80537Off Market
- $99,5003 bd2 ba1.8k sqft1484 Sunset Pl #27, Loveland, CO 80537Sold
- $94,2003 bd2 ba1.3k sqft1479 Sunset Pl #39, Loveland, CO 80537Off Market
- $---- bd-- ba-- sqft1484 Sunset Pl, Loveland, CO 80537Off Market
- $12,0003 bd2 ba1.2k sqft1516 Sunset Pl #30, Loveland, CO 80537Sold
Similar homes
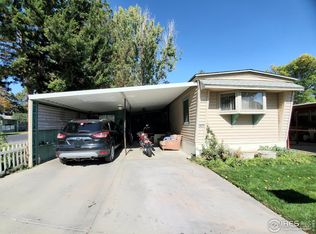
- $25,0002 bd2 ba938 sqft1471 Sunset Pl #40, Loveland, CO 80537For Sale
 MLS ID #6082, Tawny Slattery, Elevate RE and Home Sales. IRES as distributed by MLS GRID
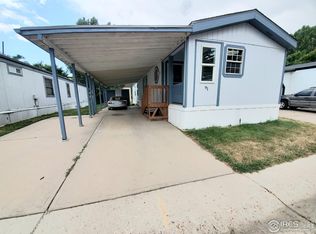
 - $49,5002 bd2 ba1.1k sqft1166 Madison Ave #91, Loveland, CO 80537For Sale
 MLS ID #6441, Tawny Slattery, Elevate RE and Home Sales. IRES as distributed by MLS GRID
 - $25,0003 bd2 ba1.2k sqft1383 Sunset Pl #9, Loveland, CO 80537For Sale
 MLS ID #6803, Tawny Slattery, Elevate RE and Home Sales. IRES as distributed by MLS GRID
 - $39,9002 bd1 ba896 sqft221 W 57th St #B32, Loveland, CO 80538For Sale
 MLS ID #6753, Tawny Slattery, Elevate RE and Home Sales. IRES as distributed by MLS GRID
 - $29,0002 bd1 ba924 sqft221 W 57th St #4A, Loveland, CO 80538For SaleMLS ID #6950, Diana Keck, Keck Real Estate. IRES as distributed by MLS GRID
- $49,9002 bd1 ba624 sqft1212 Butte Rd #2, Loveland, CO 80537For SaleMLS ID #6692, Lucas Akers, Metro 21 Real Estate Group. IRES as distributed by MLS GRID
- $45,0003 bd2 ba960 sqft221 W 57th St #42A, Loveland, CO 80538For SaleMLS ID #6957, Tawny Slattery, Elevate RE and Home Sales. IRES as distributed by MLS GRID
- $35,0002 bd1 ba728 sqft1601 N College Avenue LOT 60, Fort Collins, CO 80524For Sale
 MLS ID #5338832, Elizabeth Martinez Garcia, Keller Williams Realty Downtown LLC. REcolorado as distributed by MLS GRID
 - $38,0002 bd1 ba1k sqft1601 N College Ave #246, Fort Collins, CO 80524For SaleMLS ID #6865, Chris Phillips, eXp Realty - Hub. IRES as distributed by MLS GRID
- $29,9002 bd1 ba728 sqft1601 N College Ave #134, Fort Collins, CO 80524For SaleMLS ID #6965, Terry Hunter, Hunter Homes Colorado. IRES as distributed by MLS GRID
- $38,0002 bd2 ba840 sqft1601 N College Ave #43, Fort Collins, CO 80524For SaleMLS ID #6840, Kristal Hunt, Home Love Colorado. IRES as distributed by MLS GRID
- $41,9502 bd1 ba922 sqft400 N Overland Trl #6, Fort Collins, CO 80521For SaleMLS ID #6915, Steve Baumgaertner, C3 Real Estate Solutions, LLC. IRES as distributed by MLS GRID
- $29,0002 bd1 ba924 sqft2211 W Mulberry St #150, Fort Collins, CO 80521For SaleMLS ID #6748, Terry Hunter, Hunter Homes Colorado. IRES as distributed by MLS GRID
- $45,9003 bd2 ba980 sqft2500 E Harmony Rd Lot 351, Fort Collins, CO 80528New ConstructionRHP Properties
- $27,0002 bd1 ba728 sqft2200 37th St #71, Evans, CO 80620For SaleMLS ID #6916, Zachary Springborn, JPAR Modern Real Estate. IRES as distributed by MLS GRID
- $45,0002 bd1 ba840 sqft1601 N College Avenue LOT 81, Fort Collins, CO 80524For SaleMLS ID #2601958, Elizabeth Martinez Garcia, Keller Williams Realty Downtown LLC. REcolorado as distributed by MLS GRID
- $45,0003 bd2 ba1.2k sqft2211 W Mulberry St #253, Fort Collins, CO 80521For SaleMLS ID #6758, Jenny Bell, RE/MAX Advanced Inc.. IRES as distributed by MLS GRID
- $45,0003 bd2 ba952 sqft2700 W C St #67, Greeley, CO 80631For SaleMLS ID #6896, Diana Keck, Keck Real Estate. IRES as distributed by MLS GRID
- $45,5002 bd1 ba672 sqft831 17th Ave #37, Longmont, CO 80501For SaleMLS ID #6924, Ann Vikse, RE/MAX Town and Country. IRES as distributed by MLS GRID
- $52,0002 bd2 ba840 sqft1601 N College Ave #32, Fort Collins, CO 80524For SaleMLS ID #6874, Abby Renner, RE/MAX Nexus. IRES as distributed by MLS GRID
