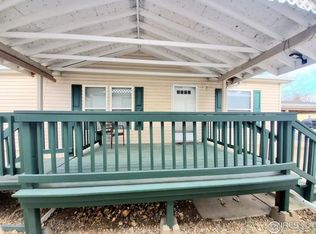
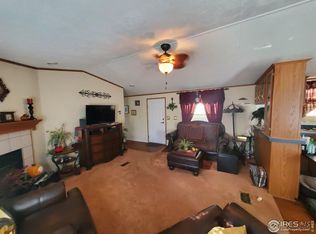
Motivated Seller says, "Must Sell!" This is a 55 and older community with a lot rent of $1300/month. This stunning manufactured home has 2 bedrooms, 2 full bathrooms with grab bars, and offers the look and feel of a stick-built house with vaulted ceilings and drywall throughout. Pride of ownership shows throughout the home! Central heating and air conditioning are programmed with a setback thermostat, allowing constant comfort. The split bedroom layout is great for guests to have their own space and a private bathroom. Bathrooms have been updated with new quartz vanities and LVP flooring. There is an abundant amount of storage space with dual closets in the primary bedroom, a linen closet in the primary bathroom, plenty of kitchen cabinets, and an outdoor storage shed. Enjoy your morning coffee or evening tea while sitting on the deck soaking up the Colorado sunshine. Newer roof and furnace as of 2021. Aspen Ridge Manufactured Home Park is a quiet, pet-friendly, gated, 55+ community with a neighborhood park and pavilion. Located just a short drive to downtown Loveland, restaurants, Chilson Rec Center, shopping, and Boyd Lake. The monthly lot rent is $1300. Lot rent includes non-potable irrigation water and snow removal from the streets throughout the park. Buyers must be approved by Aspen Ridge park management. Apply online at www.aspenridgemhc.com. There is a non-refundable application fee of $40. The application is good for 90 days.
Sold for $60,000
$60,000
1166 N Madison Ave #243, Loveland, CO 80537
2beds
992sqft
Manufactured Home
Built in 2001
-- sqft lot
$84,100 Zestimate®
$60/sqft
$1,566 Estimated rent
Home value
$84,100
$70,000 - $102,000
$1,566/mo
Zestimate® history
Owner options
List your home for rent
$1,566/mo
Rent Zestimate®
Find your next renter with Zillow Rental Manager. Plus, with online applications, you can quickly screen prospective tenants – for free.
$1,566/mo
Rent Zestimate®
Refinance and save
$280/mo
Est. payment
Refinancing to a lower rate could help reduce your monthly payments and save thousands over the life of the loan.
$280/mo
Est. payment
Explore your selling options
Work with a Zillow partner agent
Leverage their expertise and Zillow's premium Showcase listings to get your home seen by more buyers.
Get startedList with your own agent
Get your home in front of millions of buyers by listing it on Zillow.
Learn how to do itSell it yourself
Take full control of how buyers see your home on Zillow by listing For Sale by Owner (FSBO).
List your homeWhat's special
Zillow last checked:
Listing updated:
Listed by:
Terry Hunter 970-817-3059,
Hunter Homes Colorado
Bought with:
Anita Young, 1313557
RE/MAX Nexus
Source: IRES as distributed by MLS GRID,MLS#: 6230
Facts & features
Interior
Bedrooms & bathrooms
- Bedrooms: 2
- Bathrooms: 2
- Full bathrooms: 2
- Main level bathrooms: 2
Primary bedroom
- Description: Carpet
- Features: Full Primary Bath
- Area: 144 Square Feet
- Dimensions: 12 x 12
Bedroom 2
- Description: Carpet
- Area: 108 Square Feet
- Dimensions: 9 x 12
Dining room
- Description: Luxury Vinyl
- Area: 56 Square Feet
- Dimensions: 7 x 8
Kitchen
- Description: Luxury Vinyl
- Area: 90 Square Feet
- Dimensions: 6 x 15
Laundry
- Description: Luxury Vinyl
- Area: 48 Square Feet
- Dimensions: 6 x 8
Living room
- Description: Carpet
- Area: 210 Square Feet
- Dimensions: 14 x 15
Heating
- Forced Air
Cooling
- Central Air, Ceiling Fan(s)
Appliances
- Included: Electric Range, Dishwasher, Refrigerator, Disposal
- Laundry: Washer/Dryer Hookup
Features
- Eat-in Kitchen, Cathedral Ceiling(s), Open Floorplan, Split Bedroom Plan
- Windows: Window Coverings
Interior area
- Total structure area: 992
- Total interior livable area: 992 sqft
Property
Parking
- Parking features: Carport
- Has carport: Yes
- Details: Carport
Accessibility
- Accessibility features: Level Lot, Level Drive, Near Bus, Low Carpet
Features
- Patio & porch: Deck
Lot
- Features: Corner Lot, Deciduous Trees, Level, City Limits, Paved, Curbs, Gutters, Sidewalks, Street Light
Details
- Additional structures: Storage
- Parcel number: 851820800275
- On leased land: Yes
- Special conditions: Private Owner
Construction
Type & style
- Home type: MobileManufactured
- Property subtype: Manufactured Home
Materials
- Frame, Composition
- Roof: Composition
Condition
- Year built: 2001
Details
- Builder model: Meadowbrook
- Builder name: Summit Crest Homes
Utilities & green energy
- Electric: City
- Gas: XCEL
- Sewer: Public Sewer
- Water: City
- Utilities for property: Natural Gas Available, Electricity Available, Cable Available, High Speed Avail
Green energy
- Energy efficient items: Windows, Doors, Thermostat
Community & HOA
Community
- Security: Fire Alarm
- Subdivision: Aspen Ridge Manufactured Home Community
HOA
- Has HOA: No
Location
- Region: Loveland
Financial & listing details
- Price per square foot: $60/sqft
- Tax assessed value: $79,700
- Annual tax amount: $76
- Date on market: 3/4/2025
- Listing terms: Cash,Chattel
- Electric utility on property: Yes
- Road surface type: Asphalt
Price history
| Date | Event | Price |
|---|---|---|
| 6/23/2025 | Sold | $60,000-7.6%$60/sqft |
Source:  IRES as distributed by MLS GRID #6230 Report a problem IRES as distributed by MLS GRID #6230 Report a problem | ||
| 5/7/2025 | Price change | $64,900-13.4%$65/sqft |
Source: IRES as distributed by MLS GRID #6230 Report a problem | ||
| 3/4/2025 | Listed for sale | $74,900-24.3%$76/sqft |
Source: IRES as distributed by MLS GRID #6230 Report a problem | ||
| 2/24/2025 | Listing removed | $99,000$100/sqft |
Source: IRES as distributed by MLS GRID #6126 Report a problem | ||
| 11/28/2024 | Listed for sale | $99,000-7.5%$100/sqft |
Source: IRES as distributed by MLS GRID #6126 Report a problem | ||
| 11/4/2024 | Listing removed | $107,000$108/sqft |
Source: IRES as distributed by MLS GRID #6041 Report a problem | ||
| 9/11/2024 | Listed for sale | $107,000+120.6%$108/sqft |
Source: IRES as distributed by MLS GRID #6041 Report a problem | ||
| 7/8/2019 | Listing removed | $48,500$49/sqft |
Source: CMTA Real Estate Investments #3903 Report a problem | ||
| 7/1/2019 | Price change | $48,500-11.8%$49/sqft |
Source: CMTA Real Estate Investments #3903 Report a problem | ||
| 5/15/2019 | Listed for sale | $55,000+13.3%$55/sqft |
Source: CMTA Real Estate Investments #3903 Report a problem | ||
| 10/22/1993 | Sold | $48,539$49/sqft |
Source: Agent Provided Report a problem | ||
Public tax history
| Year | Property taxes | Tax assessment |
|---|---|---|
| 2025 | $426 +433.8% | $4,981 +24.9% |
| 2024 | $80 -67.6% | $3,987 -0.9% |
| 2023 | $247 -2.7% | $4,025 +29.8% |
| 2022 | $253 0% | $3,100 -2.8% |
| 2021 | $254 +1.7% | $3,189 |
| 2020 | $249 +70.4% | $3,189 +64% |
| 2019 | $146 | $1,944 |
Find assessor info on the county website
Neighborhood: 80537
Nearby homes
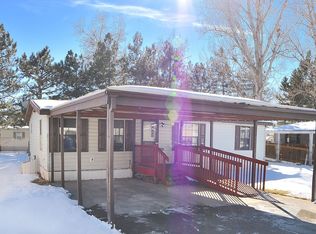
- $55,0003 bd2 ba1.2k sqft1166 Madison Ave LOT 244, Loveland, CO 80537Sold
- $90,0003 bd2 ba1.2k sqft1166 Madison Ave LOT 62, Loveland, CO 80537Sold
- $85,0003 bd2 ba1k sqft1166 Madison Ave LOT 246, Loveland, CO 80537Sold

- $82,8002 bd2 ba1.1k sqft1508 Sunset Pl, Loveland, CO 80537Off Market
- $---- bd-- ba-- sqft1516 Sunset Pl, Loveland, CO 80537Off Market
- $95,0003 bd2 ba1.2k sqft1524 Sunset Pl #31, Loveland, CO 80537Sold
- $12,0003 bd2 ba1.2k sqft1516 Sunset Pl #30, Loveland, CO 80537Sold
- $35,0002 bd1 ba938 sqft1166 Madison Ave LOT 210, Loveland, CO 80537For Sale
Nearby schools
GreatSchools rating
- 5/10Winona Elementary SchoolGrades: PK-5Distance: 0.9 mi
- 4/10Bill Reed Middle SchoolGrades: 6-8Distance: 1.6 mi
- 7/10Mountain View High SchoolGrades: 9-12Distance: 1.5 mi
Schools provided by the listing agent
- Elementary: Winona
- Middle: Bill Reed
- High: Mountain View
Source: IRES as distributed by MLS GRID. This data may not be complete. We recommend contacting the local school district to confirm school assignments for this home.
Get a cash offer in 3 minutes
Find out how much your home could sell for in as little as 3 minutes with a no-obligation cash offer.
Estimated market value
$84,100
Get a cash offer in 3 minutes
Find out how much your home could sell for in as little as 3 minutes with a no-obligation cash offer.
Estimated market value
$84,100
- Colorado
- Larimer County
- Loveland
- 80537
- 1166 N Madison Ave Unit 243
Nearby cities
Nearby zip codes
Other Loveland Topics
