Nestled beneath a canopy of mature trees, this charming 1978 Homette offers a peaceful, cabin-like setting with privacy that's hard to find. This 2-bedroom, 1-bath home features a spacious addition that dramatically expands the living space and showcases a beautiful wood-burning stove, skylight, drywall finish, and sliding glass doors leading outdoors. The addition also includes a convenient mudroom with its own exterior entrance, creating the perfect space for hobbies, storage, or everyday convenience. Inside, you'll find a spacious kitchen with abundant cabinetry, built-in storage, generous counter space, and all appliances included. The large living room provides plenty of room to relax or entertain, while the primary bedroom offers ample closet space. A stackable washer and dryer are also included. Outside, enjoy the secluded backyard complete with a covered awning, wood storage area, mature landscaping, and towering shade trees that create an inviting woodland atmosphere. A large detached shed with built-in shelving provides exceptional storage or workshop space. The home also features newer windows and a corrugated metal roof designed to provide years of dependable protection. While some flooring has been removed and a few projects remain unfinished, this home has been well cared for and offers an excellent opportunity for someone looking to personalize a property without starting from scratch. Bring your vision, add your finishing touches, and transform this unique home into something truly special.
For sale
Price cut: $6K (8/6)
$29,000
221 W 57th St #4A, Loveland, CO 80538
2beds
924sqft
Manufactured Home
Built in 1978
-- sqft lot
$-- Zestimate®
$31/sqft
$-- HOA
What's special
Mature treesTowering shade treesSecluded backyardBeautiful wood-burning stoveMature landscapingAll appliances includedDrywall finish
- 22 days |
- 795 |
- 56 |
Zillow last checked:
Listing updated:
Listed by:
Diana Keck 303-241-7921,
Keck Real Estate
Source: IRES as distributed by MLS GRID,MLS#: 6950
Facts & features
Interior
Bedrooms & bathrooms
- Bedrooms: 2
- Bathrooms: 1
- Full bathrooms: 1
- Main level bathrooms: 1
Primary bedroom
- Description: Carpet
- Features: Shared Primary Bath
- Area: 210 Square Feet
- Dimensions: 15 x 14
Kitchen
- Description: Linoleum
- Area: 126 Square Feet
- Dimensions: 9 x 14
Heating
- Forced Air
Cooling
- Wall/Window Unit(s), Ceiling Fan(s)
Appliances
- Included: Electric Range, Dishwasher, Refrigerator, Washer, Dryer, Trash Compactor
Features
- Eat-in Kitchen, Separate Dining Room, Open Floorplan, Workshop
- Windows: Window Coverings
- Has fireplace: Yes
- Fireplace features: Free Standing
Interior area
- Total structure area: 924
- Total interior livable area: 924 sqft
Property
Parking
- Parking features: None
- Details: None
Accessibility
- Accessibility features: Level Lot, Level Drive, Near Bus, Low Carpet
Features
- Patio & porch: Deck, Enclosed
Lot
- Features: Evergreen Trees, Deciduous Trees, Level, Paved, Sidewalks
Details
- Additional structures: Storage
- Parcel number: 962600000401
- On leased land: Yes
- Special conditions: Private Owner
Construction
Type & style
- Home type: MobileManufactured
- Property subtype: Manufactured Home
Materials
- Frame, Vinyl Siding, Under Carriage: HUD
- Foundation: Pillar/Post/Pier
- Roof: Metal
Condition
- Year built: 1978
Details
- Builder name: Homette
Utilities & green energy
- Electric: Xcel Energy
- Gas: Xcel
- Sewer: Public Sewer
- Water: City
- Utilities for property: Natural Gas Available, Electricity Available, Cable Available, Satellite Avail
Community & HOA
Community
- Security: Fire Alarm
- Subdivision: Apple Ridge
HOA
- Has HOA: No
Location
- Region: Loveland
Financial & listing details
- Price per square foot: $31/sqft
- Tax assessed value: $37,800
- Annual tax amount: $101
- Date on market: 7/25/2026
- Listing terms: Cash,Chattel
- Exclusions: Some items inside the home are being sold. There may be some furniture included with the right offerl
- Electric utility on property: Yes
- Road surface type: Asphalt
Estimated market value
Not available
Estimated sales range
Not available
Not available
Price history
| Date | Event | Price |
|---|---|---|
| 8/6/2026 | Price change | $29,000-17.1%$31/sqft |
Source:  IRES as distributed by MLS GRID #6950 Report a problem IRES as distributed by MLS GRID #6950 Report a problem | ||
| 7/25/2026 | Listed for sale | $35,000-41.6%$38/sqft |
Source: IRES as distributed by MLS GRID #6950 Report a problem | ||
| 3/9/2018 | Listing removed | $59,900$65/sqft |
Source: Cindy's Realty #3583 Report a problem | ||
| 2/9/2018 | Price change | $59,900-7.8%$65/sqft |
Source: Cindy's Realty #3583 Report a problem | ||
| 2/6/2018 | Listed for sale | $65,000-99.6%$70/sqft |
Source: Cindy's Realty #3583 Report a problem | ||
| 1/20/2017 | Sold | $14,500,000$15,693/sqft |
Source: Public Record Report a problem | ||
Public tax history
| Year | Property taxes | Tax assessment |
|---|---|---|
| 2025 | $101 | $2,363 +173.5% |
| 2024 | -- | $864 -1% |
| 2023 | -- | $873 +36.6% |
| 2022 | $53 +11% | $639 -2.9% |
| 2021 | $48 +1.7% | $658 +11% |
| 2020 | $47 -71.6% | $593 -72.8% |
| 2019 | $164 | $2,182 +10.2% |
| 2018 | $164 +63.6% | $1,980 +63.6% |
| 2017 | $100 | $1,210 -20% |
| 2016 | -- | $1,512 +740% |
| 2015 | $13 -91.2% | $180 -90.7% |
| 2014 | $146 | $1,930 |
Find assessor info on the county website
Monthly payment
Climate risks
Neighborhood: 80538
Nearby schools
GreatSchools rating
- 3/10Laurene Edmondson Elementary SchoolGrades: PK-5Distance: 0.6 mi
- 4/10Lucile Erwin Middle SchoolGrades: 6-8Distance: 1.7 mi
- 6/10Loveland High SchoolGrades: 9-12Distance: 2.3 mi
- $34,9003 bd2 ba938 sqft221 W 57th St LOT A3, Loveland, CO 80538Sold
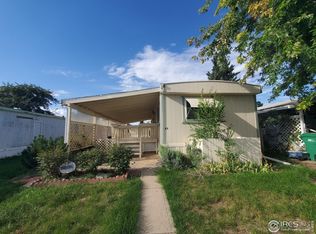
- $114,5003 bd2 ba924 sqft221 W 57th St #B46, Loveland, CO 80538Sold

- $472,5003 bd2 ba2.1k sqft5624 McKinley Ave, Loveland, CO 80538Off Market
- $445,9004 bd2 ba2k sqft5625 McKinley Ave, Loveland, CO 80538Off Market
- $--3 bd2 ba1.5k sqft5625 Harrison Ave, Loveland, CO 80538Off Market
- $369,2003 bd2 ba1.5k sqft5625 N Harrison Ave, Loveland, CO 80538Off Market
- $28,5002 bd1 ba980 sqft221 W 57th St LOT 49A, Loveland, CO 80538For Sale
- $42,5002 bd2 ba1k sqft221 W 57th St LOT A61, Loveland, CO 80538Sold
Similar homes
- $39,9002 bd1 ba896 sqft221 W 57th St #B32, Loveland, CO 80538For Sale

 MLS ID #6753, Tawny Slattery, Elevate RE and Home Sales. IRES as distributed by MLS GRID
 - $25,0002 bd2 ba938 sqft1471 Sunset Pl #40, Loveland, CO 80537For Sale
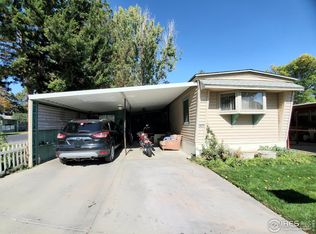 MLS ID #6082, Tawny Slattery, Elevate RE and Home Sales. IRES as distributed by MLS GRID
 - $29,9002 bd1 ba728 sqft1601 N College Ave #134, Fort Collins, CO 80524For Sale
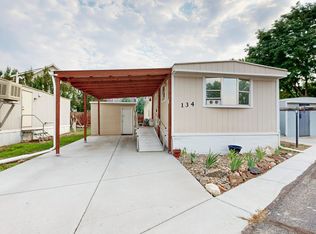 MLS ID #6965, Terry Hunter, Hunter Homes Colorado. IRES as distributed by MLS GRID
 - $25,0003 bd2 ba1.2k sqft1383 Sunset Pl #9, Loveland, CO 80537For Sale
 MLS ID #6803, Tawny Slattery, Elevate RE and Home Sales. IRES as distributed by MLS GRID
 - $35,0002 bd1 ba938 sqft1166 Madison Ave #210, Loveland, CO 80537For SaleMLS ID #6843, Diana Keck, Keck Real Estate. IRES as distributed by MLS GRID
- $29,0002 bd1 ba924 sqft2211 W Mulberry St #150, Fort Collins, CO 80521For SaleMLS ID #6748, Terry Hunter, Hunter Homes Colorado. IRES as distributed by MLS GRID
- $38,0002 bd2 ba840 sqft1601 N College Ave #43, Fort Collins, CO 80524For SaleMLS ID #6840, Kristal Hunt, Home Love Colorado. IRES as distributed by MLS GRID
- $35,0002 bd1 ba728 sqft1601 N College Avenue LOT 60, Fort Collins, CO 80524For Sale
 MLS ID #5338832, Elizabeth Martinez Garcia, Keller Williams Realty Downtown LLC. REcolorado as distributed by MLS GRID
 - $38,0002 bd1 ba1k sqft1601 N College Ave #246, Fort Collins, CO 80524For SaleMLS ID #6865, Chris Phillips, eXp Realty - Hub. IRES as distributed by MLS GRID
- $41,9502 bd1 ba922 sqft400 N Overland Trl #6, Fort Collins, CO 80521For SaleMLS ID #6915, Steve Baumgaertner, C3 Real Estate Solutions, LLC. IRES as distributed by MLS GRID
