Well taken-care-of corner unit in a 55+ Community featuring carport, new carpet, spacious living area and extra storage shed for your extra belongings. Enter from the covered front porch (accessed by a lower angled ramp) into the the main living space. The main room is wide open and features a large living room, an eat-in kitchen with plenty of cabinets and storage, and a formal dining area that will be perfect for dinner with guests. Retreat back to the Primary bedroom with a near a separate exit that goes to a 2nd private deck. A second bedroom is away from the Primary and will give space between the main bedroom at 2nd. The bathroom is spacious and features a 5-piece bath. Laundry area is separate and provides additional storage. Friendly neighbors, close to the office, easy access to mail and great location away from traffic noise are all added benefits. Very close to the Supermarket and other shopping. Come take a look today!!
For sale
$38,000
1601 N College Ave #246, Fort Collins, CO 80524
2beds
1baths
1,087sqft
Manufactured Home
Built in 1978
-- sqft lot
$-- Zestimate®
$35/sqft
$-- HOA
What's special
Extra storage shedCovered front porchFormal dining areaNew carpet
- 81 days |
- 345 |
- 21 |
Zillow last checked:
Listing updated:
Listed by:
Chris Phillips 970-290-0580,
eXp Realty - Hub
Source: IRES as distributed by MLS GRID,MLS#: 6865
Facts & features
Interior
Bedrooms & bathrooms
- Bedrooms: 2
- Bathrooms: 1
Primary bedroom
- Description: Carpet
- Features: Shared Primary Bath
- Area: 156 Square Feet
- Dimensions: 12 x 13
Bedroom 2
- Description: Carpet
- Area: 130 Square Feet
- Dimensions: 10 x 13
Dining room
- Description: Laminate
- Area: 56 Square Feet
- Dimensions: 7 x 8
Kitchen
- Description: Laminate
- Area: 156 Square Feet
- Dimensions: 12 x 13
Living room
- Description: Carpet
- Area: 320 Square Feet
- Dimensions: 16 x 20
Heating
- Forced Air
Appliances
- Included: Electric Range, Dishwasher, Refrigerator, Washer, Dryer
- Laundry: Washer/Dryer Hookup
Features
- Eat-in Kitchen, Separate Dining Room, Open Floorplan
- Windows: Window Coverings
Interior area
- Total structure area: 1,087
- Total interior livable area: 1,087 sqft
Property
Parking
- Parking features: None
- Details: None
Accessibility
- Accessibility features: Level Lot
Features
- Has view: Yes
- View description: City
Lot
- Features: Corner Lot, Level, Paved
Details
- Additional structures: Storage
- Parcel number: 9702100028AX
- Special conditions: Private Owner
Construction
Type & style
- Home type: MobileManufactured
- Property subtype: Manufactured Home
Materials
- Vinyl Siding
- Roof: Metal
Condition
- Year built: 1978
Details
- Builder name: Holly Park
Utilities & green energy
- Electric: City of FoCo
- Gas: XCEL
- Water: City
- Utilities for property: Natural Gas Available, Electricity Available
Community & HOA
Community
- Subdivision: North College
HOA
- Has HOA: No
Location
- Region: Fort Collins
Financial & listing details
- Price per square foot: $35/sqft
- Tax assessed value: $37,900
- Annual tax amount: $236
- Date on market: 5/22/2026
- Listing terms: Cash,Conventional,Chattel
- Electric utility on property: Yes
- Road surface type: Asphalt
Estimated market value
Not available
Estimated sales range
Not available
$1,854/mo
Price history
| Date | Event | Price |
|---|---|---|
| 5/22/2026 | Listed for sale | $38,000+744.4%$35/sqft |
Source:  IRES as distributed by MLS GRID #6865 Report a problem IRES as distributed by MLS GRID #6865 Report a problem | ||
| 8/1/2012 | Sold | $4,500-60%$4/sqft |
Source: Agent Provided Report a problem | ||
| 4/1/1993 | Sold | $11,257$10/sqft |
Source: Agent Provided Report a problem | ||
Public tax history
| Year | Property taxes | Tax assessment |
|---|---|---|
| 2025 | $236 | $2,369 +150.7% |
| 2024 | -- | $945 -0.9% |
| 2023 | -- | $954 -5.4% |
| 2022 | $96 +17.9% | $1,008 -2.8% |
| 2021 | $82 -37.1% | $1,037 -24.9% |
| 2020 | $130 +135.1% | $1,380 +103.8% |
| 2019 | $55 | $677 +11.9% |
| 2018 | $55 -6.6% | $605 -6.6% |
| 2017 | $59 | $648 +8.5% |
| 2016 | -- | $597 +8.5% |
| 2015 | $60 +9.2% | $550 -8.3% |
| 2014 | $55 | $600 |
Find assessor info on the county website
Monthly payment
Climate risks
Neighborhood: North College MHP
Nearby schools
GreatSchools rating
- 7/10Putnam Elementary SchoolGrades: PK-5Distance: 1.6 mi
- 5/10Lincoln Middle SchoolGrades: 6-8Distance: 1.4 mi
- 7/10Poudre High SchoolGrades: 9-12Distance: 2.6 mi
Schools provided by the listing agent
- Middle: Cache La Poudre
- High: Poudre
Source: IRES as distributed by MLS GRID. This data may not be complete. We recommend contacting the local school district to confirm school assignments for this home.
- $112,0003 bd2 ba1.2k sqft1601 N College Ave LOT 268, Fort Collins, CO 80524Sold

- $48,6002 bd2 ba940 sqft1601 N College Ave LOT 215, Fort Collins, CO 80524Sold

- $25,0003 bd2 ba938 sqft1601 N College Ave LOT 265, Fort Collins, CO 80524Sold
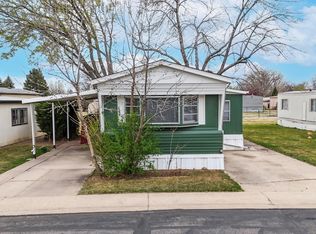
- $26,0003 bd2 ba1.1k sqft1601 N College Ave LOT 217, Fort Collins, CO 80524Sold

- $67,5002 bd1 ba938 sqft1601 N College Ave LOT 270, Fort Collins, CO 80524Sold
- $62,0002 bd2 ba1k sqft1601 N College Ave LOT 241, Fort Collins, CO 80524Sold
- $99,0002 bd2 ba1.2k sqft1601 N College Ave LOT 202, Fort Collins, CO 80524Sold
- $80,0003 bd2 ba1.3k sqft1601 N College Ave LOT 273A, Fort Collins, CO 80524Sold
Similar homes
- $29,9002 bd1 ba728 sqft1601 N College Ave #134, Fort Collins, CO 80524For Sale
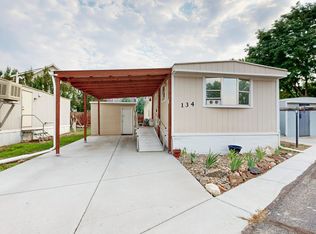
 MLS ID #6965, Terry Hunter, Hunter Homes Colorado. IRES as distributed by MLS GRID
 - $38,0002 bd2 ba840 sqft1601 N College Ave #43, Fort Collins, CO 80524For Sale
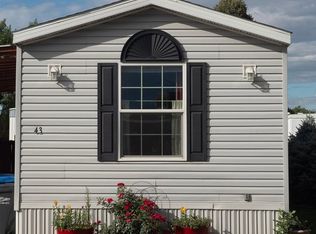 MLS ID #6840, Kristal Hunt, Home Love Colorado. IRES as distributed by MLS GRID
 - $35,0002 bd1 ba728 sqft1601 N College Avenue LOT 60, Fort Collins, CO 80524For Sale

 MLS ID #5338832, Elizabeth Martinez Garcia, Keller Williams Realty Downtown LLC. REcolorado as distributed by MLS GRID
 - $45,0002 bd1 ba840 sqft1601 N College Avenue LOT 81, Fort Collins, CO 80524For Sale
 MLS ID #2601958, Elizabeth Martinez Garcia, Keller Williams Realty Downtown LLC. REcolorado as distributed by MLS GRID
 - $41,9502 bd1 ba922 sqft400 N Overland Trl #6, Fort Collins, CO 80521For SaleMLS ID #6915, Steve Baumgaertner, C3 Real Estate Solutions, LLC. IRES as distributed by MLS GRID
- $52,0002 bd2 ba840 sqft1601 N College Ave #32, Fort Collins, CO 80524For SaleMLS ID #6874, Abby Renner, RE/MAX Nexus. IRES as distributed by MLS GRID
- $45,0003 bd2 ba1.2k sqft2211 W Mulberry St #253, Fort Collins, CO 80521For SaleMLS ID #6758, Jenny Bell, RE/MAX Advanced Inc.. IRES as distributed by MLS GRID
- $29,0002 bd1 ba924 sqft2211 W Mulberry St #150, Fort Collins, CO 80521For SaleMLS ID #6748, Terry Hunter, Hunter Homes Colorado. IRES as distributed by MLS GRID
- $45,9003 bd2 ba980 sqft2500 E Harmony Rd Lot 351, Fort Collins, CO 80528New ConstructionRHP Properties
- $35,0002 bd1 ba938 sqft1166 Madison Ave #210, Loveland, CO 80537For SaleMLS ID #6843, Diana Keck, Keck Real Estate. IRES as distributed by MLS GRID
- $39,9002 bd1 ba896 sqft221 W 57th St #B32, Loveland, CO 80538For SaleMLS ID #6753, Tawny Slattery, Elevate RE and Home Sales. IRES as distributed by MLS GRID
- $29,0002 bd1 ba924 sqft221 W 57th St #4A, Loveland, CO 80538For SaleMLS ID #6950, Diana Keck, Keck Real Estate. IRES as distributed by MLS GRID
- $45,0003 bd2 ba960 sqft221 W 57th St #42A, Loveland, CO 80538For SaleMLS ID #6957, Tawny Slattery, Elevate RE and Home Sales. IRES as distributed by MLS GRID
- $35,0003 bd2 ba1.2k sqft1383 Sunset Pl #9, Loveland, CO 80537For SaleMLS ID #6803, Tawny Slattery, Elevate RE and Home Sales. IRES as distributed by MLS GRID
- $49,9002 bd1 ba624 sqft1212 Butte Rd #2, Loveland, CO 80537For SaleMLS ID #6692, Lucas Akers, Metro 21 Real Estate Group. IRES as distributed by MLS GRID
- $49,5002 bd2 ba1.1k sqft1166 Madison Ave #91, Loveland, CO 80537For SaleMLS ID #6441, Tawny Slattery, Elevate RE and Home Sales. IRES as distributed by MLS GRID
- $25,0002 bd2 ba938 sqft1471 Sunset Pl #40, Loveland, CO 80537For SaleMLS ID #6082, Tawny Slattery, Elevate RE and Home Sales. IRES as distributed by MLS GRID
- $53,9002 bd2 ba854 sqft1166 N Madison Ave #191, Loveland, CO 80537For SaleMLS ID #6613, Chad Amos, LPT Network Realty LLC. IRES as distributed by MLS GRID
- $55,0002 bd2 ba1.2k sqft1404 Sylmar Pl #6, Loveland, CO 80537For SaleMLS ID #6719, Tawny Slattery, Elevate RE and Home Sales. IRES as distributed by MLS GRID
- $53,9002 bd2 ba854 sqft1166 Madison Avenue LOT 191, Loveland, CO 80537For SaleMLS ID #4845843, Chad Amos, LPT Network Realty. REcolorado as distributed by MLS GRID
