UNBEATABLE VALUE! REMODELED HOME - PRICED FOR CONDITION! One of the lowest-priced homes in the community - incredible equity potential. Features a beautifully modernized kitchen with butcher block counters, a tile backsplash, and newer appliances (all under 1 year old). Major, high-dollar upgrades are already completed: full PEX piping, newer water heater, newer gutters, and a completely remodeled bathroom with a cast iron tub. The exterior features a carport, large concrete patio, and a wheelchair ramp. Bonus: A 2014 upright freezer is included. A stackable washer/dryer is negotiable with a fast offer! Park Approval Required: All buyers must be approved by park management. Lot Rent: $1,150/month (includes water & sewer) - lower than some area parks charging $1,350+! Pet-friendly. Terms: Cash or chattel finance only. Review the full disclosure package and capture instant equity minutes from Old Town!
For sale
$29,900
1601 N College Ave #134, Fort Collins, CO 80524
2beds
728sqft
Manufactured Home
Built in 1984
-- sqft lot
$-- Zestimate®
$41/sqft
$-- HOA
What's special
Modernized kitchenButcher block countersTile backsplashCast iron tubCompletely remodeled bathroomNewer appliances
- 9 days |
- 182 |
- 10 |
Zillow last checked:
Listing updated:
Listed by:
Terry Hunter 970-817-3059,
Hunter Homes Colorado
Source: IRES as distributed by MLS GRID,MLS#: 6965
Facts & features
Interior
Bedrooms & bathrooms
- Bedrooms: 2
- Bathrooms: 1
- Full bathrooms: 1
- Main level bathrooms: 1
Primary bedroom
- Description: Luxury Vinyl
- Features: Shared Primary Bath
- Area: 121 Square Feet
- Dimensions: 11 x 11
Bedroom 2
- Description: Luxury Vinyl
- Area: 80 Square Feet
- Dimensions: 10 x 8
Kitchen
- Description: Luxury Vinyl
- Area: 169 Square Feet
- Dimensions: 13 x 13
Living room
- Description: Luxury Vinyl
- Area: 182 Square Feet
- Dimensions: 13 x 14
Heating
- Forced Air
Cooling
- Evaporative Cooling
Appliances
- Included: Gas Range, Dishwasher, Refrigerator, Disposal
- Laundry: Washer/Dryer Hookup
Features
- Eat-in Kitchen
Interior area
- Total structure area: 728
- Total interior livable area: 728 sqft
Video & virtual tour
Property
Parking
- Parking features: Carport
- Has carport: Yes
- Details: Carport
Accessibility
- Accessibility features: Accessible Approach with Ramp, Level Lot, Level Drive, Near Bus
Features
- Patio & porch: Patio
Lot
- Features: Level, Paved
Details
- Additional structures: Storage
- Parcel number: 970210002521
- Special conditions: Private Owner
Construction
Type & style
- Home type: MobileManufactured
- Property subtype: Manufactured Home
Materials
- Frame, Composition
- Roof: Metal
Condition
- Year built: 1984
Details
- Builder name: Champion
Utilities & green energy
- Electric: City
- Gas: XCEL
- Sewer: Public Sewer
- Water: City
- Utilities for property: Natural Gas Available, Electricity Available, Cable Available, Satellite Avail, High Speed Avail
Community & HOA
Community
- Security: Fire Alarm
- Subdivision: North College
HOA
- Has HOA: No
Location
- Region: Fort Collins
Financial & listing details
- Price per square foot: $41/sqft
- Tax assessed value: $22,600
- Annual tax amount: $57
- Date on market: 8/6/2026
- Listing terms: Cash,Chattel
- Exclusions: Mounted TVs and mount brackets, Curtains and Curtain Rods, Security Cameras, Sensors, Flood Light, Book Case next to Washer and Dryer that is attached to wall, Portable Air Conditioner, Brown Wood Cabinet in Kitchen, Microwave, Clothes Washer and Dryer, Toilet Handles, Shower Curtain, Black and Gray flexible garden hose
- Electric utility on property: Yes
- Road surface type: Asphalt
Estimated market value
Not available
Estimated sales range
Not available
Not available
Price history
| Date | Event | Price |
|---|---|---|
| 8/6/2026 | Listed for sale | $29,900+12.8%$41/sqft |
Source:  IRES as distributed by MLS GRID #6965 Report a problem IRES as distributed by MLS GRID #6965 Report a problem | ||
| 9/18/2025 | Sold | $26,500-29.3%$36/sqft |
Source: IRES as distributed by MLS GRID #6280 Report a problem | ||
| 8/12/2025 | Price change | $37,500-5.1%$52/sqft |
Source: IRES as distributed by MLS GRID #6280 Report a problem | ||
| 7/29/2025 | Price change | $39,500-4.8%$54/sqft |
Source: IRES as distributed by MLS GRID #6280 Report a problem | ||
| 7/21/2025 | Price change | $41,500-4.6%$57/sqft |
Source: IRES as distributed by MLS GRID #6280 Report a problem | ||
| 6/25/2025 | Price change | $43,500-2.2%$60/sqft |
Source: IRES as distributed by MLS GRID #6280 Report a problem | ||
| 6/20/2025 | Price change | $44,500-1.1%$61/sqft |
Source: IRES as distributed by MLS GRID #6280 Report a problem | ||
| 5/30/2025 | Price change | $45,000-6.1%$62/sqft |
Source: IRES as distributed by MLS GRID #6280 Report a problem | ||
| 5/12/2025 | Price change | $47,900-1.2%$66/sqft |
Source: IRES as distributed by MLS GRID #6280 Report a problem | ||
| 5/2/2025 | Price change | $48,500-2%$67/sqft |
Source: IRES as distributed by MLS GRID #6280 Report a problem | ||
| 4/1/2025 | Listed for sale | $49,500-9.8%$68/sqft |
Source: IRES as distributed by MLS GRID #6280 Report a problem | ||
| 3/7/2025 | Listing removed | $54,900$75/sqft |
Source: IRES as distributed by MLS GRID #5902 Report a problem | ||
| 1/8/2025 | Price change | $54,900-1.1%$75/sqft |
Source: IRES as distributed by MLS GRID #5902 Report a problem | ||
| 11/4/2024 | Price change | $55,500-1.8%$76/sqft |
Source: IRES as distributed by MLS GRID #5902 Report a problem | ||
| 9/20/2024 | Price change | $56,500-0.9%$78/sqft |
Source: IRES as distributed by MLS GRID #5902 Report a problem | ||
| 8/16/2024 | Price change | $57,000-1.2%$78/sqft |
Source: IRES as distributed by MLS GRID #5902 Report a problem | ||
| 6/7/2024 | Listed for sale | $57,700+162.3%$79/sqft |
Source: IRES as distributed by MLS GRID #5902 Report a problem | ||
| 12/29/2023 | Sold | $22,000-24.1%$30/sqft |
Source: IRES as distributed by MLS GRID #5706 Report a problem | ||
| 11/11/2023 | Listed for sale | $29,000$40/sqft |
Source: IRES as distributed by MLS GRID #5706 Report a problem | ||
Public tax history
| Year | Property taxes | Tax assessment |
|---|---|---|
| 2025 | -- | $1,413 +60.9% |
| 2024 | -- | $878 -0.9% |
| 2023 | -- | $886 +235.6% |
| 2022 | $25 +14.3% | $264 -2.9% |
| 2021 | $22 -50.2% | $272 -42.4% |
| 2020 | $44 -78.4% | $472 -81.7% |
| 2019 | $205 | $2,578 +14.4% |
| 2018 | $205 +135.2% | $2,254 +135.3% |
| 2017 | $87 | $958 +10.4% |
| 2016 | -- | $868 +88.7% |
| 2015 | $42 +317.1% | $460 +318.2% |
| 2014 | $10 | $110 |
Find assessor info on the county website
Monthly payment
Climate risks
Neighborhood: North College MHP
Nearby schools
GreatSchools rating
- 7/10Putnam Elementary SchoolGrades: PK-5Distance: 1.6 mi
- 5/10Lincoln Middle SchoolGrades: 6-8Distance: 1.5 mi
- 7/10Poudre High SchoolGrades: 9-12Distance: 2.7 mi
Schools provided by the listing agent
- Elementary: Putnam
- Middle: Lincoln
- High: Poudre
Source: IRES as distributed by MLS GRID. This data may not be complete. We recommend contacting the local school district to confirm school assignments for this home.
- $357,9003 bd4 ba2k sqft255 Urban Prairie St UNIT A, Fort Collins, CO 80524Off Market
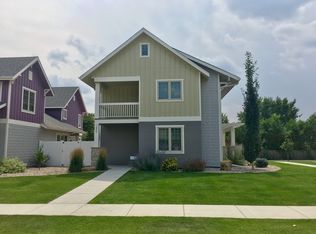
- $690,4002 bd4 ba-- sqft255 Urban Prairie St, Fort Collins, CO 80524Off Market
- $266,1002 bd2 ba1.5k sqft255 Urban Prairie St UNIT A, Fort Collins, CO 80524Off Market

- $---- bd1 ba540 sqft255 Urban Prairie St UNIT B, Fort Collins, CO 80524Off Market

- $32,5404 bd4 ba2.4k sqft251 Urban Prairie St, Fort Collins, CO 80524Off Market
- $739,2003 bd4 ba-- sqft251 Urban Prairie St, Fort Collins, CO 80524Off Market
- $---- bd1 ba543 sqft251 Urban Prairie St UNIT B, Fort Collins, CO 80524Off Market
- $696,8003 bd2 ba1.6k sqft245 Urban Prairie St, Fort Collins, CO 80524Off Market
Similar homes
- $35,0002 bd1 ba728 sqft1601 N College Avenue LOT 60, Fort Collins, CO 80524For Sale

 MLS ID #5338832, Elizabeth Martinez Garcia, Keller Williams Realty Downtown LLC. REcolorado as distributed by MLS GRID
 - $38,0002 bd1 ba1k sqft1601 N College Ave #246, Fort Collins, CO 80524For Sale
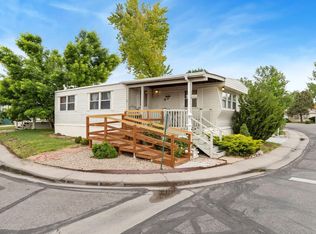
 MLS ID #6865, Chris Phillips, eXp Realty - Hub. IRES as distributed by MLS GRID
 - $38,0002 bd2 ba840 sqft1601 N College Ave #43, Fort Collins, CO 80524For Sale
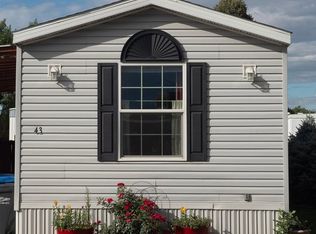 MLS ID #6840, Kristal Hunt, Home Love Colorado. IRES as distributed by MLS GRID
 - $29,0002 bd1 ba924 sqft2211 W Mulberry St #150, Fort Collins, CO 80521For Sale
 MLS ID #6748, Terry Hunter, Hunter Homes Colorado. IRES as distributed by MLS GRID
 - $29,0002 bd1 ba924 sqft221 W 57th St #4A, Loveland, CO 80538For SaleMLS ID #6950, Diana Keck, Keck Real Estate. IRES as distributed by MLS GRID
- $41,9502 bd1 ba922 sqft400 N Overland Trl #6, Fort Collins, CO 80521For SaleMLS ID #6915, Steve Baumgaertner, C3 Real Estate Solutions, LLC. IRES as distributed by MLS GRID
- $35,0002 bd1 ba938 sqft1166 Madison Ave #210, Loveland, CO 80537For SaleMLS ID #6843, Diana Keck, Keck Real Estate. IRES as distributed by MLS GRID
- $25,0002 bd2 ba938 sqft1471 Sunset Pl #40, Loveland, CO 80537For SaleMLS ID #6082, Tawny Slattery, Elevate RE and Home Sales. IRES as distributed by MLS GRID
- $39,9002 bd1 ba896 sqft221 W 57th St #B32, Loveland, CO 80538For SaleMLS ID #6753, Tawny Slattery, Elevate RE and Home Sales. IRES as distributed by MLS GRID
