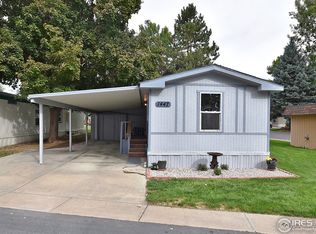
Price reduced for quick sale! Don't miss this great home in a great, quiet 55 and over community! Attached 2 carport to protect your cars and even covers the entryway/ deck. Large, fully fenced yard with mature trees and a fabulous covered back porch! Home has 2 bedrooms, 2 bathrooms and a nice open floor plan. Large living room with beautiful fireplace. Dining room with built-ins for more storage, and a great amount of cabinets/ counter space in the kitchen. All the appliances are even included! Some updates are complete and others than can be made to finish customizing it to your taste. Great opportunity to add value as well. Two shed spaces for ample storage space. Excellent location in the center of town, so many businesses nearby, yet tucked away in a quiet area. Cash only, seller encouraging offers. Call agent today with questions or to come see it today!
For sale
$25,000
1471 Sunset Pl #40, Loveland, CO 80537
2beds
938sqft
Manufactured Home
Built in 1981
-- sqft lot
$-- Zestimate®
$27/sqft
$-- HOA
What's special
- 646 days |
- 437 |
- 15 |
Zillow last checked:
Listing updated:
Listed by:
Tawny Slattery 970-699-9314,
Elevate RE and Home Sales
Source: IRES as distributed by MLS GRID,MLS#: 6082
Facts & features
Interior
Bedrooms & bathrooms
- Bedrooms: 2
- Bathrooms: 2
- Full bathrooms: 1
- 3/4 bathrooms: 1
- Main level bathrooms: 2
Primary bedroom
- Description: Carpet
- Features: 3/4 Primary Bath
- Area: 196 Square Feet
- Dimensions: 14 x 14
Bedroom 2
- Description: Carpet
- Area: 168 Square Feet
- Dimensions: 12 x 14
Dining room
- Description: Carpet
- Area: 36 Square Feet
- Dimensions: 6 x 6
Kitchen
- Description: Parquet
- Area: 104 Square Feet
- Dimensions: 8 x 13
Laundry
- Description: Parquet
- Area: 36 Square Feet
- Dimensions: 6 x 6
Living room
- Description: Carpet
- Area: 240 Square Feet
- Dimensions: 12 x 20
Heating
- Forced Air
Cooling
- Central Air
Appliances
- Included: Double Oven, Dishwasher, Refrigerator, Washer, Dryer
- Laundry: Washer/Dryer Hookup
Features
- Separate Dining Room, Open Floorplan, Workshop, Pantry, Walk-In Closet(s), Split Bedroom Plan
- Flooring: Wood
- Has fireplace: Yes
- Fireplace features: Circulating, Insert
Interior area
- Total structure area: 938
- Total interior livable area: 938 sqft
Property
Parking
- Parking features: Carport
- Has carport: Yes
- Details: Carport
Accessibility
- Accessibility features: Level Lot, Level Drive, Near Bus, Stall Shower
Features
- Patio & porch: Deck
- Fencing: Fenced,Chain Link
Lot
- Features: Cul-De-Sac, Corner Lot, Deciduous Trees, Level, City Limits, Paved, Gutters, Sidewalks, Street Light
Details
- Additional structures: Storage
- Parcel number: 851822300211
- Special conditions: Private Owner
Construction
Type & style
- Home type: MobileManufactured
- Property subtype: Manufactured Home
Materials
- Frame
- Roof: Fiberglass
Condition
- Year built: 1981
Details
- Builder name: Parkwood
Utilities & green energy
- Electric: City/ Loveland
- Gas: Xcel
- Sewer: Public Sewer
- Water: City
- Utilities for property: Natural Gas Available, Electricity Available, Cable Available, High Speed Avail, Underground Utilities
Green energy
- Energy efficient items: Southern Exposure, Windows, Doors
Community & HOA
Community
- Senior community: Yes
- Subdivision: Sunset Manufactured Home Community, 55 and older
HOA
- Has HOA: No
Location
- Region: Loveland
Financial & listing details
- Price per square foot: $27/sqft
- Tax assessed value: $45,500
- Annual tax amount: $76
- Date on market: 10/17/2024
- Listing terms: Cash,Chattel
- Exclusions: Personal property
- Electric utility on property: Yes
- Road surface type: Asphalt

Tawny Slattery
(970) 699-9314
By pressing Contact Agent, you agree that the real estate professional identified above may call/text you about your search, which may involve use of automated means and pre-recorded/artificial voices. You don't need to consent as a condition of buying any property, goods, or services. Message/data rates may apply. You also agree to our Terms of Use. Zillow does not endorse any real estate professionals. We may share information about your recent and future site activity with your agent to help them understand what you're looking for in a home.
Estimated market value
Not available
Estimated sales range
Not available
$1,349/mo
Price history
| Date | Event | Price |
|---|---|---|
| 8/26/2025 | Price change | $25,000-24.2%$27/sqft |
Source:  IRES as distributed by MLS GRID #6082 Report a problem IRES as distributed by MLS GRID #6082 Report a problem | ||
| 4/23/2025 | Price change | $33,000-17.5%$35/sqft |
Source: IRES as distributed by MLS GRID #6082 Report a problem | ||
| 3/21/2025 | Price change | $40,000-20%$43/sqft |
Source: IRES as distributed by MLS GRID #6082 Report a problem | ||
| 10/17/2024 | Listed for sale | $50,000+25%$53/sqft |
Source: IRES as distributed by MLS GRID #6082 Report a problem | ||
| 10/26/2017 | Sold | $40,000+207.7%$43/sqft |
Source: IRES as distributed by MLS GRID #3493 Report a problem | ||
| 12/31/2009 | Sold | $13,000-43.8%$14/sqft |
Source: Agent Provided Report a problem | ||
| 2/1/1986 | Sold | $23,115$25/sqft |
Source: Agent Provided Report a problem | ||
Public tax history
| Year | Property taxes | Tax assessment |
|---|---|---|
| 2025 | $243 +204.7% | $2,844 +26% |
| 2024 | $80 | $2,258 -1% |
| 2023 | -- | $2,280 +40.2% |
| 2022 | $133 -0.5% | $1,626 -2.8% |
| 2021 | $134 +1.7% | $1,673 -0.4% |
| 2020 | $131 -41.8% | $1,680 -43.5% |
| 2019 | $226 | $2,974 +8.4% |
| 2018 | $226 | $2,743 |
| 2017 | $226 | $2,743 -4.6% |
| 2016 | -- | $2,874 +176.3% |
| 2015 | $76 -69.9% | $1,040 -69% |
| 2014 | $252 | $3,350 |
Find assessor info on the county website
Monthly payment
Climate risks
Neighborhood: 80537
Nearby schools
GreatSchools rating
- 5/10Winona Elementary SchoolGrades: PK-5Distance: 1 mi
- 4/10Bill Reed Middle SchoolGrades: 6-8Distance: 1.5 mi
- 7/10Mountain View High SchoolGrades: 9-12Distance: 1.5 mi
- $68,0002 bd1 ba924 sqft1447 Sunset Pl #1, Loveland, CO 80537Off Market
- $114,7003 bd2 ba2.1k sqft1487 Sunset Pl #38, Loveland, CO 80537Off Market
- $72,0002 bd2 ba960 sqft1468 Sunset Pl #25, Loveland, CO 80537Off Market
- $3,120,0003 bd2 ba980 sqft1447 Sunset Ct, Loveland, CO 80537Off Market
- $83,0002 bd1 ba924 sqft1508 Sunset Pl #29, Loveland, CO 80537Off Market
- $68,3002 bd2 ba924 sqft1399 Sunset Pl #7, Loveland, CO 80537Off Market
- $45,5002 bd2 ba938 sqft1391 Sunset Pl #8, Loveland, CO 80537Off Market
- $161,7003 bd2 ba2.1k sqft1412 Sunset Pl #18, Loveland, CO 80537Off Market
Similar homes
- $35,0002 bd1 ba938 sqft1166 Madison Ave #210, Loveland, CO 80537For Sale

 MLS ID #6843, Diana Keck, Keck Real Estate. IRES as distributed by MLS GRID
 - $35,0003 bd2 ba1.2k sqft1383 Sunset Pl #9, Loveland, CO 80537For Sale
 MLS ID #6803, Tawny Slattery, Elevate RE and Home Sales. IRES as distributed by MLS GRID
 - $28,0002 bd1 ba728 sqft2200 37th St #71, Evans, CO 80620For Sale
 MLS ID #6916, Zachary Springborn, JPAR Modern Real Estate. IRES as distributed by MLS GRID
 - $35,0002 bd1 ba728 sqft1601 N College Avenue LOT 60, Fort Collins, CO 80524For Sale

 MLS ID #5338832, Elizabeth Martinez Garcia, Keller Williams Realty Downtown LLC. REcolorado as distributed by MLS GRID
