Fully remodeled 2BR/1BA (approx. 924 sq ft) in Aspen MHC, Fort Collins. Updates include fresh interior/exterior paint, all-new vinyl windows (incl. bay window), and a new front deck with rear stoop. The kitchen features new cabinets and countertops, a full-height tile backsplash, a butcher-block bar with tongue-and-groove ceiling accent, new appliances, a deep chef's sink, and tile flooring. New carpet in the living room and both bedrooms. Updated full bath with double-sink vanity and overhead lighting and tile to ceiling backsplash. Dedicated laundry area. Yard space for gardening plus a large storage shed. Park approval required; current lot rent $895/mo (buyer to verify). See property website at: See video at property website:
For sale
$41,950
400 N Overland Trl #6, Fort Collins, CO 80521
2beds
922sqft
Manufactured Home
Built in 1972
-- sqft lot
$93,900 Zestimate®
$45/sqft
$-- HOA
What's special
Yard space for gardeningLarge storage shedNew front deckNew appliancesTile to ceiling backsplashTile flooringFull-height tile backsplash
- 54 days |
- 470 |
- 31 |
Zillow last checked:
Listing updated:
Listed by:
Steve Baumgaertner 970-988-8725,
C3 Real Estate Solutions, LLC
Source: IRES as distributed by MLS GRID,MLS#: 6915
Facts & features
Interior
Bedrooms & bathrooms
- Bedrooms: 2
- Bathrooms: 1
- Full bathrooms: 1
- Main level bathrooms: 1
Primary bedroom
- Description: Carpet
- Features: Full Primary Bath
- Area: 110 Square Feet
- Dimensions: 11 x 10
Bedroom 2
- Area: 90 Square Feet
- Dimensions: 10 x 9
Kitchen
- Description: Ceramic Tile
- Area: 221 Square Feet
- Dimensions: 13 x 17
Laundry
- Description: Ceramic Tile
- Area: 20 Square Feet
- Dimensions: 5 x 4
Living room
- Description: Carpet
- Area: 182 Square Feet
- Dimensions: 13 x 14
Heating
- Forced Air
Appliances
- Included: Electric Range, Dishwasher, Refrigerator, Disposal
- Laundry: Washer/Dryer Hookup
Features
- Eat-in Kitchen
- Windows: Bay or Bow Window
Interior area
- Total structure area: 922
- Total interior livable area: 922 sqft
Property
Parking
- Parking features: None
- Details: None
Accessibility
- Accessibility features: Level Lot, Low Carpet, Accessible Doors
Features
- Patio & porch: Deck
- Fencing: Partial,Wood
Lot
- Features: Cul-De-Sac, Level, Paved
Details
- Additional structures: Storage
- Parcel number: M9055068
- On leased land: Yes
- Special conditions: Private Owner
Construction
Type & style
- Home type: MobileManufactured
- Property subtype: Manufactured Home
Materials
- Vinyl Siding
- Roof: Composition
Condition
- Year built: 1972
Details
- Builder name: Century
Utilities & green energy
- Electric: Poudre Valley REA
- Sewer: Public Sewer
- Water: City
- Utilities for property: Natural Gas Available, Electricity Available
Green energy
- Energy efficient items: Windows
Community & HOA
Community
- Subdivision: Skyline MHC
HOA
- Has HOA: No
Location
- Region: Fort Collins
Financial & listing details
- Price per square foot: $45/sqft
- Tax assessed value: $15,400
- Annual tax amount: $225
- Date on market: 7/2/2026
- Listing terms: Chattel
- Electric utility on property: Yes
- Road surface type: Asphalt
Estimated market value
$93,900
$77,000 - $116,000
$1,657/mo
Price history
| Date | Event | Price |
|---|---|---|
| 7/2/2026 | Listed for sale | $41,950$45/sqft |
Source:  IRES as distributed by MLS GRID #6915 Report a problem IRES as distributed by MLS GRID #6915 Report a problem | ||
Public tax history
| Year | Property taxes | Tax assessment |
|---|---|---|
| 2025 | -- | $963 +11.5% |
| 2024 | -- | $864 -1% |
| 2023 | -- | $873 +36.6% |
| 2022 | $63 +10% | $639 -2.9% |
| 2021 | $57 -0.4% | $658 +11% |
| 2020 | $57 +32.6% | $593 -0.8% |
| 2019 | $43 | $598 +29.7% |
| 2018 | $43 | $461 |
| 2017 | $43 | $461 -51.7% |
| 2016 | -- | $955 +430.6% |
| 2015 | $17 -98.7% | $180 -98.7% |
| 2014 | $1,292 | $13,820 |
Find assessor info on the county website
Monthly payment
Climate risks
Neighborhood: Mountain View
Nearby schools
GreatSchools rating
- 3/10Irish Elementary SchoolGrades: PK-5Distance: 0.9 mi
- 5/10Lincoln Middle SchoolGrades: 6-8Distance: 1.8 mi
- 5/10Poudre High SchoolGrades: 9-12Distance: 0.7 mi
Schools provided by the listing agent
- Elementary: Irish
- Middle: Lincoln
- High: Poudre
Source: IRES as distributed by MLS GRID. This data may not be complete. We recommend contacting the local school district to confirm school assignments for this home.
- $85,9002 bd1 ba720 sqft400 S Overland Trl LOT 2, Fort Collins, CO 80521Off Market
- $67,6002 bd2 ba576 sqft400 S Overland Trl LOT 11, Fort Collins, CO 80521Off Market
- $83,5002 bd1 ba720 sqft400 S Overland Trl LOT 26, Fort Collins, CO 80521Off Market
- $85,7002 bd1 ba768 sqft400 S Overland Trl LOT 5, Fort Collins, CO 80521Off Market
- $85,2002 bd1 ba684 sqft400 S Overland Trl LOT 22, Fort Collins, CO 80521Off Market
- $135,9003 bd2 ba1k sqft400 S Overland Trl LOT 20, Fort Collins, CO 80521Off Market
- $91,1002 bd1 ba684 sqft400 S Overland Trl LOT 28, Fort Collins, CO 80521Off Market
- $85,2002 bd1 ba744 sqft400 S Overland Trl LOT 30, Fort Collins, CO 80521Off Market
Similar homes
- $45,0003 bd2 ba1.2k sqft2211 W Mulberry St #253, Fort Collins, CO 80521For Sale

 MLS ID #6758, Jenny Bell, RE/MAX Advanced Inc.. IRES as distributed by MLS GRID
 - $29,0002 bd1 ba924 sqft2211 W Mulberry St #150, Fort Collins, CO 80521For Sale
 MLS ID #6748, Terry Hunter, Hunter Homes Colorado. IRES as distributed by MLS GRID
 - $38,0002 bd1 ba1k sqft1601 N College Ave #246, Fort Collins, CO 80524For Sale
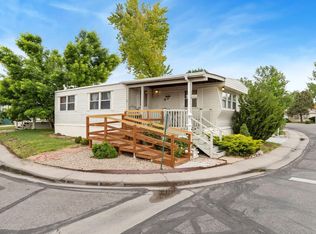 MLS ID #6865, Chris Phillips, eXp Realty - Hub. IRES as distributed by MLS GRID
 - $29,9002 bd1 ba728 sqft1601 N College Ave #134, Fort Collins, CO 80524For Sale
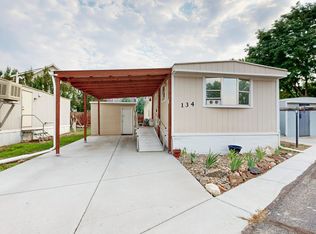 MLS ID #6965, Terry Hunter, Hunter Homes Colorado. IRES as distributed by MLS GRID
 - $45,0002 bd1 ba840 sqft1601 N College Avenue LOT 81, Fort Collins, CO 80524For Sale
 MLS ID #2601958, Elizabeth Martinez Garcia, Keller Williams Realty Downtown LLC. REcolorado as distributed by MLS GRID
 - $35,0002 bd1 ba728 sqft1601 N College Avenue LOT 60, Fort Collins, CO 80524For SaleMLS ID #5338832, Elizabeth Martinez Garcia, Keller Williams Realty Downtown LLC. REcolorado as distributed by MLS GRID
- $34,0002 bd2 ba840 sqft1601 N College Ave #43, Fort Collins, CO 80524For SaleMLS ID #6840, Kristal Hunt, Home Love Colorado. IRES as distributed by MLS GRID
- $45,9003 bd2 ba980 sqft2500 E Harmony Rd Lot 351, Fort Collins, CO 80528New ConstructionRHP Properties
- $52,0002 bd2 ba840 sqft1601 N College Ave #32, Fort Collins, CO 80524For SaleMLS ID #6874, Abby Renner, RE/MAX Nexus. IRES as distributed by MLS GRID
- $44,9002 bd1 ba624 sqft1212 Butte Rd #2, Loveland, CO 80537For SaleMLS ID #6692, Lucas Akers, Metro 21 Real Estate Group. IRES as distributed by MLS GRID
- $39,9002 bd1 ba896 sqft221 W 57th St #B32, Loveland, CO 80538For SaleMLS ID #6753, Tawny Slattery, Elevate RE and Home Sales. IRES as distributed by MLS GRID
- $45,0003 bd2 ba960 sqft221 W 57th St #42A, Loveland, CO 80538For SaleMLS ID #6957, Tawny Slattery, Elevate RE and Home Sales. IRES as distributed by MLS GRID
- $29,0002 bd1 ba924 sqft221 W 57th St #4A, Loveland, CO 80538For SaleMLS ID #6950, Diana Keck, Keck Real Estate. IRES as distributed by MLS GRID
- $49,5002 bd2 ba1.1k sqft1166 Madison Ave #91, Loveland, CO 80537For SaleMLS ID #6441, Tawny Slattery, Elevate RE and Home Sales. IRES as distributed by MLS GRID
- $30,0002 bd1 ba938 sqft1166 Madison Ave #210, Loveland, CO 80537For SaleMLS ID #6843, Diana Keck, Keck Real Estate. IRES as distributed by MLS GRID
- $50,0002 bd2 ba1.2k sqft1404 Sylmar Pl #6, Loveland, CO 80537For SaleMLS ID #6719, Tawny Slattery, Elevate RE and Home Sales. IRES as distributed by MLS GRID
- $53,9002 bd2 ba854 sqft1166 N Madison Ave #191, Loveland, CO 80537For SaleMLS ID #6613, Chad Amos, LPT Network Realty LLC. IRES as distributed by MLS GRID
- $53,9002 bd2 ba854 sqft1166 Madison Avenue LOT 191, Loveland, CO 80537For SaleMLS ID #4845843, Chad Amos, LPT Network Realty. REcolorado as distributed by MLS GRID
- $56,9002 bd2 ba1k sqft221 W 57th St #37A, Loveland, CO 80538For SaleMLS ID #6862, Tawny Slattery, Elevate RE and Home Sales. IRES as distributed by MLS GRID
- $25,0002 bd2 ba938 sqft1471 Sunset Pl #40, Loveland, CO 80537For SaleMLS ID #6082, Tawny Slattery, Elevate RE and Home Sales. IRES as distributed by MLS GRID
